2311 Leesmoor Lane, Fort Wayne, IN 46808
Local realty services provided by:CENTURY 21 Circle
2311 Leesmoor Lane,Fort Wayne, IN 46808
$224,000
- 3 Beds
- 2 Baths
- 1,288 sq. ft.
- Single family
- Active
Listed by: linda goshertOffice: 574-528-0828
Office: coldwell banker real estate group
MLS#:202637314
Source:Indiana Regional MLS
Price summary
- Price:$224,000
- Price per sq. ft.:$173.91
About this home
**Location, Space & Endless Possibilities!** If you've been looking for a home with a **fantastic lot, great location, and room to make it your own**, this one deserves a look! This 3-bedroom, 1.5-bath ranch is tucked away on a **quiet cul-de-sac** while still being conveniently located close to everything Fort Wayne has to offer. The spacious lot gives you plenty of room to enjoy the outdoors, entertain, garden, or simply relax and make the space your own. Inside, the home offers a solid starting point with **so much potential to update and personalize** to your taste. And the garage space is a major bonus! The oversized **2-car attached garage** includes additional room behind the parking area that could be transformed into the perfect workshop, hobby space, or extra storage area. Need even more room? You'll also find a **1-car detached garage with electric**, providing even more possibilities for hobbies, projects, storage, or toys. With a peaceful cul-de-sac setting, an amazing lot, multiple garage spaces, and a convenient Fort Wayne location, this property offers the perfect opportunity to create the home you've been envisioning. **Bring your ideas and unlock the potential this property has to offer!**...
Contact an agent
Home facts
- Year built:1955
- Subdivision & Development:None
- Listing ID #:202637314
- Added:1 day(s) ago
- Updated:September 10, 2026 at 06:53 PM
Rooms and interior
- Bedrooms:3
- Total bathrooms:2
- Full bathrooms:1
- Rooms Total:7
- Flooring:Carpet, Vinyl
- Dining Description:Main Level
- Kitchen Description:Cooktop-Electric, Kitchen Exhaust Hood, On Main Level, Oven-Built-In, Oven-Electric, Refrigerator
- Basement Description:Crawl
- Living area:1,288 sq. ft.
Heating and cooling
- Cooling:Heat Pump
- Heating:Ceiling, Electric, Radiant
Structure and exterior
- Roof:Asphalt, Shingle
- Year built:1955
- Building area:1,288 sq. ft.
- Lot area:0.63 Acres
- Lot Features:Cul-De-Sac, Irregular, Level
- Architectural Style:One Story, Ranch
- Construction Materials:Aluminum
- Exterior Features:Porch Enclosed
- Levels:1 Story
Schools
- High school:Northrop
- Middle school:Northwood
- Elementary school:Price
Utilities
- Water:Well
- Sewer:City
Finances and disclosures
- Price:$224,000
- Price per sq. ft.:$173.91
- Tax amount:$1,449
Features and amenities
- Laundry features:Main Floor Laundry
- Amenities:Attic Pull Down Stairs, Built-In Bookcase, Cable Available, Countertops-Laminate, Garage Door Opener, Sump Pump, Workshop
Parking
- Parking description:Attached, Concrete Driveway, Off Street Parking
- Garage spaces:2
New listings near 2311 Leesmoor Lane
- Coming Soon
 $535,000Coming Soon3 beds 4 baths4,272 sq. ft.
7008 Hawksnest Trail, Fort Wayne, IN 46835
MLS# 202637401Listed by: RE/MAX RESULTS - Coming Soon
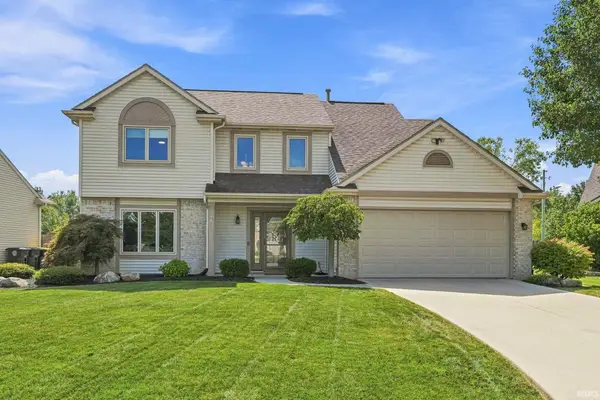
 $304,900Coming Soon4 beds 3 baths1,974 sq. ft.
5727 Fox Mill Run, Fort Wayne, IN 46835
MLS# 202637283Listed by: CENTURY 21 BRADLEY REALTY, INC - Coming Soon
 $374,900Coming Soon3 beds 3 baths3,101 sq. ft.
3845 Buesching Drive, Fort Wayne, IN 46835
MLS# 202637306Listed by: CENTURY 21 BRADLEY REALTY, INC - Coming Soon
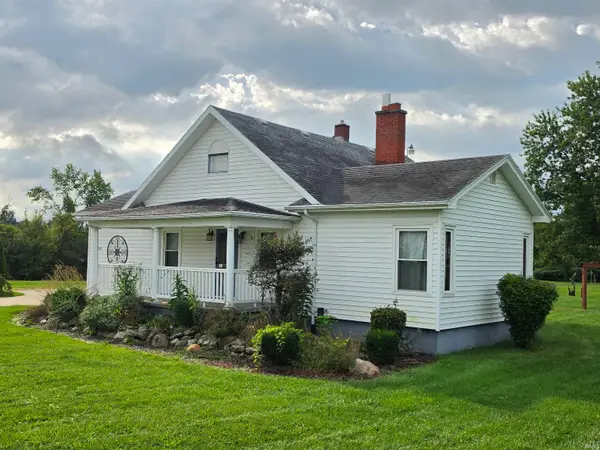 $299,900Coming Soon3 beds 2 baths1,290 sq. ft.
4811 Bass Road, Fort Wayne, IN 46808
MLS# 202637237Listed by: F.C. TUCKER FORT WAYNE - Coming Soon
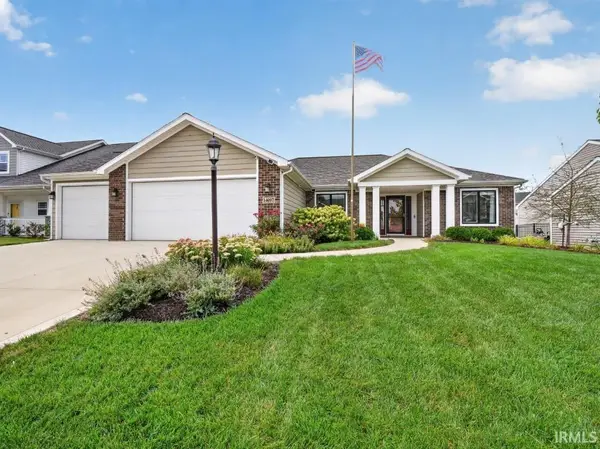 $349,900Coming Soon3 beds 2 baths1,637 sq. ft.
14097 Hilders Court, Fort Wayne, IN 46845
MLS# 202637098Listed by: NORTH EASTERN GROUP REALTY - Coming Soon
 $350,000Coming Soon4 beds 3 baths2,741 sq. ft.
2932 Mariposa Place, Fort Wayne, IN 46818
MLS# 202636749Listed by: COLDWELL BANKER REAL ESTATE GR - Coming Soon
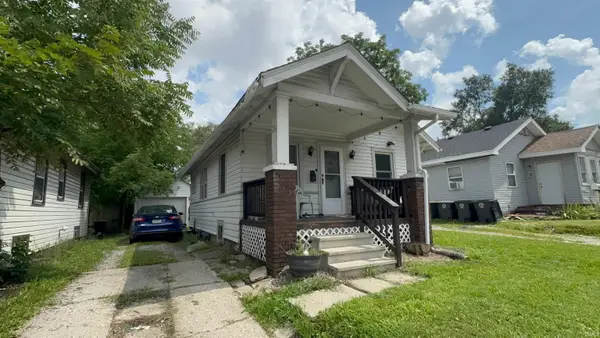 $79,900Coming Soon2 beds 1 baths768 sq. ft.
3935 S Clinton Street, Fort Wayne, IN 46806
MLS# 202636436Listed by: EXP REALTY, LLC - Coming Soon
 $185,000Coming Soon3 beds 1 baths1,100 sq. ft.
2726 Parnell Avenue, Fort Wayne, IN 46805
MLS# 202635739Listed by: RE/MAX RESULTS - New
 $208,000Active3 beds 2 baths1,276 sq. ft.
6728 Del Rio Drive, Fort Wayne, IN 46835
MLS# 202637375Listed by: RE/MAX RESULTS - New
 $412,000Active4 beds 3 baths2,338 sq. ft.
12433 Tolee Court, Fort Wayne, IN 46818
MLS# 202637407Listed by: NORTH EASTERN GROUP REALTY


Protect your home and budget from life's surprises with an Assurant Home Warranty, backed by a partner that supports you through every step of homeownership. Explore Plans.
©2026 Century 21 Real Estate LLC. All rights reserved. CENTURY 21®, the CENTURY 21 Logo and C21® are service marks owned by Century 21 Real Estate LLC. Century 21 Real Estate LLC fully supports the principles of the Fair Housing Act and the Equal Opportunity Act. Each office is independently owned and operated. Listing information is deemed reliable but not guaranteed accurate.