2417 Spy Run Avenue, Fort Wayne, IN 46805
Local realty services provided by:CENTURY 21 Scheetz
Listed by: heidi ramseyer, heidi ramseyer
Office: keystone real estate sales, llc.
MLS#:202629993
Source:Indiana Regional MLS
Price summary
- Price:$1,150,000
- Price per sq. ft.:$217.39
About this home
Four fully furnished apartments are used at times with the event center for wedding attendees or rented on a daily/weekly/monthly basis as Airbnb. There are 2 one bedroom units that rent for $150 each per day. One 1 bedroom unit rents for $175 per day. One 2 bedroom unit rents for $225 per day. There are 11 large one car garages that rent for $150 per month. Event center is a beautifully converted brick carriage house with main and upper levels. Will hold 100-125 people. Rent is $175 to $225 per hour or $1,000 to $4,000 for weddings or other large events. The house is a beautifully restored Queen Ann home designed by Wing and Mahurin. These are the last three structures of the old Centlivre Brewing Company. Buyer must honor all previously committed rental agreements.
Contact an agent
Home facts
- Year built:1886
- Subdivision & Development:Centlivre
- Listing ID #:202629993
- Added:49 day(s) ago
- Updated:September 12, 2026 at 03:45 PM
Rooms and interior
- Bedrooms:5
- Total bathrooms:5
- Full bathrooms:3
- Flooring:Parquet, Wood
- Basement Description:Full Basement, Outside Entrance Only, Unfinished
- Living area:3,868 sq. ft.
Heating and cooling
- Cooling:Central Air
- Heating:Forced Air, Gas
- Central air:Yes
Structure and exterior
- Roof:Slate
- Year built:1886
- Building area:3,868 sq. ft.
- Lot area:1.04 Acres
- Lot Features:Historic Designation, Irregular
- Architectural Style:Three Story
- Construction Materials:Brick, Metal, Wood
- Exterior Features:Near Walking Trail
- Levels:3 Stories
Schools
- High school:North Side
- Middle school:Lakeside
- Elementary school:Forest Park
Utilities
- Water:City
- Sewer:City
Finances and disclosures
- Price:$1,150,000
- Price per sq. ft.:$217.39
New listings near 2417 Spy Run Avenue
- Coming Soon
 $159,000Coming Soon3 beds 1 baths768 sq. ft.
2517 Vance Avenue, Fort Wayne, IN 46805
MLS# 202637737Listed by: RE/MAX RESULTS - Coming Soon
 $594,900Coming Soon5 beds 5 baths4,624 sq. ft.
11405 Bittersweet Creek Run, Fort Wayne, IN 46814
MLS# 202637744Listed by: RE/MAX RESULTS - Coming Soon
 $449,800Coming Soon4 beds 3 baths3,168 sq. ft.
1209 Obsidian Lane, Fort Wayne, IN 46845
MLS# 202637707Listed by: ADT REALTY - Coming Soon
 $246,000Coming Soon3 beds 2 baths1,454 sq. ft.
4001 Indiana Avenue, Fort Wayne, IN 46807
MLS# 202637529Listed by: COLDWELL BANKER REAL ESTATE GR - Coming Soon
 $324,900Coming Soon3 beds 2 baths1,921 sq. ft.
6216 W Hills Road, Fort Wayne, IN 46804
MLS# 202637497Listed by: COLDWELL BANKER REAL ESTATE GR - Coming Soon

 $374,900Coming Soon3 beds 3 baths3,101 sq. ft.
3845 Buesching Drive, Fort Wayne, IN 46835
MLS# 202637306Listed by: CENTURY 21 BRADLEY REALTY, INC - Coming Soon
 $350,000Coming Soon4 beds 3 baths2,741 sq. ft.
2932 Mariposa Place, Fort Wayne, IN 46818
MLS# 202636749Listed by: COLDWELL BANKER REAL ESTATE GR - Coming Soon
 $185,000Coming Soon3 beds 1 baths1,100 sq. ft.
2726 Parnell Avenue, Fort Wayne, IN 46805
MLS# 202635739Listed by: RE/MAX RESULTS - Open Sun, 2 to 4pmNew
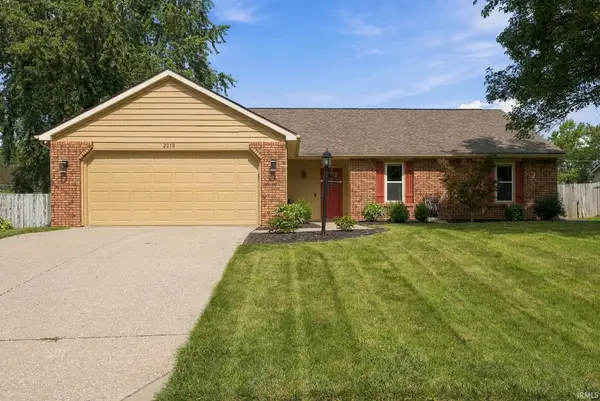 $275,000Active4 beds 2 baths1,906 sq. ft.
2218 Foxboro Drive, Fort Wayne, IN 46818
MLS# 202637753Listed by: CENTURY 21 BRADLEY REALTY, INC - New
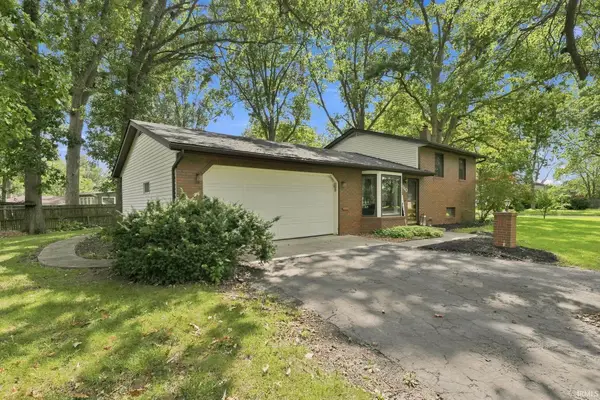 $249,900Active3 beds 2 baths1,706 sq. ft.
4110 Woodstock Drive, Fort Wayne, IN 46815
MLS# 202637710Listed by: RE/MAX RESULTS


Protect your home and budget from life's surprises with an Assurant Home Warranty, backed by a partner that supports you through every step of homeownership. Explore Plans.
©2026 Century 21 Real Estate LLC. All rights reserved. CENTURY 21®, the CENTURY 21 Logo and C21® are service marks owned by Century 21 Real Estate LLC. Century 21 Real Estate LLC fully supports the principles of the Fair Housing Act and the Equal Opportunity Act. Each office is independently owned and operated. Listing information is deemed reliable but not guaranteed accurate.