2525 Wildcat Cove, Fort Wayne, IN 46814
Local realty services provided by:CENTURY 21 Circle
Listed by: melissa little, melissa little
Office: noll team real estate
MLS#:202617124
Source:Indiana Regional MLS
Price summary
- Price:$999,000
- Price per sq. ft.:$95.79
- Monthly HOA dues:$129.58
About this home
Presenting a distinguished Cape Cod style residence situated in the esteemed neighborhood of Sycamore Hills. This home comprises seven spacious bedrooms, four full bathrooms, and two half baths, ensuring ample accommodation for both family and guests. The formal living room and expansive dining room offer an elegant setting for entertaining, while the main-level office provides an ideal workspace. The chef’s kitchen is equipped with granite countertops, a tasteful backsplash, a large island, coffee bar, and an eat-in area. Additional conveniences include a laundry room and a butler’s pantry. The impressive sun room offers a serene retreat and the primary bedroom, located on the main level, features a spa-inspired bathroom with a garden tub, walk-in shower, and a generously sized walk-in closet with built-in storage. An elegant staircase ascends to an open balcony, overlooking the living room. On the upper level, four substantial bedrooms are each furnished with walk-in closets, charming window seats with storage, and are connected by two sets of Jack and Jill bathrooms. A second staircase provides direct access to the kitchen, enhancing the functional layout. The lower level consists of two additional bedrooms, a full bathroom, an inviting family room, dedicated game and recreation spaces, a full kitchen, abundant storage, and a screened-in porch for year-round enjoyment. A private entrance, accessible via the second staircase, leads directly to the three-car garage. The backyard offers a secluded oasis, featuring a two-level composite deck, low-maintenance landscaping, and a tranquil creek bordering the property. A firepit provides the perfect ambiance for relaxing evenings. Prospective owners may enjoy peace of mind with a partial house generator, a four-year-old roof, and three new HVAC units installed in 2025. This exceptional property is a rare opportunity. Arrange a private tour at your earliest convenience....
Contact an agent
Home facts
- Year built:1997
- Subdivision & Development:Sycamore Hill(s)
- Listing ID #:202617124
- Added:98 day(s) ago
- Updated:August 14, 2026 at 03:37 PM
Rooms and interior
- Bedrooms:7
- Total bathrooms:6
- Full bathrooms:4
- Rooms Total:20
- Flooring:Hardwood Floors, Vinyl
- Dining Description:Main Level
- Kitchen Description:Cooktop-Electric, Cooktop-Gas, Dishwasher, Eat-In Kitchen, Freezer, Ice Maker, Kitchen Island, Kitchenette, On Main Level, Oven-Convection, Oven-Gas, Range-Gas, Range/Oven Hookup, Refrigerator, Water Filtration System
- Basement Description:Daylight, Finished, Full Basement, Walk-Out Basement
- Living area:7,333 sq. ft.
Heating and cooling
- Cooling:Central Air, Multiple Cooling Units
- Heating:Conventional, Multiple Heating Systems
Structure and exterior
- Roof:Asphalt
- Year built:1997
- Building area:7,333 sq. ft.
- Lot area:0.77 Acres
- Lot Features:Cul-De-Sac, Partially Wooded
- Architectural Style:Traditional, Two Story
- Construction Materials:Wood
- Exterior Features:Landscaped, Near Walking Trail, Patio Covered, Porch Enclosed, Porch Screened
- Levels:2 Stories
Schools
- High school:Homestead
- Middle school:Woodside
- Elementary school:Deer Ridge
Utilities
- Water:City
- Sewer:City
Finances and disclosures
- Price:$999,000
- Price per sq. ft.:$95.79
- Tax amount:$11,922
Features and amenities
- Laundry features:Dryer Hook Up Electric, Main Floor Laundry, Washer Hook-Up
- Amenities:Alarm System-Security, Alarm System-Security Cameras, Alarm System-Security Rented, Attic Storage, Attic-Walk-up, Built-In Bookcase, Built-In Home Theatre, Built-In Speaker System, Cable Available, Ceiling Fan(s), Ceiling-9+, Ceiling-Cathedral, Closet(s) Walk-in, Clubhouse, Countertops-Stone, Crown Molding, Custom Cabinetry, Detector-Smoke, Double Pane Windows, Energy Star Windows, Garage Door Opener, Garage-Heated, Generator Built-In, Generator-Whole House, Golf Course, Great Room, Insulated Doors, Insulated Glass Windows, Irrigation System, Multi Pane Windows, Playground, Pocket Doors, Putting Green, Security, Skylight(s), Sump Pump, Swing Set, Tennis Courts, Wet Bar, Wiring-Data, Wiring-Security System, Wiring-Smart Home
- Pool features:Association
Parking
- Parking description:Attached, Concrete Driveway, Off Street Parking
- Garage spaces:3
New listings near 2525 Wildcat Cove
- New
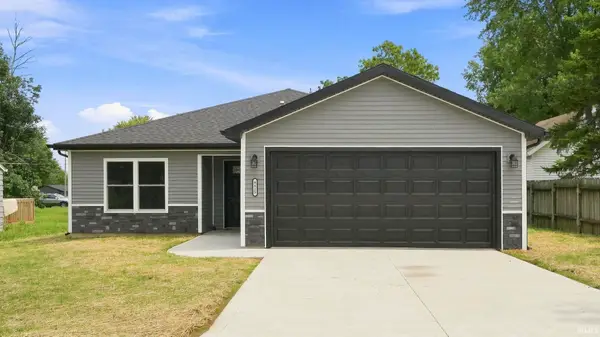
 $279,900Active4 beds 2 baths1,730 sq. ft.
4415 Wayne Trace, Fort Wayne, IN 46806
MLS# 202633190Listed by: CENTURY 21 BRADLEY REALTY, INC - New
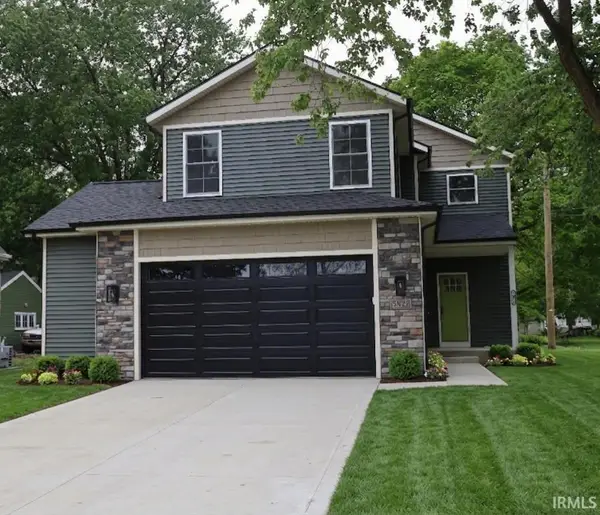 $319,900Active3 beds 4 baths2,953 sq. ft.
5822 Fernwood Avenue, Fort Wayne, IN 46809
MLS# 202633191Listed by: CENTURY 21 BRADLEY REALTY, INC - New
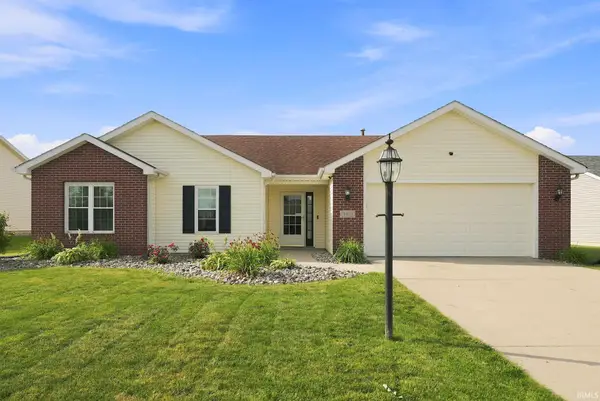 $267,000Active3 beds 2 baths1,317 sq. ft.
3611 Charger Court, Fort Wayne, IN 46818
MLS# 202633193Listed by: ROBERTS REALTY LLC - New
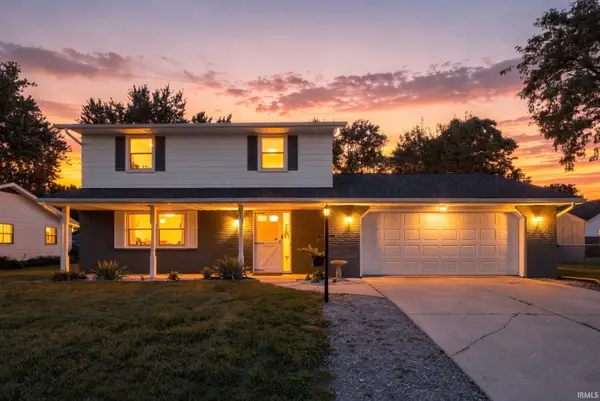 $255,000Active3 beds 3 baths1,742 sq. ft.
5303 Dial Drive, Fort Wayne, IN 46815
MLS# 202633200Listed by: NORTH EASTERN GROUP REALTY - New
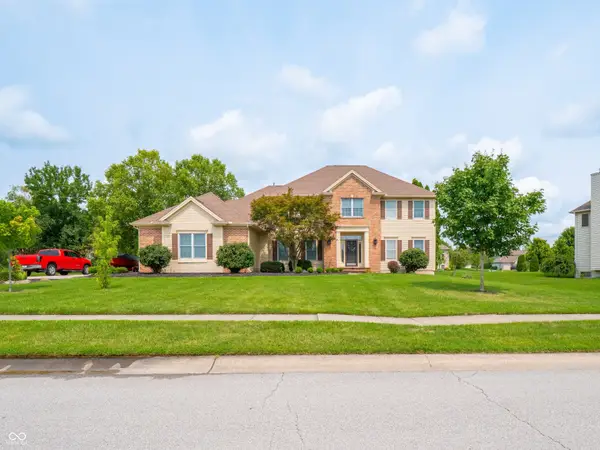 $539,900Active5 beds 4 baths4,491 sq. ft.
2232 Longleaf Drive, Fort Wayne, IN 46814
MLS# 22119727Listed by: RE/MAX ADVANCED REALTY - New
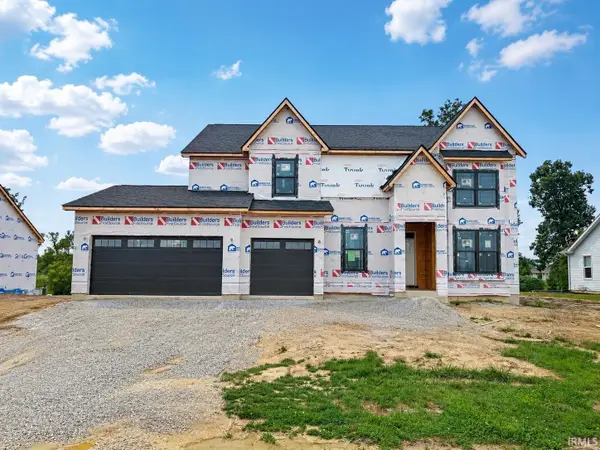 $818,900Active5 beds 5 baths3,498 sq. ft.
11089 Kola Crossover, Fort Wayne, IN 46814
MLS# 202633178Listed by: MALONE WARD REALTY - New
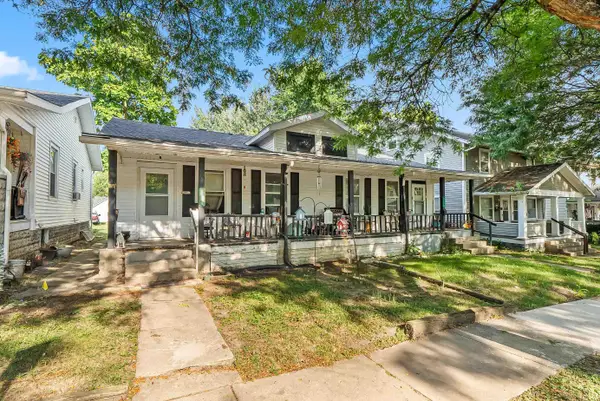 $150,000Active4 beds 2 baths1,400 sq. ft.
1426 Oakland Street, Fort Wayne, IN 46808
MLS# 202633157Listed by: AG RENTALS & MANAGEMENT LLC - New
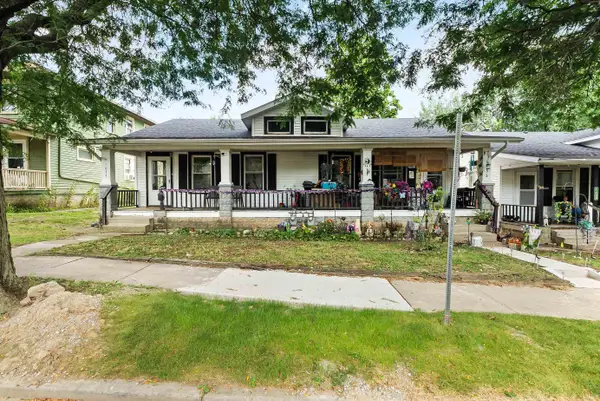 $150,000Active4 beds 2 baths1,400 sq. ft.
1432 Oakland Street, Fort Wayne, IN 46808
MLS# 202633159Listed by: AG RENTALS & MANAGEMENT LLC - New
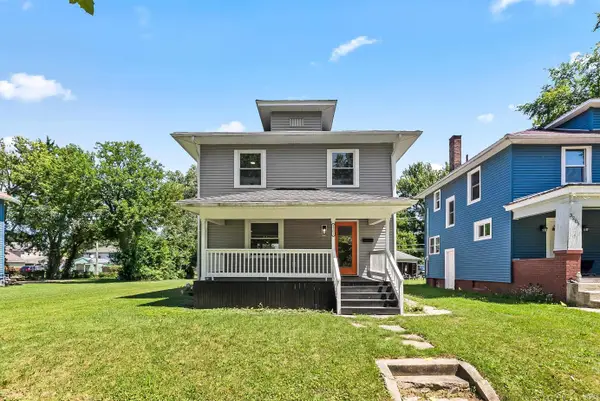 $184,900Active3 beds 1 baths1,248 sq. ft.
3201 S Anthony Boulevard, Fort Wayne, IN 46806
MLS# 202633147Listed by: AG RENTALS & MANAGEMENT LLC - New
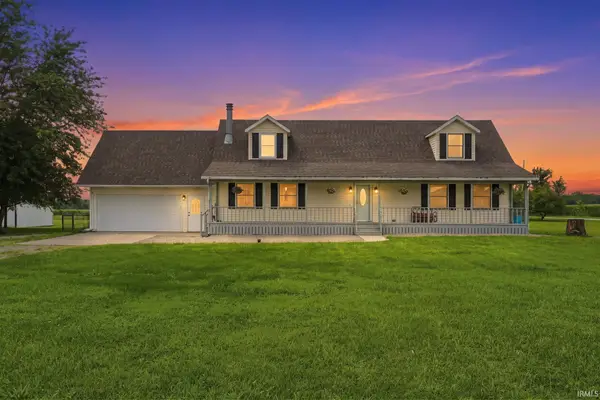 $299,900Active3 beds 3 baths2,444 sq. ft.
13430 Mill Road, Fort Wayne, IN 46816
MLS# 202633139Listed by: UPTOWN REALTY GROUP


Protect your home and budget from life's surprises with an Assurant Home Warranty, backed by a partner that supports you through every step of homeownership. Explore Plans.
©2026 Century 21 Real Estate LLC. All rights reserved. CENTURY 21®, the CENTURY 21 Logo and C21® are service marks owned by Century 21 Real Estate LLC. Century 21 Real Estate LLC fully supports the principles of the Fair Housing Act and the Equal Opportunity Act. Each office is independently owned and operated. Listing information is deemed reliable but not guaranteed accurate.