5303 Dial Drive, Fort Wayne, IN 46815
Local realty services provided by:CENTURY 21 Bradley Realty, Inc.
Listed by: warren barnes, warren barnesCell: 260-438-5639
Office: north eastern group realty
MLS#:202633200
Source:Indiana Regional MLS
Price summary
- Price:$255,000
- Price per sq. ft.:$146.38
About this home
Welcome home to this charming two story home offering 3 bedrooms, 2.5 bathrooms, and 1,742sqft of comfortable living space on a spacious 0.31 acres. From the moment you arrive, the attractive rock landscaping and covered front porch create a warm first impression. Inside, you will find two inviting living areas that provide plenty of room for relaxing, entertaining, or creating a dedicated home office or play space. The cozy wood burning fireplace adds warmth and character, making it the perfect gathering spot during cooler months. The kitchen comes complete with a stainless steel refrigerator, dishwasher, and electric range (gas line available). Be sure to notice the 1 year old solid surface flooring on the main floor and BRAND NEW carpet upstairs. Additional thoughtful updates provide peace of mind, including all new windows installed in 2020 with a transferable lifetime warranty through Lifetime Perfect Steel Solutions, new gutters and downspouts in 2024, a new back door in 2025, and new shingles in 2017. The large 6ft wood privacy fence installed in 2020 creates a private backyard retreat for outdoor enjoyment. Mechanical updates include a high efficiency furnace installed in 2017 professionally serviced every six months by Summers Plumbing Heating & Cooling, along with an electric water heater installed in 2017. Note the ceiling fans with lights in each bedroom. Additional storage is available through the pull down attic ladder with partially floored attic space. Some supplemental electric heat remains in the home (breaker turned off) while other portions have been removed. Brand new washer and dryer (electric - gas available) are included! HOA membership fee is optional. Enjoy a convenient Fort Wayne location close to Shoaff Park, Riverbend Golf Course, Cherry Hill Golf Course, the Jackson R. Lehman Family YMCA, Planet Fitness, Kroger Marketplace, Meijer, Walmart Supercenter, Walgreens, Cinco De Mayo Cantina, Shigs In Pit BBQ and Brew, Culver’s, Bon Bon's Coffee, Starbucks, McAlister's Deli, Buffalo Wild Wings, excellent schools, hospitals, medical offices, banks, and easy access to Interstate 469 and Interstate 69. Don’t delay, visit and make this your next home today!...
Contact an agent
Home facts
- Year built:1967
- Subdivision & Development:Bullerman Park Forest
- Listing ID #:202633200
- Added:7 day(s) ago
- Updated:August 22, 2026 at 08:08 AM
Rooms and interior
- Bedrooms:3
- Total bathrooms:3
- Full bathrooms:2
- Rooms Total:10
- Flooring:Carpet, Vinyl
- Dining Description:Main Level
- Kitchen Description:Dishwasher, On Main Level, Range-Electric, Range/Oven Hookup, Refrigerator
- Basement Description:Slab
- Living area:1,742 sq. ft.
Heating and cooling
- Cooling:Central Air
- Heating:Electric, Forced Air, Gas
Structure and exterior
- Roof:Asphalt, Dimensional Shingles, Shingle
- Year built:1967
- Building area:1,742 sq. ft.
- Lot area:0.31 Acres
- Lot Features:Level, Planned Unit Development, Rolling
- Architectural Style:Two Story
- Construction Materials:Aluminum, Brick
- Exterior Features:Landscaped, Patio Open, Porch Covered
- Levels:2 Stories
Schools
- High school:Snider
- Middle school:Lane
- Elementary school:Harris
Utilities
- Water:City
- Sewer:City
Finances and disclosures
- Price:$255,000
- Price per sq. ft.:$146.38
- Tax amount:$1,756
Features and amenities
- Laundry features:Dryer Hook Up Electric, Dryer Hook Up Gas, Dryer Hook Up Gas/Electric, Main Floor Laundry, Washer Hook-Up
- Amenities:Attic Pull Down Stairs, Attic Storage, Built-In Bookcase, Ceiling Fan(s), Countertops-Laminate, Detector-Smoke, Double Pane Windows, Garage Door Opener, Garage Utilities, Great Room, Sidewalks, Storm Windows
Parking
- Parking description:Attached, Concrete Driveway, Off Street Parking
- Garage spaces:2
New listings near 5303 Dial Drive
- Coming Soon
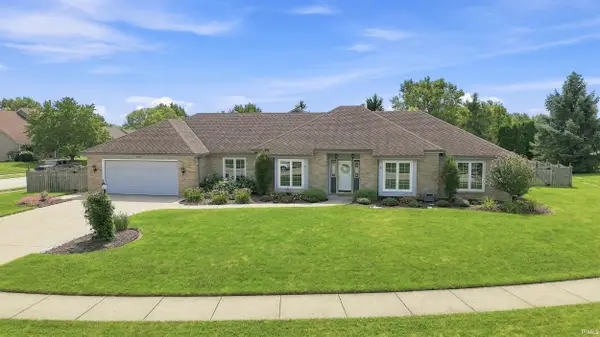 $339,900Coming Soon3 beds 3 baths1,964 sq. ft.
1232 Willowind Trail, Fort Wayne, IN 46845
MLS# 202634417Listed by: MIKE THOMAS ASSOC., INC - Coming Soon

 $275,000Coming Soon3 beds 2 baths1,970 sq. ft.
704 W Oakdale Drive, Fort Wayne, IN 46807
MLS# 202634178Listed by: CENTURY 21 BRADLEY REALTY, INC - Coming Soon
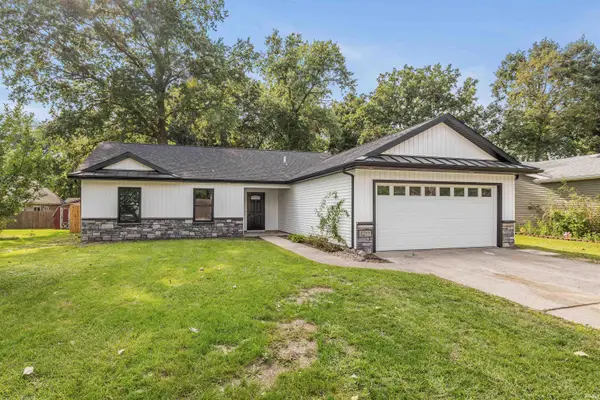 $264,900Coming Soon3 beds 2 baths1,196 sq. ft.
6211 Brandonwood Lane, Fort Wayne, IN 46835
MLS# 202634109Listed by: CENTURY 21 BRADLEY REALTY, INC - Coming Soon
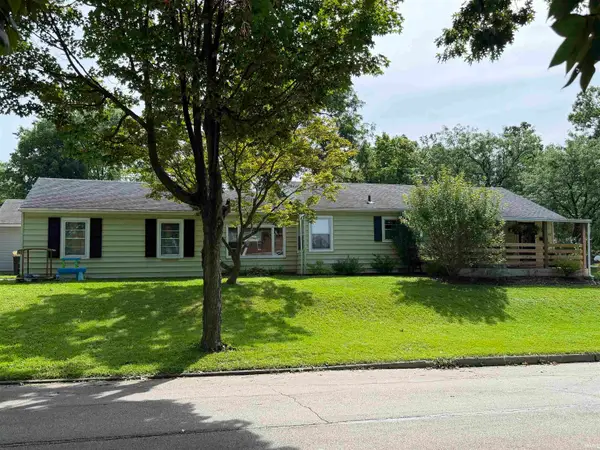 $194,900Coming Soon3 beds 1 baths1,152 sq. ft.
2702 Leroy Avenue, Fort Wayne, IN 46805
MLS# 202633709Listed by: NORTH EASTERN GROUP REALTY - New
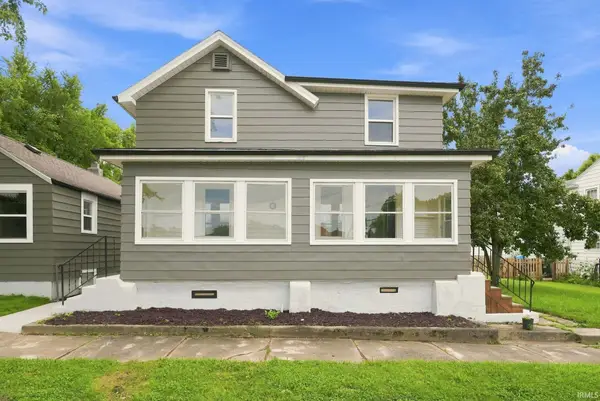 $259,900Active5 beds 2 baths1,778 sq. ft.
417/415 Pasadena Drive, Fort Wayne, IN 46807
MLS# 202634431Listed by: CENTURY 21 BRADLEY REALTY, INC 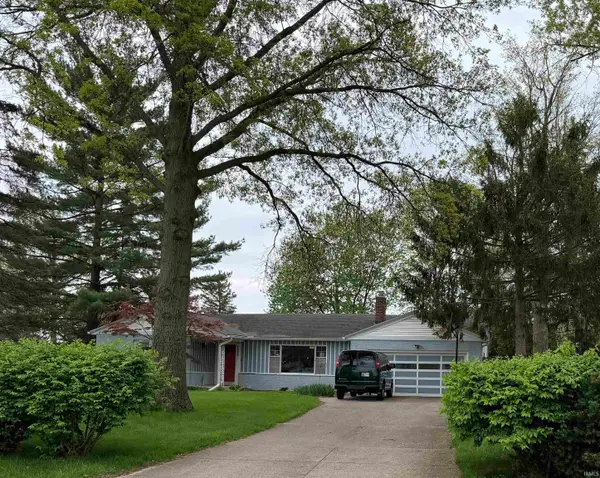 $230,000Pending3 beds 2 baths1,630 sq. ft.
1632 Colony Drive, Fort Wayne, IN 46825
MLS# 202634398Listed by: CENTURY 21 BRADLEY REALTY, INC- New
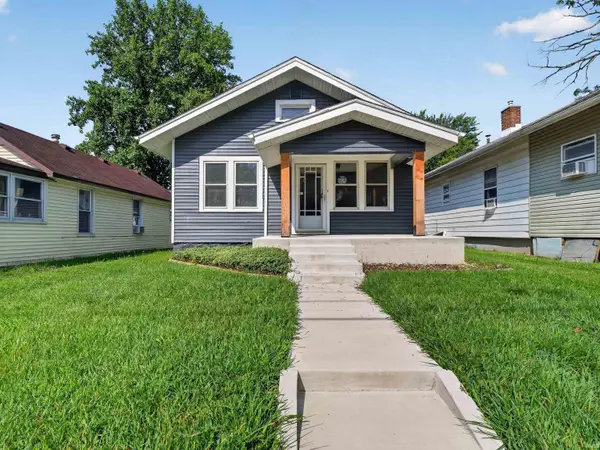 $149,900Active2 beds 1 baths755 sq. ft.
2019 Saint Marys Avenue, Fort Wayne, IN 46808
MLS# 202634406Listed by: CENTURY 21 BRADLEY REALTY, INC - New
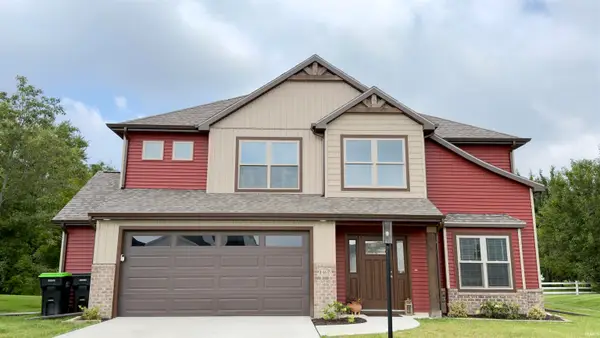 $389,900Active4 beds 3 baths2,160 sq. ft.
1467 Arthur Heights Drive, Fort Wayne, IN 46818
MLS# 202634410Listed by: WYATT GROUP REALTORS - Open Sun, 1 to 3pmNew
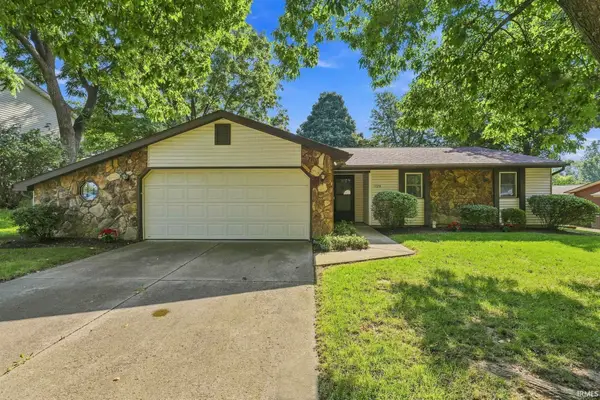 $239,900Active3 beds 2 baths1,459 sq. ft.
1725 Cambrian Place, Fort Wayne, IN 46804
MLS# 202634413Listed by: UPTOWN REALTY GROUP - New
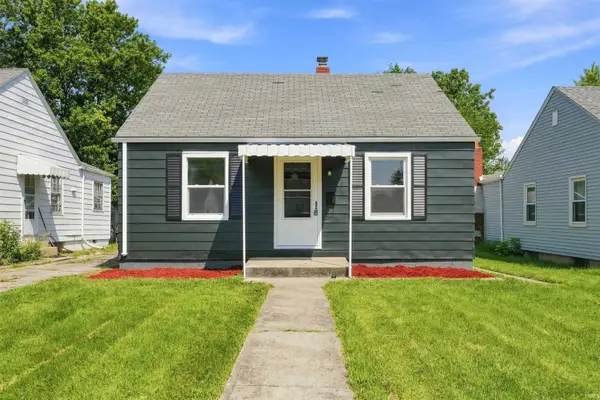 $184,900Active2 beds 2 baths1,262 sq. ft.
1311 Ferguson Avenue, Fort Wayne, IN 46805
MLS# 202634414Listed by: JM REALTY ASSOCIATES, INC.


Protect your home and budget from life's surprises with an Assurant Home Warranty, backed by a partner that supports you through every step of homeownership. Explore Plans.
©2026 Century 21 Real Estate LLC. All rights reserved. CENTURY 21®, the CENTURY 21 Logo and C21® are service marks owned by Century 21 Real Estate LLC. Century 21 Real Estate LLC fully supports the principles of the Fair Housing Act and the Equal Opportunity Act. Each office is independently owned and operated. Listing information is deemed reliable but not guaranteed accurate.