2528 Grand Canyon Corridor, Fort Wayne, IN 46808
Local realty services provided by:CENTURY 21 Affiliated
Listed by: ryan cureton, ryan curetonCell: 260-343-1795
Office: anthony realtors
MLS#:202631734
Source:Indiana Regional MLS
Price summary
- Price:$249,900
- Price per sq. ft.:$158.16
- Monthly HOA dues:$17.92
About this home
Located in the quiet Hidden Pointe subdivision in northwest Fort Wayne near Jefferson Pointe and just a short drive from downtown, this inviting 1,580-square-foot single-story home offers 3 comfortable bedrooms and 2 full bathrooms. The light-filled living area flows effortlessly into a functional kitchen and dining space, while sliding glass doors open up to a spacious backyard featuring a patio and lawn shed for ideal outdoor living. A private primary bedroom complete with an en-suite bathroom serves as a peaceful retreat, and an attached two-car garage adds everyday convenience and extra storage.
Contact an agent
Home facts
- Year built:2010
- Subdivision & Development:Hidden Pointe
- Listing ID #:202631734
- Added:1 day(s) ago
- Updated:August 05, 2026 at 06:47 PM
Rooms and interior
- Bedrooms:3
- Total bathrooms:2
- Full bathrooms:2
- Rooms Total:7
- Flooring:Carpet, Laminate
- Kitchen Description:Breakfast Bar, Dishwasher, Microwave, On Main Level, Range-Electric, Range/Oven Hookup, Refrigerator
- Basement Description:Slab
- Living area:1,580 sq. ft.
Heating and cooling
- Cooling:Central Air
- Heating:Forced Air, Gas
Structure and exterior
- Roof:Asphalt, Shingle
- Year built:2010
- Building area:1,580 sq. ft.
- Lot area:0.19 Acres
- Lot Features:Cul-De-Sac, Level
- Architectural Style:One Story
- Construction Materials:Brick, Vinyl
- Exterior Features:Porch Covered
- Levels:1 Story
Schools
- High school:Northrop
- Middle school:Northwood
- Elementary school:Price
Utilities
- Water:City
- Sewer:City
Finances and disclosures
- Price:$249,900
- Price per sq. ft.:$158.16
- Tax amount:$3,245
Features and amenities
- Laundry features:Dryer Hook Up Gas/Electric, Main Floor Laundry, Washer Hook-Up
- Amenities:Ceiling Fan(s), Countertops-Laminate, Garage Door Opener
Parking
- Parking description:Attached, Concrete Driveway
- Garage spaces:2
New listings near 2528 Grand Canyon Corridor
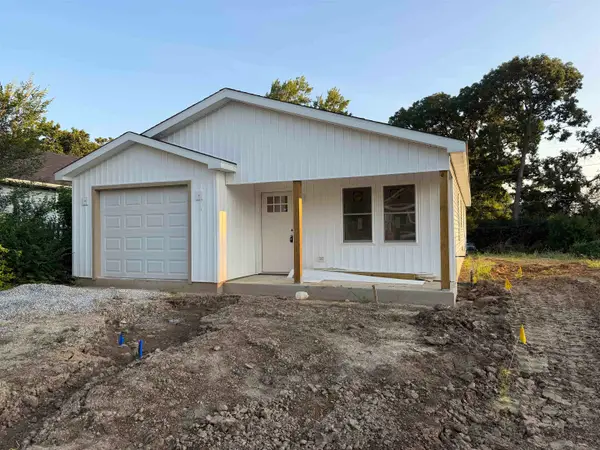 $220,000Pending3 beds 2 baths1,175 sq. ft.
3509 Rodgers Avenue, Fort Wayne, IN 46803
MLS# 202631697Listed by: COLDWELL BANKER REAL ESTATE GR- New
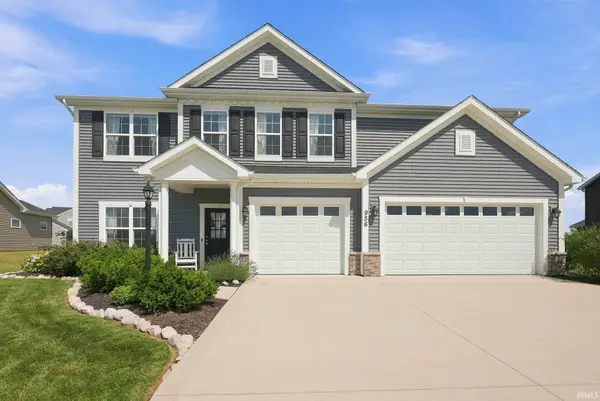 $499,900Active5 beds 3 baths3,220 sq. ft.
956 Meravi Cove, Fort Wayne, IN 46818
MLS# 202631722Listed by: MIKE THOMAS ASSOC., INC - Open Sun, 1 to 3pmNew
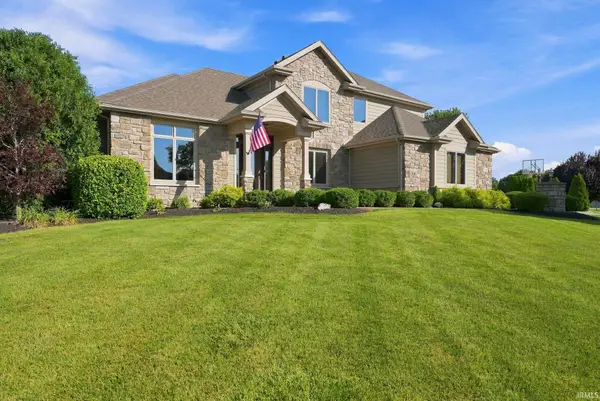 $644,900Active4 beds 4 baths4,309 sq. ft.
2208 Longleaf Drive, Fort Wayne, IN 46814
MLS# 202631707Listed by: COLDWELL BANKER REAL ESTATE GR - New
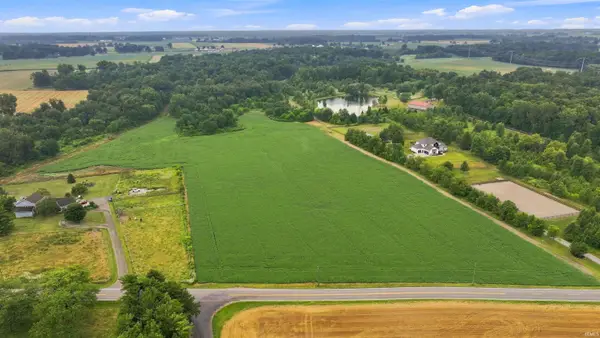 $1,375,000Active55 Acres
9617 Leesburg Road, Fort Wayne, IN 46818
MLS# 202631709Listed by: WEICHERT REALTORS - HOOSIER HEARTLAND - New
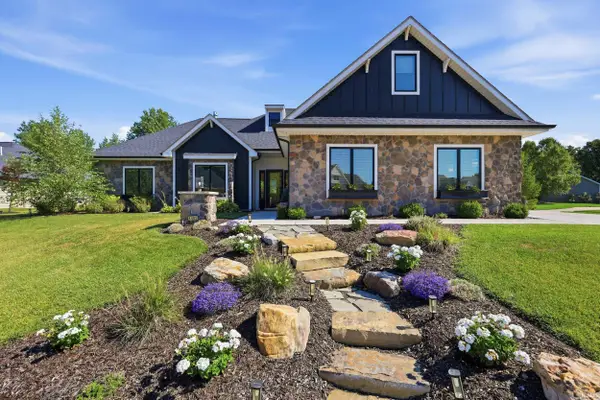 $499,900Active3 beds 3 baths2,236 sq. ft.
8405 Legends Parkway, Fort Wayne, IN 46835
MLS# 202631686Listed by: COLDWELL BANKER REAL ESTATE GR - New
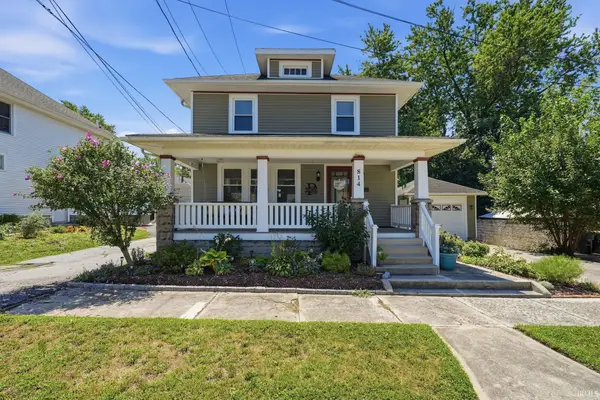
 $250,000Active2 beds 1 baths1,152 sq. ft.
814 Forest Avenue, Fort Wayne, IN 46805
MLS# 202631694Listed by: CENTURY 21 BRADLEY REALTY, INC - New
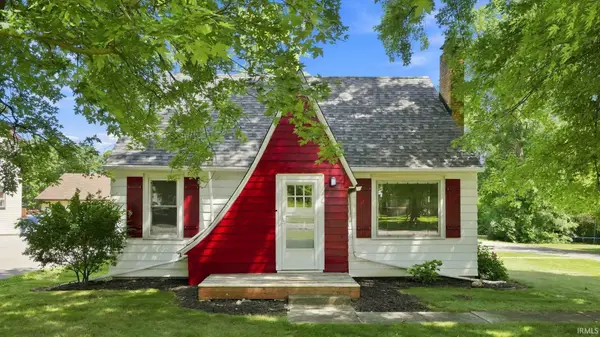 $229,900Active3 beds 1 baths1,340 sq. ft.
3228 Bass Road, Fort Wayne, IN 46808
MLS# 202631701Listed by: NORTH EASTERN GROUP REALTY - New
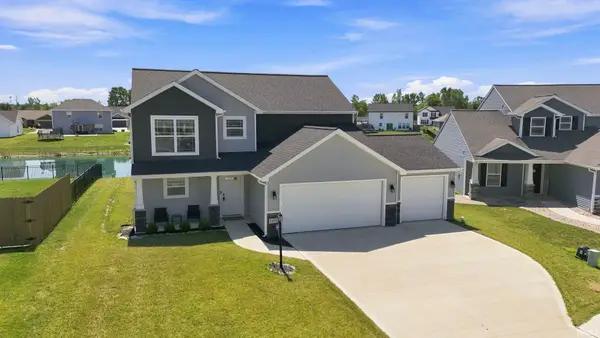 $330,000Active4 beds 3 baths1,947 sq. ft.
13071 Slash Pass, Fort Wayne, IN 46818
MLS# 202631680Listed by: COLDWELL BANKER REAL ESTATE GR - New
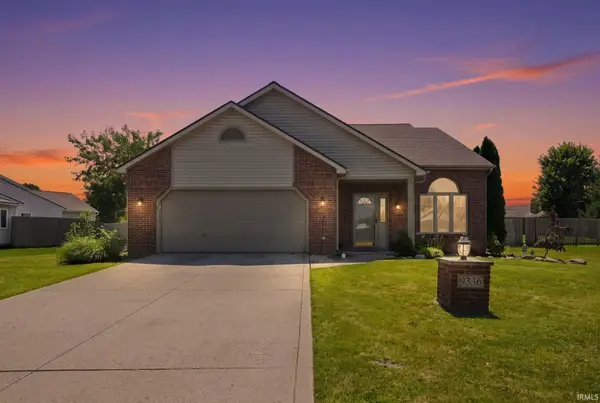 $275,000Active3 beds 3 baths1,754 sq. ft.
9336 Greyhawk Drive, Fort Wayne, IN 46835
MLS# 202631676Listed by: EXP REALTY, LLC - New
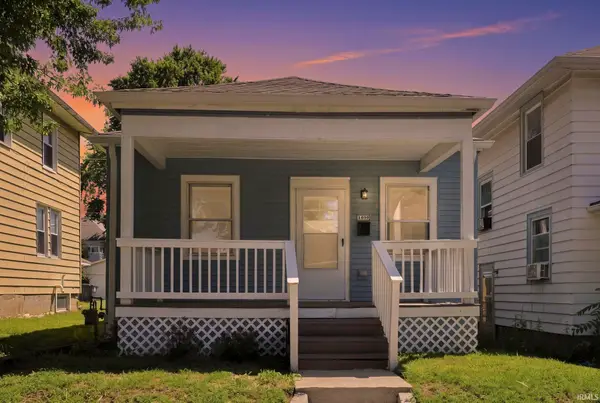 $137,900Active2 beds 1 baths704 sq. ft.
1606 Kelly Drive, Fort Wayne, IN 46808
MLS# 202631677Listed by: CENTURY 21 BRADLEY REALTY, INC


Protect your home and budget from life's surprises with an Assurant Home Warranty, backed by a partner that supports you through every step of homeownership. Explore Plans.
©2026 Century 21 Real Estate LLC. All rights reserved. CENTURY 21®, the CENTURY 21 Logo and C21® are service marks owned by Century 21 Real Estate LLC. Century 21 Real Estate LLC fully supports the principles of the Fair Housing Act and the Equal Opportunity Act. Each office is independently owned and operated. Listing information is deemed reliable but not guaranteed accurate.