
2851 Quinlado Lane, Fort Wayne, IN 46818
Local realty services provided by:CENTURY 21 Circle
2851 Quinlado Lane,Fort Wayne, IN 46818
$588,955
- 4 Beds
- 3 Baths
- 2,653 sq. ft.
- Single family
- Active
Upcoming open houses
- Sun, Aug 0912:00 pm - 02:00 pm
Listed by: ashley galentine, emily ewing, ashley galentine
Office: fall creek homes & development
MLS#:202632244
Source:Indiana Regional MLS
Price summary
- Price:$588,955
- Price per sq. ft.:$222
- Monthly HOA dues:$33.33
About this home
OPEN HOUSE SUNDAY 8/9 FROM 12-2PM!! Welcome to this brand-new Fall Creek Homes Vanderbilt custom floor plan in Quinlado! Offering 4 bedrooms, 3 full baths, and 2,653 sq ft, this home blends thoughtful design with beautiful custom finishes. The light-filled foyer opens to a stunning great room featuring vaulted ceilings, a custom gas fireplace with tile surround, floor-to-ceiling accent wall, and decorative sconces. The open-concept kitchen showcases ceiling-height cabinetry, gas range, corner pantry, statement lighting, and seamless flow into the dining and living areas. A spacious laundry room off the 3-car garage includes custom mud lockers, built-in storage, and utility sink. The main-level primary suite features a tray ceiling, custom lighting, and accent wall. The luxurious primary bath offers a freestanding tub, double vanity, tiled walk-in shower, and large walk-in closet. A second bedroom and full bath are also located on the main floor. Upstairs, a generous loft provides additional living or entertaining space with a great view of the great room below, along with two more bedrooms. Bedroom 4 offers flexible use as a bedroom, theater room, office, or bonus space. Enjoy outdoor living on the covered patio with ceiling fan, plus a detached outbuilding offering endless possibilities for a workshop, entertainment area, hobby space, or additional vehicle storage. Brand-new construction with custom details throughout—this one is truly a must-see!...
Contact an agent
Home facts
- Year built:2026
- Subdivision & Development:Quinlado
- Listing ID #:202632244
- Added:1 day(s) ago
- Updated:August 08, 2026 at 02:48 AM
Rooms and interior
- Bedrooms:4
- Total bathrooms:3
- Full bathrooms:3
- Rooms Total:9
- Flooring:Carpet, Ceramic Tile, Vinyl
- Dining Description:Main Level
- Kitchen Description:Dishwasher, Kitchen Island, Microwave, On Main Level, Oven-Gas, Range-Gas
- Basement Description:Slab
- Living area:2,653 sq. ft.
Heating and cooling
- Cooling:Central Air
- Heating:Forced Air, Gas
Structure and exterior
- Roof:Shingle
- Year built:2026
- Building area:2,653 sq. ft.
- Lot area:0.37 Acres
- Lot Features:Level
- Architectural Style:Two Story
- Construction Materials:Brick, Vinyl
- Exterior Features:Deck Open
- Levels:2 Stories
Schools
- High school:Carroll
- Middle school:Carroll
- Elementary school:Arcola
Utilities
- Water:Well
- Sewer:City
Finances and disclosures
- Price:$588,955
- Price per sq. ft.:$222
- Tax amount:$218
Features and amenities
- Laundry features:Dryer Hook Up Electric, Washer Hook-Up
- Amenities:Cable Ready, Ceiling Fan(s), Ceiling-9+, Ceiling-Tray, Closet(s) Walk-in, Countertops-Laminate, Countertops-Solid Surf, Detector-Smoke, Garage Door Opener
Parking
- Parking description:Attached, Off Street Parking
- Garage spaces:3
New listings near 2851 Quinlado Lane
- New
 $195,000Active2 beds 1 baths1,147 sq. ft.
1607 Cherokee Road, Fort Wayne, IN 46808
MLS# 202632276Listed by: COLDWELL BANKER REAL ESTATE GR - Open Sun, 1 to 3pmNew
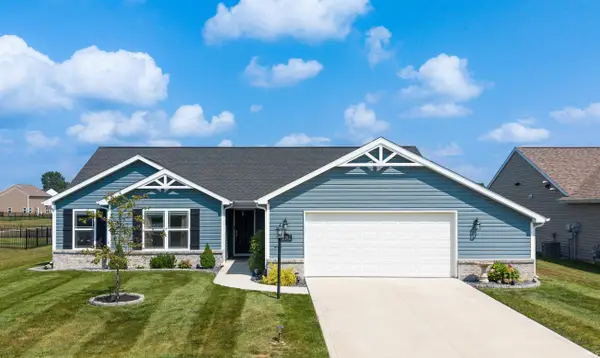 $330,000Active3 beds 2 baths1,622 sq. ft.
12192 Bozzio Road, Fort Wayne, IN 46818
MLS# 202632277Listed by: NORTH EASTERN GROUP REALTY - New
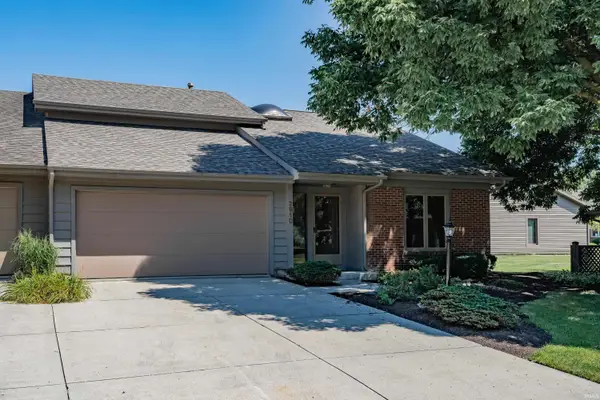 $269,900Active3 beds 2 baths1,854 sq. ft.
2910 Cutter Cove, Fort Wayne, IN 46815
MLS# 202632237Listed by: F.C. TUCKER FORT WAYNE - New
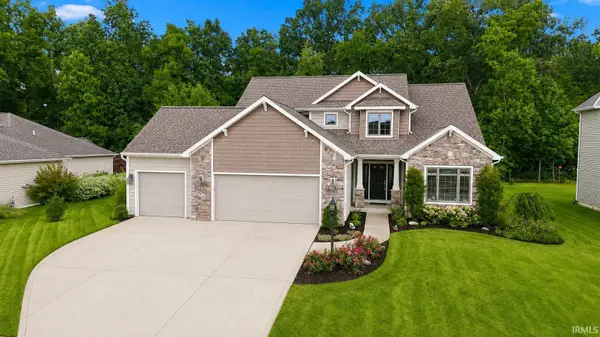 $519,000Active4 beds 4 baths3,028 sq. ft.
13119 Talons Reach Boulevard, Fort Wayne, IN 46845
MLS# 202632210Listed by: MIKE THOMAS ASSOC., INC - New
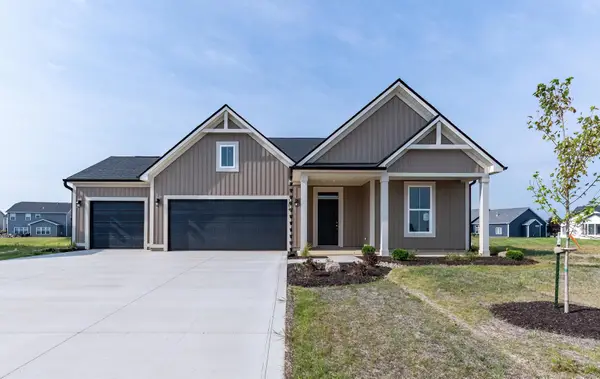 $419,900Active3 beds 2 baths1,651 sq. ft.
5294 Orinoco Run, Fort Wayne, IN 46818
MLS# 202632211Listed by: COLDWELL BANKER REAL ESTATE GR - New
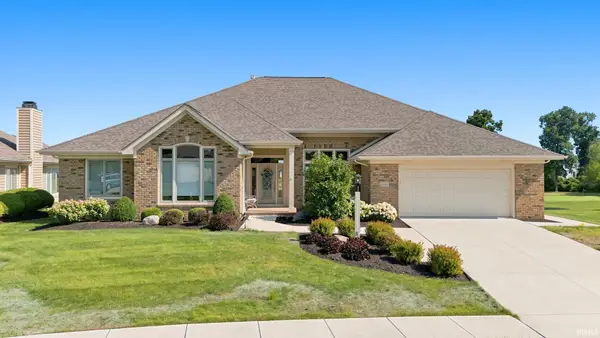 $785,000Active4 beds 5 baths4,678 sq. ft.
11216 Creekwood Drive, Fort Wayne, IN 46814
MLS# 202632200Listed by: UNITED COUNTRY REAL ESTATE/ANCHOR REALTY - New
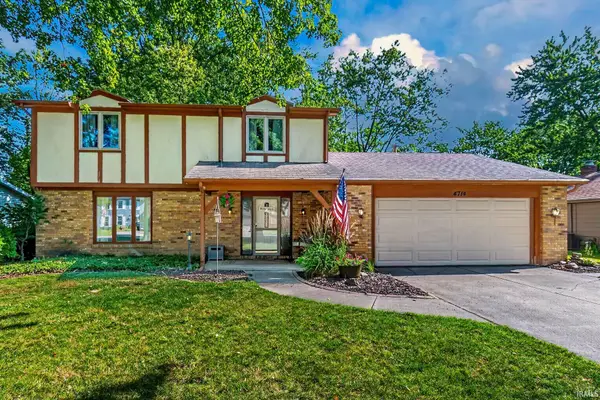 $285,000Active4 beds 3 baths2,004 sq. ft.
4714 W Arlington Park Boulevard, Fort Wayne, IN 46835
MLS# 202632174Listed by: STEFFEN GROUP - Open Sat, 12 to 2pmNew
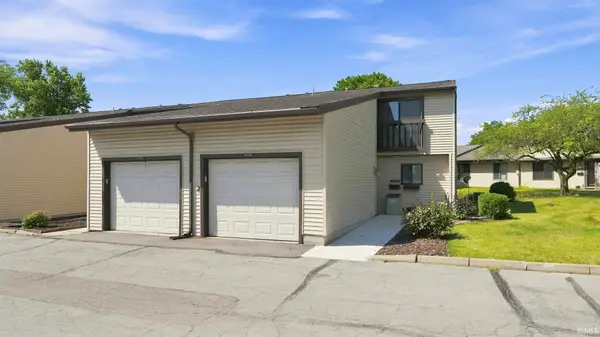 $160,000Active3 beds 2 baths1,548 sq. ft.
2102 Bayside Court, Fort Wayne, IN 46804
MLS# 202632115Listed by: UPTOWN REALTY GROUP - New
 $169,900Active3 beds 2 baths1,390 sq. ft.
2701 Leroy Avenue, Fort Wayne, IN 46805
MLS# 202632116Listed by: EXP REALTY, LLC


Protect your home and budget from life's surprises with an Assurant Home Warranty, backed by a partner that supports you through every step of homeownership. Explore Plans.
©2026 Century 21 Real Estate LLC. All rights reserved. CENTURY 21®, the CENTURY 21 Logo and C21® are service marks owned by Century 21 Real Estate LLC. Century 21 Real Estate LLC fully supports the principles of the Fair Housing Act and the Equal Opportunity Act. Each office is independently owned and operated. Listing information is deemed reliable but not guaranteed accurate.