2966 Honeywood Lane, Fort Wayne, IN 46818
Local realty services provided by:CENTURY 21 Circle
Upcoming open houses
- Sat, Sep 1201:00 pm - 03:00 pm
- Sun, Sep 1301:00 pm - 03:00 pm
Listed by: jessica arnold, jessica arnoldHome: 260-460-7590
Office: north eastern group realty
MLS#:202636290
Source:Indiana Regional MLS
Price summary
- Price:$649,900
- Price per sq. ft.:$143.28
- Monthly HOA dues:$39.58
About this home
This is the one buyers wait for! One of Majestic Homes’ most popular ranch plans The Sacramento, built on a FULL BASEMENT and positioned on an exceptional homesite in Buckner’s Crossing with pond views, a preserved community parcel behind the home and easy access to the neighborhood walking trail leading to Buckner’s Park. Over 4,500 Total SF delivers a beautifully designed split-bedroom floor plan with 9' walls, abundant natural light and a spacious great room anchored by a gas-log fireplace. The showstopper kitchen features quartz countertops, staggered cabinetry with crown molding, dovetail soft-close doors and drawers, custom tile backsplash, under-cabinet lighting, stainless appliances and an expansive L-shaped island with comfortable seating for 5+. The primary suite takes everyday functionality to another level with an incredible 11x10 walk-through closet connecting the primary bath directly to the laundry room. Downstairs, another 2,268 SF of unfinished basement offers serious room to grow, already plumbed for a future full bath and thoughtfully planned for two future egress bedrooms. Create a rec room, theater, gym, guest space or all of the above! Cellar-style storage beneath the covered porch adds even more functionality. Outside, upgraded dark siding and warm wood-tone garage doors create striking curb appeal, while the covered rear porch takes full advantage of the beautiful setting. Low-E Argon windows, 96% AFUE Lennox furnace, Wi-Fi thermostat, water softener and finished garage interior are just a few of the quality features already built in. Buckner’s Crossing offers ponds, trails, park access and a convenient NW Allen County location close to shopping, dining and Fort Wayne amenities. Large ranch. Full basement. Pond views. Preserved surroundings. One incredible opportunity to finish out Buckner’s Crossing!...
Contact an agent
Home facts
- Year built:2026
- Subdivision & Development:Buckners Crossing
- Listing ID #:202636290
- Added:9 day(s) ago
- Updated:September 12, 2026 at 03:45 PM
Rooms and interior
- Bedrooms:3
- Total bathrooms:3
- Full bathrooms:3
- Rooms Total:10
- Flooring:Carpet, Laminate
- Dining Description:Main Level
- Kitchen Description:Breakfast Bar, Dishwasher, Eat-In Kitchen, Kitchen Island, Microwave, On Main Level, Oven-Gas, Range-Gas, Range/Oven Hookup, Refrigerator
- Basement Description:Daylight, Full Basement, Unfinished
- Living area:2,268 sq. ft.
Heating and cooling
- Cooling:Central Air
- Heating:Forced Air, Gas
Structure and exterior
- Roof:Shingle
- Year built:2026
- Building area:2,268 sq. ft.
- Lot area:0.3 Acres
- Lot Features:Level
- Architectural Style:One Story, Ranch
- Construction Materials:Stone, Vinyl
- Exterior Features:Landscaped, Near Walking Trail, Patio Covered, Porch Covered
- Levels:1 Story
Schools
- High school:Northrop
- Middle school:Northwood
- Elementary school:Price
Utilities
- Water:City
- Sewer:City
Finances and disclosures
- Price:$649,900
- Price per sq. ft.:$143.28
- Tax amount:$1,141
Features and amenities
- Laundry features:Dryer Hook Up Electric, Main Floor Laundry, Washer Hook-Up
- Amenities:Attic Pull Down Stairs, Attic Storage, Cable Available, Ceiling Fan(s), Ceiling-9+, Ceiling-Tray, Closet(s) Walk-in, Countertops-Solid Surf, Custom Cabinetry, Energy Star Doors, Energy Star Windows, Garage Door Opener, Great Room, Home Warranty Included, Irrigation System
Parking
- Parking description:Attached, Concrete Driveway, Off Street Parking
- Garage spaces:3
New listings near 2966 Honeywood Lane
- Coming Soon
 $159,000Coming Soon3 beds 1 baths768 sq. ft.
2517 Vance Avenue, Fort Wayne, IN 46805
MLS# 202637737Listed by: RE/MAX RESULTS - Coming Soon
 $594,900Coming Soon5 beds 5 baths4,624 sq. ft.
11405 Bittersweet Creek Run, Fort Wayne, IN 46814
MLS# 202637744Listed by: RE/MAX RESULTS - Coming Soon
 $449,800Coming Soon4 beds 3 baths3,168 sq. ft.
1209 Obsidian Lane, Fort Wayne, IN 46845
MLS# 202637707Listed by: ADT REALTY - Coming Soon
 $246,000Coming Soon3 beds 2 baths1,454 sq. ft.
4001 Indiana Avenue, Fort Wayne, IN 46807
MLS# 202637529Listed by: COLDWELL BANKER REAL ESTATE GR - Coming Soon
 $324,900Coming Soon3 beds 2 baths1,921 sq. ft.
6216 W Hills Road, Fort Wayne, IN 46804
MLS# 202637497Listed by: COLDWELL BANKER REAL ESTATE GR - Coming Soon

 $374,900Coming Soon3 beds 3 baths3,101 sq. ft.
3845 Buesching Drive, Fort Wayne, IN 46835
MLS# 202637306Listed by: CENTURY 21 BRADLEY REALTY, INC - Coming Soon
 $350,000Coming Soon4 beds 3 baths2,741 sq. ft.
2932 Mariposa Place, Fort Wayne, IN 46818
MLS# 202636749Listed by: COLDWELL BANKER REAL ESTATE GR - Coming Soon
 $185,000Coming Soon3 beds 1 baths1,100 sq. ft.
2726 Parnell Avenue, Fort Wayne, IN 46805
MLS# 202635739Listed by: RE/MAX RESULTS - Open Sun, 2 to 4pmNew
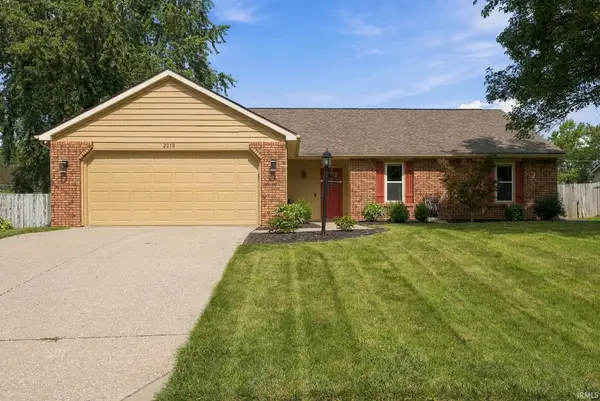 $275,000Active4 beds 2 baths1,906 sq. ft.
2218 Foxboro Drive, Fort Wayne, IN 46818
MLS# 202637753Listed by: CENTURY 21 BRADLEY REALTY, INC - New
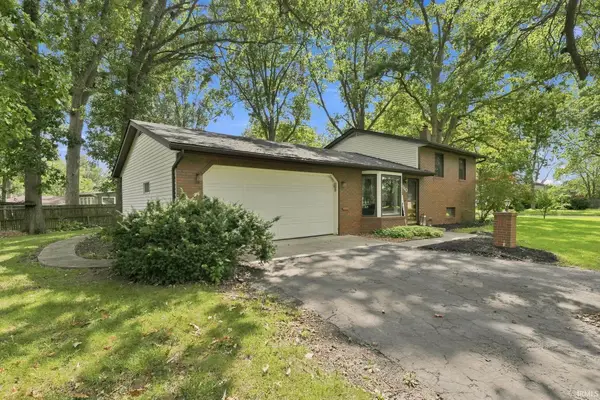 $249,900Active3 beds 2 baths1,706 sq. ft.
4110 Woodstock Drive, Fort Wayne, IN 46815
MLS# 202637710Listed by: RE/MAX RESULTS


Protect your home and budget from life's surprises with an Assurant Home Warranty, backed by a partner that supports you through every step of homeownership. Explore Plans.
©2026 Century 21 Real Estate LLC. All rights reserved. CENTURY 21®, the CENTURY 21 Logo and C21® are service marks owned by Century 21 Real Estate LLC. Century 21 Real Estate LLC fully supports the principles of the Fair Housing Act and the Equal Opportunity Act. Each office is independently owned and operated. Listing information is deemed reliable but not guaranteed accurate.