3025 N Anthony Boulevard, Fort Wayne, IN 46805
Local realty services provided by:CENTURY 21 Scheetz
Listed by: jordan wildman, jordan wildmanHome: 260-498-0384
Office: exp realty, llc.
MLS#:202635433
Source:Indiana Regional MLS
Price summary
- Price:$599,900
- Price per sq. ft.:$146.53
About this home
POTENTIAL SELLER FINANCING This stunning home currently being used as a three unit Airbnb could be converted to multi-generational living or a perfect house hack. The main level and upper level each feature two bedrooms and a full bathroom. The basement features another full bath and ample living space. Location is key on this property which is located on a generous corner lot. Meticulous updates include custom tile showers and well appointed kitchens. This home also has tremendous character with original hardwood flooring, build in bookcases and so much more! Updates also include new sewer and water lines, basement water proofing and foundation stabilization, flooring updates, and so much more. The Airbnb is projected to gross over $86,316 for 2026. Located on a large corner near popular restaurants and coffee shops as well as minutes from Purdue Fort Wayne, The Memorial Coliseum and Glenbrook Mall. Almost all furnishings and household items are included!
Contact an agent
Home facts
- Year built:1935
- Subdivision & Development:Driving Park
- Listing ID #:202635433
- Added:20 day(s) ago
- Updated:September 17, 2026 at 04:41 PM
Rooms and interior
- Bedrooms:4
- Total bathrooms:3
- Full bathrooms:3
- Rooms Total:9
- Flooring:Ceramic Tile, Hardwood Floors
- Dining Description:Main Level
- Kitchen Description:Dishwasher, Eat-In Kitchen, Kitchen Island, Microwave, On Main Level, Range-Gas, Range/Oven Hookup, Refrigerator
- Basement Description:Finished
- Living area:3,944 sq. ft.
Heating and cooling
- Cooling:Central Air
- Heating:Forced Air, Gas
Structure and exterior
- Year built:1935
- Building area:3,944 sq. ft.
- Lot area:0.25 Acres
- Lot Features:Level
- Architectural Style:Historic, Three Story, Tudor
- Construction Materials:Brick, Stucco, Wood
- Exterior Features:Landscaped, Patio Open, Porch Open
- Levels:3 Stories
Schools
- High school:North Side
- Middle school:Lakeside
- Elementary school:Forest Park
Utilities
- Water:City
- Sewer:City
Finances and disclosures
- Price:$599,900
- Price per sq. ft.:$146.53
- Tax amount:$7,178
Features and amenities
- Laundry features:Dryer Hook Up Electric, Washer Hook-Up
- Amenities:Attic Storage, Attic-Walk-up, Cable Available, Cable Ready, Ceiling Fan(s), Chair Rail, Closet(s) Walk-in, Countertops-Laminate, Countertops-Solid Surf, Countertops-Stone, Crown Molding, Custom Cabinetry, Detector-Smoke, Garage Door Opener, Sidewalks, Six Panel Doors, Sump Pump
Parking
- Parking description:Concrete Driveway, Detached
- Garage spaces:2
New listings near 3025 N Anthony Boulevard
- Coming Soon
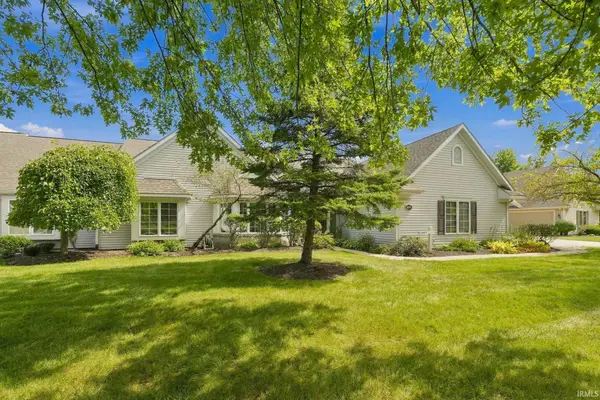 $314,900Coming Soon2 beds 2 baths1,882 sq. ft.
2517 Covington Pointe Trail, Fort Wayne, IN 46804
MLS# 202638212Listed by: RE/MAX RESULTS - Coming Soon
 $259,000Coming Soon3 beds 2 baths1,185 sq. ft.
410 Rampart Drive, Fort Wayne, IN 46845
MLS# 202638199Listed by: KELLER WILLIAMS REALTY GROUP - Coming Soon
 $579,900Coming Soon4 beds 4 baths3,786 sq. ft.
6816 Canvasback Trail, Fort Wayne, IN 46845
MLS# 202638151Listed by: MIKE THOMAS ASSOC., INC - Coming Soon
 $159,000Coming Soon3 beds 1 baths768 sq. ft.
2517 Vance Avenue, Fort Wayne, IN 46805
MLS# 202637737Listed by: RE/MAX RESULTS - Coming Soon
 $594,900Coming Soon5 beds 5 baths4,624 sq. ft.
11405 Bittersweet Creek Run, Fort Wayne, IN 46814
MLS# 202637744Listed by: RE/MAX RESULTS - Coming Soon
 $449,800Coming Soon4 beds 3 baths3,168 sq. ft.
1209 Obsidian Lane, Fort Wayne, IN 46845
MLS# 202637707Listed by: ADT REALTY - Coming Soon
 $246,000Coming Soon3 beds 2 baths1,454 sq. ft.
4001 Indiana Avenue, Fort Wayne, IN 46807
MLS# 202637529Listed by: COLDWELL BANKER REAL ESTATE GR - Coming Soon
 $324,900Coming Soon3 beds 2 baths1,921 sq. ft.
6216 W Hills Road, Fort Wayne, IN 46804
MLS# 202637497Listed by: COLDWELL BANKER REAL ESTATE GR - Coming Soon

 $374,900Coming Soon3 beds 3 baths3,101 sq. ft.
3845 Buesching Drive, Fort Wayne, IN 46835
MLS# 202637306Listed by: CENTURY 21 BRADLEY REALTY, INC - New
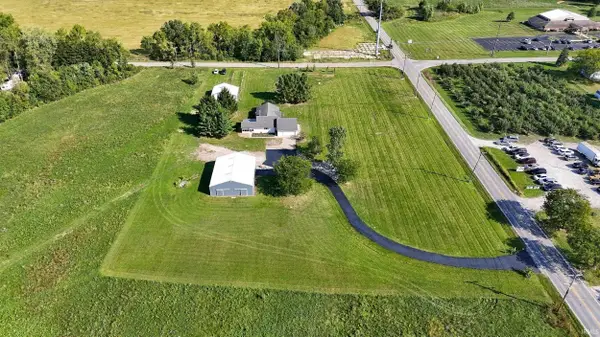 $1,100,000Active3 beds 2 baths2,460 sq. ft.
8805 Huguenard Road, Fort Wayne, IN 46818
MLS# 202638440Listed by: MIKE THOMAS ASSOC., INC


Protect your home and budget from life's surprises with an Assurant Home Warranty, backed by a partner that supports you through every step of homeownership. Explore Plans.
©2026 Century 21 Real Estate LLC. All rights reserved. CENTURY 21®, the CENTURY 21 Logo and C21® are service marks owned by Century 21 Real Estate LLC. Century 21 Real Estate LLC fully supports the principles of the Fair Housing Act and the Equal Opportunity Act. Each office is independently owned and operated. Listing information is deemed reliable but not guaranteed accurate.