3218 Limerick Place, Fort Wayne, IN 46818
Local realty services provided by:CENTURY 21 Bradley Realty, Inc.
3218 Limerick Place,Fort Wayne, IN 46818
$253,000
- 3 Beds
- 2 Baths
- - sq. ft.
- Single family
- Sold
Listed by: jay price, jay priceCell: 260-438-8640
Office: mike thomas assoc., inc
MLS#:202635655
Source:Indiana Regional MLS
Sorry, we are unable to map this address
Price summary
- Price:$253,000
- Monthly HOA dues:$15.42
About this home
Move-In-Ready ranch! In 2023 the old roof was torn off and a new one put on that comes with a transferable warranty! Plenty of updates, fresh paint, & flooring! The Timberon neighbourhood is less than 2 miles from the highly rated elementary, middle, AND high schools! Talk about convenient for anyone with school aged kids or anyone employed at one of the nearby schools!! On top of that, it's just a short drive to Huntertown or the north side of Fort Wayne that provides opportunity for dining, shopping, healthcare, trails, and fun things to do! Maybe you just like to sit on the back deck(OR in the driveway if you're feeling social) and enjoy the sound of the band practicing or the Friday night football games! The back yard comes complete with a privacy fence and backs up to a nice common area that gives a much more private feel than you might expect in this neighbourhood with so much going on in and around it!! Also, don't miss these "extras" that make this "starter home" feel like it's a little bit more than that: Cathedral ceiling in great room; en-suite master with walk in closet, ceiling fan, and bathroom featuring walk-in shower with tile surround, and waterproof vinyl plank flooring; new vinyl plank flooring just installed everywhere except for in bedrooms and en-suite bathroom! The garage has peg board and pull down stairs for storage and organization. Top it all off with a high efficiency furnace and included appliances to get the next owner started! Call your favourite REALTOR to set up a tour to see if this is the next place you'll call "home!"...
Contact an agent
Home facts
- Year built:2003
- Subdivision & Development:Timberon
- Listing ID #:202635655
- Added:56 day(s) ago
- Updated:October 25, 2026 at 07:06 AM
Rooms and interior
- Bedrooms:3
- Total bathrooms:2
- Full bathrooms:2
- Rooms Total:5
- Flooring:Carpet, Vinyl
- Dining Description:Main Level
- Kitchen Description:Cooktop-Electric, Dishwasher, Microwave, On Main Level, Oven-Electric, Range-Electric, Range/Oven Hookup, Refrigerator
- Basement Description:Slab
Heating and cooling
- Cooling:Central Air
- Heating:Forced Air, Gas
Structure and exterior
- Roof:Asphalt, Dimensional Shingles, Shingle
- Year built:2003
- Lot Features:Rolling
- Architectural Style:One Story, Ranch
- Construction Materials:Brick, Vinyl
- Exterior Features:Deck Open, Landscaped, Near Walking Trail, Porch Covered
- Levels:1 Story
Schools
- High school:Carroll
- Middle school:Carroll
- Elementary school:Hickory Center
Utilities
- Water:City
- Sewer:City
Finances and disclosures
- Price:$253,000
- Tax amount:$2,119
Features and amenities
- Laundry features:Dryer Hook Up Electric, Main Floor Laundry
- Amenities:Attic Pull Down Stairs, Attic Storage, Ceiling Fan(s), Ceiling-Cathedral, Closet(s) Walk-in, Countertops-Laminate, Detector-Smoke, Double Pane Windows, Garage Door Opener, Great Room, Sidewalks, Six Panel Doors, Storm Doors
Parking
- Parking description:Attached, Concrete Driveway, Off Street Parking
- Garage spaces:2
New listings near 3218 Limerick Place
- Coming Soon
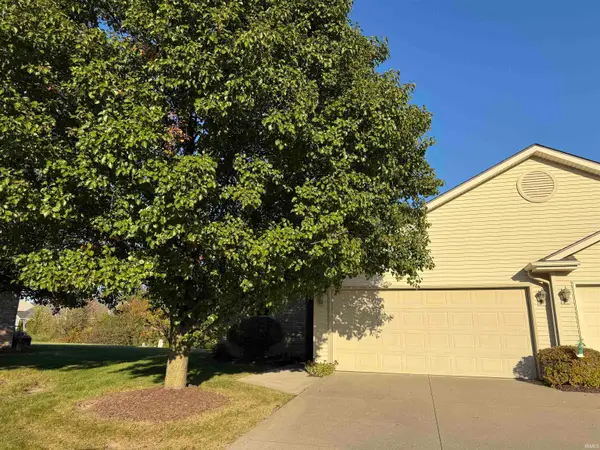
 $199,900Coming Soon2 beds 2 baths1,084 sq. ft.
2022 Blue Sage Cove, Fort Wayne, IN 46808
MLS# 202643736Listed by: CENTURY 21 BRADLEY REALTY, INC - Coming Soon
 $284,900Coming Soon3 beds 3 baths2,532 sq. ft.
8508 Ramshire Lane, Fort Wayne, IN 46835
MLS# 202643363Listed by: ENCORE SOTHEBY'S INTERNATIONAL REALTY - Coming Soon
 $185,000Coming Soon3 beds 1 baths1,104 sq. ft.
2822 Glenwood Avenue, Fort Wayne, IN 46805
MLS# 202642253Listed by: COLDWELL BANKER REAL ESTATE GR - Coming Soon
 $357,500Coming Soon3 beds 3 baths2,427 sq. ft.
6312 W Hills Road, Fort Wayne, IN 46804
MLS# 202642030Listed by: COLDWELL BANKER REAL ESTATE GR - New
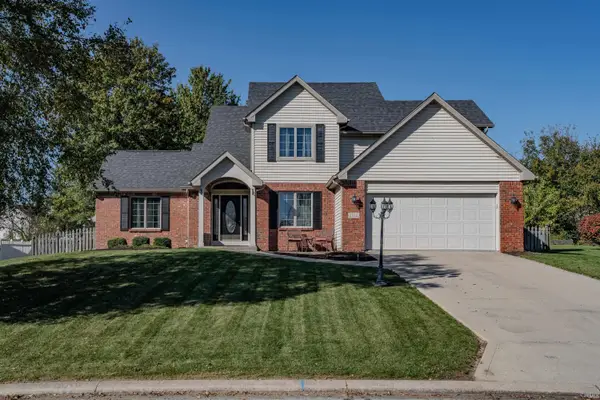 $349,900Active4 beds 3 baths2,126 sq. ft.
2212 Blue Harbor Drive, Fort Wayne, IN 46804
MLS# 202644116Listed by: NORTH EASTERN GROUP REALTY - New
 $195,000Active1 beds 1 baths595 sq. ft.
112 W Washington Boulevard #435, Fort Wayne, IN 46802
MLS# 202644117Listed by: CENTURY 21 BRADLEY REALTY, INC - New
 $335,900Active3 beds 3 baths2,848 sq. ft.
2116 Pleasant Ridge Road, Fort Wayne, IN 46819
MLS# 202644108Listed by: BKM REAL ESTATE - New
 $255,000Active3 beds 2 baths1,460 sq. ft.
8928 Strathmore Lane, Fort Wayne, IN 46818
MLS# 202644109Listed by: ENCORE SOTHEBY'S INTERNATIONAL REALTY - New
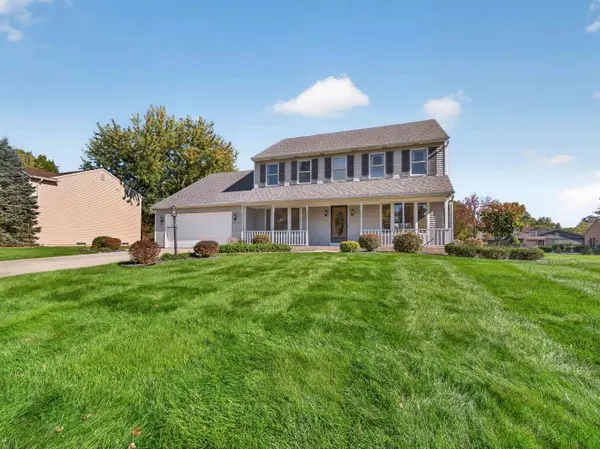 $399,900Active4 beds 3 baths2,492 sq. ft.
7017 Windshire Drive, Fort Wayne, IN 46814
MLS# 202644097Listed by: COLDWELL BANKER REAL ESTATE GR - Open Sun, 1 to 3pmNew
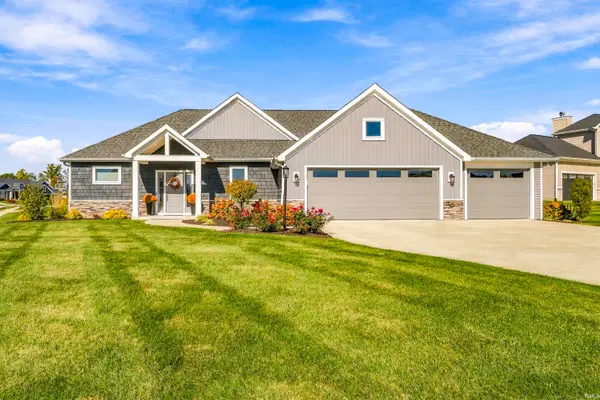 $524,900Active3 beds 3 baths1,960 sq. ft.
14751 Whisper Rock Boulevard, Fort Wayne, IN 46845
MLS# 202644091Listed by: CENTURY 21 BRADLEY REALTY, INC


Protect your home and budget from life's surprises with an Assurant Home Warranty, backed by a partner that supports you through every step of homeownership. Explore Plans.
©2026 Century 21 Real Estate LLC. All rights reserved. CENTURY 21®, the CENTURY 21 Logo and C21® are service marks owned by Century 21 Real Estate LLC. Century 21 Real Estate LLC fully supports the principles of the Fair Housing Act and the Equal Opportunity Act. Each office is independently owned and operated. Listing information is deemed reliable but not guaranteed accurate.