3617 Plaza Drive, Fort Wayne, IN 46806
Local realty services provided by:CENTURY 21 Circle
Listed by: beth walker, gina connelly, beth walkerCell: 260-437-3942
Office: fairfield group realtors, inc.
MLS#:202644666
Source:Indiana Regional MLS
Price summary
- Price:$89,900
- Price per sq. ft.:$41.41
About this home
Solid Cape Cod offering 4 Bedrooms plus a Finished Basement. Main Level includes 2 Bedrooms and the Full Bath. Upstairs you will find 2 additional Bedrooms plus a former half bath with fixtures removed. Main Level includes an extra room which can serve as a rear Dining Room or Den. There is also an unheated enclosed porch/room. Large yard with a chain link fenced area. A great opportunity to clean this one up and make it home! Property Sold As Is.
Contact an agent
Home facts
- Year built:1959
- Subdivision & Development:South Walton Ave Acres
- Listing ID #:202644666
- Added:1 day(s) ago
- Updated:October 30, 2026 at 04:51 AM
Rooms and interior
- Bedrooms:4
- Total bathrooms:1
- Full bathrooms:1
- Rooms Total:9
- Flooring:Hardwood Floors
- Kitchen Description:On Main Level
- Basement Description:Crawl, Partial Basement, Partially Finished
- Living area:1,758 sq. ft.
Heating and cooling
- Cooling:Central Air
- Heating:Forced Air, Gas
Structure and exterior
- Year built:1959
- Building area:1,758 sq. ft.
- Lot area:0.23 Acres
- Lot Features:Level
- Architectural Style:Cape Cod, One and Half Story
- Construction Materials:Aluminum
- Exterior Features:Porch Covered, Porch Enclosed
- Levels:1 1/2 Stories
Schools
- High school:Snider
- Middle school:Lane
- Elementary school:Haley
Utilities
- Water:City
- Sewer:City
Finances and disclosures
- Price:$89,900
- Price per sq. ft.:$41.41
- Tax amount:$1,275
Features and amenities
- Laundry features:In Basement
Parking
- Parking description:Off Street Parking
New listings near 3617 Plaza Drive
- Coming Soon

 $299,900Coming Soon4 beds 2 baths2,240 sq. ft.
3424 Rosewood Drive, Fort Wayne, IN 46804
MLS# 202644745Listed by: CENTURY 21 BRADLEY REALTY, INC - Coming Soon
 $315,000Coming Soon4 beds 3 baths3,345 sq. ft.
2821 Stardale Drive, Fort Wayne, IN 46816
MLS# 202644564Listed by: DOLLENS APPRAISAL SERVICES, LLC - Coming Soon
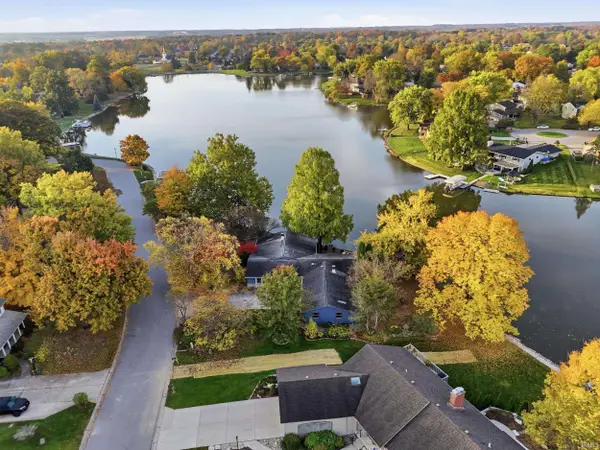 $529,000Coming Soon4 beds 3 baths2,313 sq. ft.
5316 Arrowhead Pass, Fort Wayne, IN 46804
MLS# 202644496Listed by: MIKE THOMAS ASSOC., INC - Coming Soon
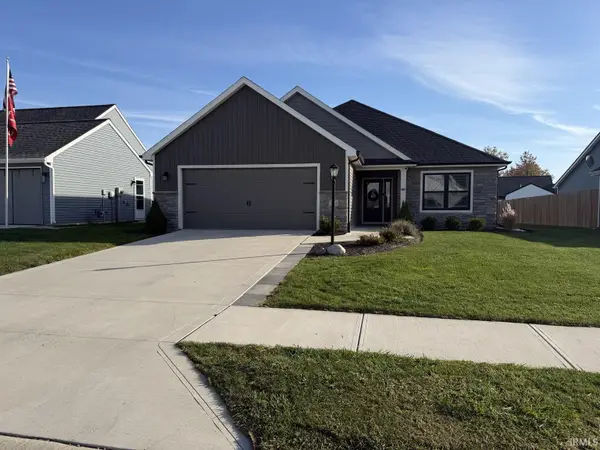 $335,000Coming Soon3 beds 4 baths1,506 sq. ft.
7754 Luna Way, Fort Wayne, IN 46835
MLS# 202644545Listed by: CENTURY 21 BRADLEY REALTY, INC - Coming Soon
 $274,500Coming Soon2 beds 2 baths1,420 sq. ft.
827 Dove Nest Cove, Fort Wayne, IN 46825
MLS# 202644472Listed by: ASHBERRY REAL ESTATE - Coming Soon
 $360,000Coming Soon4 beds 3 baths2,644 sq. ft.
10807 Smokey Ridge Place, Fort Wayne, IN 46818
MLS# 202644276Listed by: CENTURY 21 BRADLEY REALTY, INC - New
 $169,900Active3 beds 2 baths1,710 sq. ft.
1325 Home Avenue, Fort Wayne, IN 46807
MLS# 202644739Listed by: COLDWELL BANKER REAL ESTATE GR - New
 $239,900Active3 beds 2 baths1,791 sq. ft.
4736 Ashland Drive, Fort Wayne, IN 46835
MLS# 202644681Listed by: F.C. TUCKER FORT WAYNE - New
 $189,900Active3 beds 1 baths1,092 sq. ft.
821 Lemonwood Court, Fort Wayne, IN 46825
MLS# 202644683Listed by: CENTURY 21 BRADLEY REALTY, INC - New
 $189,900Active3 beds 1 baths975 sq. ft.
2914 Swift Drive, Fort Wayne, IN 46825
MLS# 202644685Listed by: KELLER WILLIAMS REALTY GROUP


Protect your home and budget from life's surprises with an Assurant Home Warranty, backed by a partner that supports you through every step of homeownership. Explore Plans.
©2026 Century 21 Real Estate LLC. All rights reserved. CENTURY 21®, the CENTURY 21 Logo and C21® are service marks owned by Century 21 Real Estate LLC. Century 21 Real Estate LLC fully supports the principles of the Fair Housing Act and the Equal Opportunity Act. Each office is independently owned and operated. Listing information is deemed reliable but not guaranteed accurate.