3717 Spruce Drive, Fort Wayne, IN 46809
Local realty services provided by:CENTURY 21 Affiliated
3717 Spruce Drive,Fort Wayne, IN 46809
$230,000
- 3 Beds
- 2 Baths
- - sq. ft.
- Single family
- Sold
Listed by: mary douglass, mary douglassdht.maryd@gmail.com
Office: the douglass home team, llc.
MLS#:202632996
Source:Indiana Regional MLS
Sorry, we are unable to map this address
Price summary
- Price:$230,000
About this home
Solid Craftsmanship and Endless Potential! Discover the ‘good bones’ of this classic ranch-style home with a highly functional layout, ready for your personal cosmetic updates. The main level features 3 bedrooms plus a den/office, a formal dining space, 2 full bathrooms, and a spacious kitchen with loads of cabinets and counter space plus a charming corner window that floods the space with natural light. Large room sizes make each space flexible and appealing. Throughout the home, discover the timeless appeal and practical storage benefit of cedar-lined closets. The partially-finished basement provides incredible additional square footage and storage. This versatile lower level is a blank canvas with unlimited potential—perfectly suited for a home workshop, hobby area, extensive storage, or future finished recreation space tailored to your needs. Outside, relax on the large covered back patio, an ideal setting for shaded outdoor dining. A spacious 2-car detached garage provides secure parking, weather protection, and additional room for tools or equipment. Plus a large shed offers extensive room for lawn care items, seasonal gear, or outdoor projects. Convenient location on a large half-acre lot on a quiet, dead-end street, close to local shopping, restaurants and amenities, but with a private feel! Schedule your tour today! **ACCEPTED OFFER ON FILE; Showing for backup offers only.**...
Contact an agent
Home facts
- Year built:1960
- Subdivision & Development:Elmhurst Gardens
- Listing ID #:202632996
- Added:72 day(s) ago
- Updated:October 25, 2026 at 07:06 AM
Rooms and interior
- Bedrooms:3
- Total bathrooms:2
- Full bathrooms:2
- Rooms Total:8
- Dining Description:Main Level
- Kitchen Description:Dishwasher, On Main Level, Range-Gas, Range/Oven Hookup, Refrigerator
- Basement Description:Full Basement, Partially Finished
Heating and cooling
- Cooling:Central Air
- Heating:Forced Air, Gas
Structure and exterior
- Year built:1960
- Lot Features:Level
- Architectural Style:One Story, Ranch
- Construction Materials:Vinyl
- Exterior Features:Porch Covered, Porch Open
- Levels:1 Story
Schools
- High school:South Side
- Middle school:Kekionga
- Elementary school:Indian Village
Utilities
- Water:City
- Sewer:City
Finances and disclosures
- Price:$230,000
- Tax amount:$1,949
Features and amenities
- Laundry features:Dryer Hook Up Gas/Electric, In Basement
- Amenities:Ceiling Fan(s), Closet(s) Cedar, Garage Door Opener
Parking
- Parking description:Detached, Off Street Parking
- Garage spaces:2
New listings near 3717 Spruce Drive
- Coming Soon
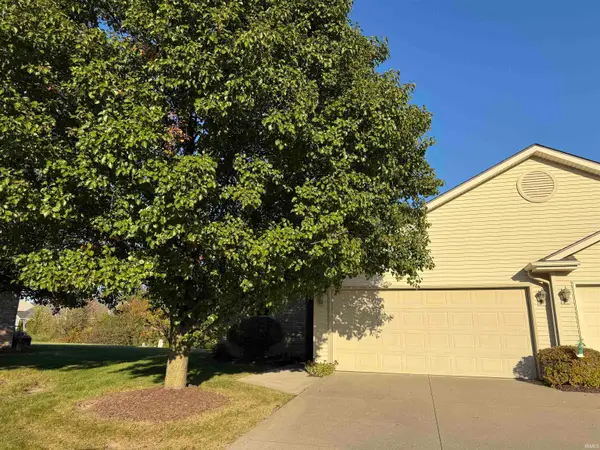
 $199,900Coming Soon2 beds 2 baths1,084 sq. ft.
2022 Blue Sage Cove, Fort Wayne, IN 46808
MLS# 202643736Listed by: CENTURY 21 BRADLEY REALTY, INC - Coming Soon
 $284,900Coming Soon3 beds 3 baths2,532 sq. ft.
8508 Ramshire Lane, Fort Wayne, IN 46835
MLS# 202643363Listed by: ENCORE SOTHEBY'S INTERNATIONAL REALTY - Coming Soon
 $185,000Coming Soon3 beds 1 baths1,104 sq. ft.
2822 Glenwood Avenue, Fort Wayne, IN 46805
MLS# 202642253Listed by: COLDWELL BANKER REAL ESTATE GR - Coming Soon
 $357,500Coming Soon3 beds 3 baths2,427 sq. ft.
6312 W Hills Road, Fort Wayne, IN 46804
MLS# 202642030Listed by: COLDWELL BANKER REAL ESTATE GR - New
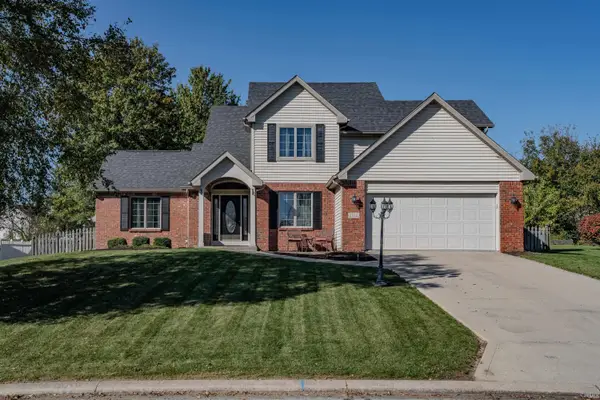 $349,900Active4 beds 3 baths2,126 sq. ft.
2212 Blue Harbor Drive, Fort Wayne, IN 46804
MLS# 202644116Listed by: NORTH EASTERN GROUP REALTY - New
 $195,000Active1 beds 1 baths595 sq. ft.
112 W Washington Boulevard #435, Fort Wayne, IN 46802
MLS# 202644117Listed by: CENTURY 21 BRADLEY REALTY, INC - New
 $335,900Active3 beds 3 baths2,848 sq. ft.
2116 Pleasant Ridge Road, Fort Wayne, IN 46819
MLS# 202644108Listed by: BKM REAL ESTATE - New
 $255,000Active3 beds 2 baths1,460 sq. ft.
8928 Strathmore Lane, Fort Wayne, IN 46818
MLS# 202644109Listed by: ENCORE SOTHEBY'S INTERNATIONAL REALTY - New
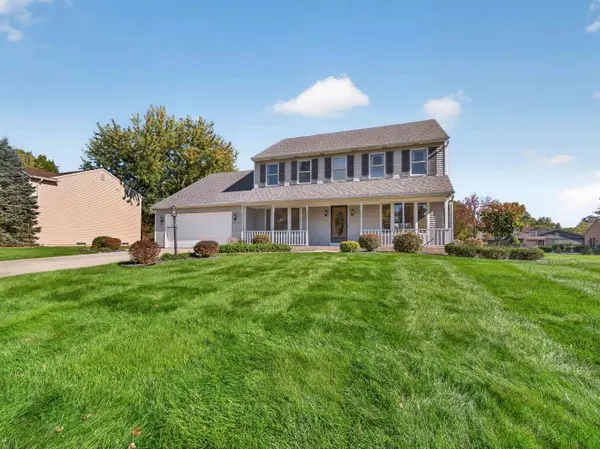 $399,900Active4 beds 3 baths2,492 sq. ft.
7017 Windshire Drive, Fort Wayne, IN 46814
MLS# 202644097Listed by: COLDWELL BANKER REAL ESTATE GR - Open Sun, 1 to 3pmNew
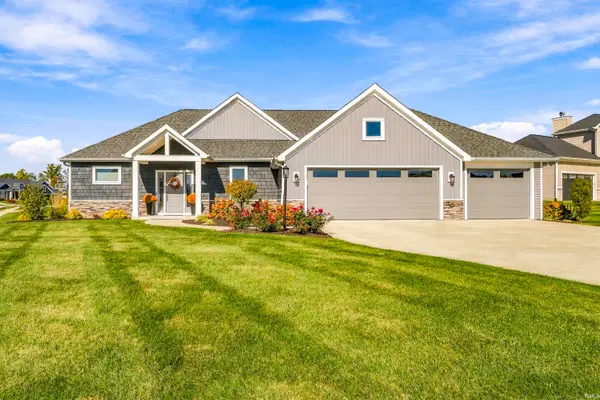 $524,900Active3 beds 3 baths1,960 sq. ft.
14751 Whisper Rock Boulevard, Fort Wayne, IN 46845
MLS# 202644091Listed by: CENTURY 21 BRADLEY REALTY, INC


Protect your home and budget from life's surprises with an Assurant Home Warranty, backed by a partner that supports you through every step of homeownership. Explore Plans.
©2026 Century 21 Real Estate LLC. All rights reserved. CENTURY 21®, the CENTURY 21 Logo and C21® are service marks owned by Century 21 Real Estate LLC. Century 21 Real Estate LLC fully supports the principles of the Fair Housing Act and the Equal Opportunity Act. Each office is independently owned and operated. Listing information is deemed reliable but not guaranteed accurate.