3812 Eastway Drive, Fort Wayne, IN 46806
Local realty services provided by:CENTURY 21 Bradley Realty, Inc.
Listed by:
 Kathy Hutchins(260) 609 - 3570CENTURY 21 Bradley Realty, Inc.

Office: century 21 bradley realty, inc
MLS#:202630674
Source:Indiana Regional MLS
Price summary
- Price:$74,500
- Price per sq. ft.:$41.53
About this home
Excellent opportunity for a first-time homebuyer or investor! This 3-bedroom, 1-bath home is located in a quiet neighborhood and offers solid bones with endless possibilities. The partially finished basement provides additional living or storage space, and the home is move-in ready while you make updates at your own pace. With a little vision and TLC, this property can truly shine. Don't miss your chance to unlock its full potential‹”schedule your showing today!
Contact an agent
Home facts
- Year built:1945
- Subdivision & Development:Wild Rose
- Listing ID #:202630674
- Added:44 day(s) ago
- Updated:September 12, 2026 at 03:45 PM
Rooms and interior
- Bedrooms:3
- Total bathrooms:1
- Full bathrooms:1
- Rooms Total:4
- Flooring:Carpet, Hardwood Floors, Vinyl
- Dining Description:Main Level
- Kitchen Description:Eat-In Kitchen, On Main Level, Range-Electric, Refrigerator
- Basement Description:Full Basement, Partially Finished
- Living area:1,112 sq. ft.
Heating and cooling
- Heating:Forced Air, Gas
Structure and exterior
- Roof:Asphalt
- Year built:1945
- Building area:1,112 sq. ft.
- Lot area:0.14 Acres
- Lot Features:Planned Unit Development
- Architectural Style:One and Half Story
- Construction Materials:Aluminum
- Exterior Features:Deck Open
- Levels:1 1/2 Stories
Schools
- High school:New Haven
- Middle school:Paul Harding
- Elementary school:Southwick
Utilities
- Water:City
- Sewer:City
Finances and disclosures
- Price:$74,500
- Price per sq. ft.:$41.53
- Tax amount:$1,078
Features and amenities
- Laundry features:In Basement, Washer Hook-Up
- Amenities:Closet(s) Walk-in, Countertops-Laminate, Sump Pump
Parking
- Parking description:Asphalt Driveway, Detached, Off Street Parking
- Garage spaces:1
New listings near 3812 Eastway Drive
- Coming Soon
 $159,000Coming Soon3 beds 1 baths768 sq. ft.
2517 Vance Avenue, Fort Wayne, IN 46805
MLS# 202637737Listed by: RE/MAX RESULTS - Coming Soon
 $594,900Coming Soon5 beds 5 baths4,624 sq. ft.
11405 Bittersweet Creek Run, Fort Wayne, IN 46814
MLS# 202637744Listed by: RE/MAX RESULTS - Coming Soon
 $449,800Coming Soon4 beds 3 baths3,168 sq. ft.
1209 Obsidian Lane, Fort Wayne, IN 46845
MLS# 202637707Listed by: ADT REALTY - Coming Soon
 $246,000Coming Soon3 beds 2 baths1,454 sq. ft.
4001 Indiana Avenue, Fort Wayne, IN 46807
MLS# 202637529Listed by: COLDWELL BANKER REAL ESTATE GR - Coming Soon
 $324,900Coming Soon3 beds 2 baths1,921 sq. ft.
6216 W Hills Road, Fort Wayne, IN 46804
MLS# 202637497Listed by: COLDWELL BANKER REAL ESTATE GR - Coming Soon

 $374,900Coming Soon3 beds 3 baths3,101 sq. ft.
3845 Buesching Drive, Fort Wayne, IN 46835
MLS# 202637306Listed by: CENTURY 21 BRADLEY REALTY, INC - Coming Soon
 $350,000Coming Soon4 beds 3 baths2,741 sq. ft.
2932 Mariposa Place, Fort Wayne, IN 46818
MLS# 202636749Listed by: COLDWELL BANKER REAL ESTATE GR - Coming Soon
 $185,000Coming Soon3 beds 1 baths1,100 sq. ft.
2726 Parnell Avenue, Fort Wayne, IN 46805
MLS# 202635739Listed by: RE/MAX RESULTS - Open Sun, 2 to 4pmNew
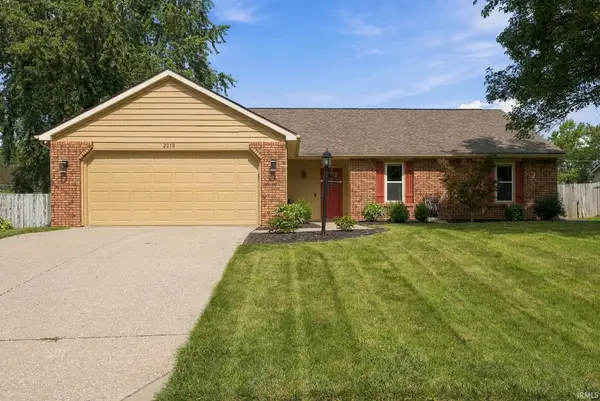 $275,000Active4 beds 2 baths1,906 sq. ft.
2218 Foxboro Drive, Fort Wayne, IN 46818
MLS# 202637753Listed by: CENTURY 21 BRADLEY REALTY, INC - New
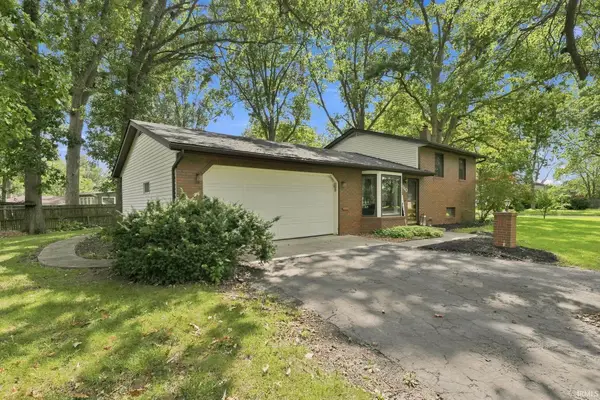 $249,900Active3 beds 2 baths1,706 sq. ft.
4110 Woodstock Drive, Fort Wayne, IN 46815
MLS# 202637710Listed by: RE/MAX RESULTS


Protect your home and budget from life's surprises with an Assurant Home Warranty, backed by a partner that supports you through every step of homeownership. Explore Plans.
©2026 Century 21 Real Estate LLC. All rights reserved. CENTURY 21®, the CENTURY 21 Logo and C21® are service marks owned by Century 21 Real Estate LLC. Century 21 Real Estate LLC fully supports the principles of the Fair Housing Act and the Equal Opportunity Act. Each office is independently owned and operated. Listing information is deemed reliable but not guaranteed accurate.