3845 Buesching Drive, Fort Wayne, IN 46835
Local realty services provided by:CENTURY 21 Bradley Realty, Inc.
3845 Buesching Drive,Fort Wayne, IN 46835
$374,900
- 3 Beds
- 3 Baths
- 3,101 sq. ft.
- Single family
- Coming Soon
Listed by:
 Matthew Donahue(260) 750 - 9040CENTURY 21 Bradley Realty, Inc.

Office: century 21 bradley realty, inc
MLS#:202637306
Source:Indiana Regional MLS
Price summary
- Price:$374,900
- Price per sq. ft.:$105.55
About this home
Start Showing Date: 9/24/2026 This 3-bedroom, 2-full-bath ranch with a finished basement offers an impressive combination of comfortable living space and an exceptional 36x72 outbuilding. Inside, the spacious living room is highlighted by attractive tray ceilings, recessed lighting, and abundant natural light. The updated kitchen features white cabinetry, generous counter space, a tile backsplash, and an adjoining eat-in area. All appliances are included. Both full bathrooms have been updated, and the finished basement provides additional space for entertaining, recreation, a home office, or hobbies. The home and outbuilding both have 200-amp electrical service. The 36x72 outbuilding is built for year-round use, is batt insulated, and features gas-fired boiler radiant heated floors, a half bath, overhead door, concrete approach, and plenty of room for vehicles, equipment, a workshop, storage, or recreational toys. Outside, enjoy a covered patio and a nicely maintained setting with mature trees and plenty of room between the home and outbuilding. With an attached garage, finished basement, updated interior, and a heated 2,592-square-foot outbuilding, this property offers features that are difficult to find all in one place....
Contact an agent
Home facts
- Year built:1969
- Subdivision & Development:Greendale
- Listing ID #:202637306
- Updated:September 10, 2026 at 06:53 PM
Rooms and interior
- Bedrooms:3
- Total bathrooms:3
- Full bathrooms:3
- Rooms Total:9
- Dining Description:Main Level
- Kitchen Description:Dishwasher, Microwave, On Main Level, Oven-Gas, Range-Gas, Refrigerator
- Basement Description:Finished, Full Basement
- Living area:3,101 sq. ft.
Heating and cooling
- Cooling:Central Air
- Heating:Forced Air, Gas
Structure and exterior
- Year built:1969
- Building area:3,101 sq. ft.
- Lot area:0.48 Acres
- Lot Features:Level
- Architectural Style:One Story, Ranch
- Construction Materials:Aluminum, Brick
- Exterior Features:Patio Open
- Levels:1 Story
Schools
- High school:Snider
- Middle school:Lane
- Elementary school:Glenwood Park
Utilities
- Water:City
- Sewer:City
Finances and disclosures
- Price:$374,900
- Price per sq. ft.:$105.55
- Tax amount:$3,364
Features and amenities
- Laundry features:Dryer Hook Up Electric, In Basement
- Amenities:Ceiling-Tray
Parking
- Parking description:Attached
- Garage spaces:2
New listings near 3845 Buesching Drive
- Coming Soon
 $535,000Coming Soon3 beds 4 baths4,272 sq. ft.
7008 Hawksnest Trail, Fort Wayne, IN 46835
MLS# 202637401Listed by: RE/MAX RESULTS - Coming Soon
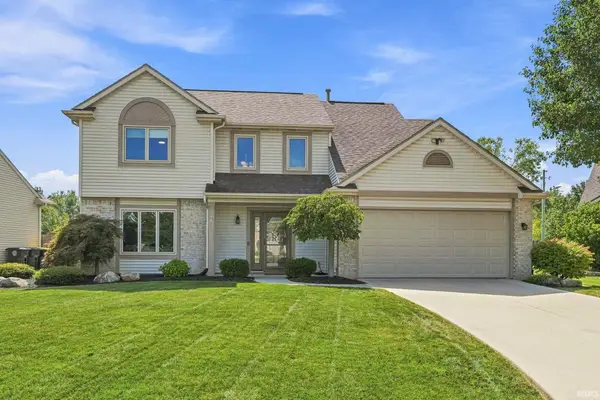
 $304,900Coming Soon4 beds 3 baths1,974 sq. ft.
5727 Fox Mill Run, Fort Wayne, IN 46835
MLS# 202637283Listed by: CENTURY 21 BRADLEY REALTY, INC - Coming Soon
 $374,900Coming Soon3 beds 3 baths3,101 sq. ft.
3845 Buesching Drive, Fort Wayne, IN 46835
MLS# 202637306Listed by: CENTURY 21 BRADLEY REALTY, INC - Coming Soon
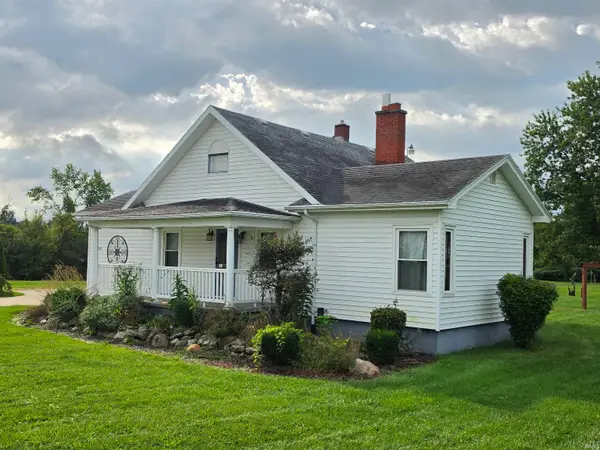 $299,900Coming Soon3 beds 2 baths1,290 sq. ft.
4811 Bass Road, Fort Wayne, IN 46808
MLS# 202637237Listed by: F.C. TUCKER FORT WAYNE - Coming Soon
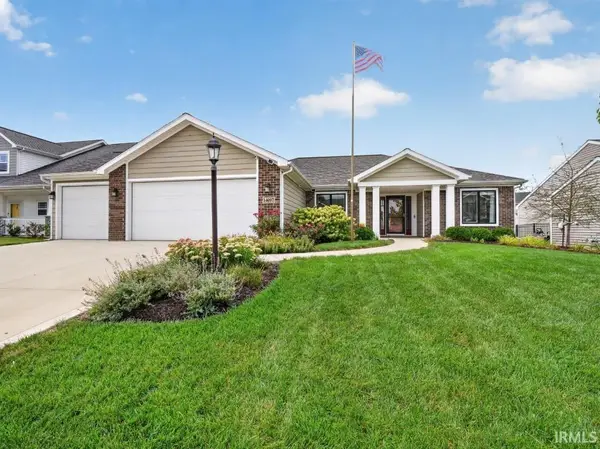 $349,900Coming Soon3 beds 2 baths1,637 sq. ft.
14097 Hilders Court, Fort Wayne, IN 46845
MLS# 202637098Listed by: NORTH EASTERN GROUP REALTY - Coming Soon
 $350,000Coming Soon4 beds 3 baths2,741 sq. ft.
2932 Mariposa Place, Fort Wayne, IN 46818
MLS# 202636749Listed by: COLDWELL BANKER REAL ESTATE GR - Coming Soon
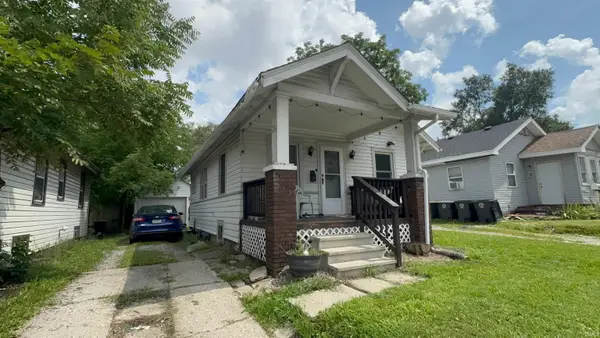 $79,900Coming Soon2 beds 1 baths768 sq. ft.
3935 S Clinton Street, Fort Wayne, IN 46806
MLS# 202636436Listed by: EXP REALTY, LLC - Coming Soon
 $185,000Coming Soon3 beds 1 baths1,100 sq. ft.
2726 Parnell Avenue, Fort Wayne, IN 46805
MLS# 202635739Listed by: RE/MAX RESULTS - New
 $208,000Active3 beds 2 baths1,276 sq. ft.
6728 Del Rio Drive, Fort Wayne, IN 46835
MLS# 202637375Listed by: RE/MAX RESULTS - New
 $412,000Active4 beds 3 baths2,338 sq. ft.
12433 Tolee Court, Fort Wayne, IN 46818
MLS# 202637407Listed by: NORTH EASTERN GROUP REALTY


Protect your home and budget from life's surprises with an Assurant Home Warranty, backed by a partner that supports you through every step of homeownership. Explore Plans.
©2026 Century 21 Real Estate LLC. All rights reserved. CENTURY 21®, the CENTURY 21 Logo and C21® are service marks owned by Century 21 Real Estate LLC. Century 21 Real Estate LLC fully supports the principles of the Fair Housing Act and the Equal Opportunity Act. Each office is independently owned and operated. Listing information is deemed reliable but not guaranteed accurate.