3915 Wingspread Cove, Fort Wayne, IN 46818
Local realty services provided by:CENTURY 21 Bradley Realty, Inc.
3915 Wingspread Cove,Fort Wayne, IN 46818
$225,000
- 3 Beds
- 2 Baths
- - sq. ft.
- Single family
- Sold
Listed by:
 jacob McAfee(260) 399 - 1177CENTURY 21 Bradley Realty, Inc.

Office: century 21 bradley realty, inc
MLS#:202629094
Source:Indiana Regional MLS
Sorry, we are unable to map this address
Price summary
- Price:$225,000
- Monthly HOA dues:$12.5
About this home
An amazing opportunity for a turnkey ranch home on a quiet culdesac! Recently updated with fresh paint and brand new carpet. Close to Sweetwater, Lima Rd Shopping, and 20 minutes from downtown Fort Wayne. Affordable opportunities like this don't come along often, so be sure to schedule your private showing TODAY!
Contact an agent
Home facts
- Year built:2009
- Subdivision & Development:Ravens Cove
- Listing ID #:202629094
- Added:51 day(s) ago
- Updated:September 10, 2026 at 06:32 AM
Rooms and interior
- Bedrooms:3
- Total bathrooms:2
- Full bathrooms:2
- Rooms Total:5
- Kitchen Description:Dishwasher, Microwave, On Main Level, Range-Electric, Range/Oven Hookup, Refrigerator
- Basement Description:Slab
Heating and cooling
- Cooling:Central Air
- Heating:Forced Air, Gas
Structure and exterior
- Year built:2009
- Lot Features:Level
- Architectural Style:One Story
- Construction Materials:Brick, Vinyl
- Exterior Features:Near Walking Trail, Patio Open, Porch Covered
- Levels:1 Story
Schools
- High school:Northrop
- Middle school:Shawnee
- Elementary school:Washington Center
Utilities
- Water:City
- Sewer:City
Finances and disclosures
- Price:$225,000
- Tax amount:$3,634
Features and amenities
- Laundry features:Dryer Hook Up Electric
Parking
- Parking description:Attached
- Garage spaces:2
New listings near 3915 Wingspread Cove
- Coming Soon
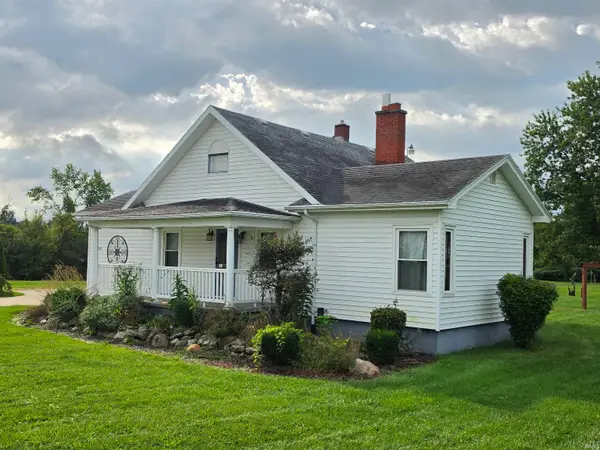 $299,900Coming Soon3 beds 2 baths1,290 sq. ft.
4811 Bass Road, Fort Wayne, IN 46808
MLS# 202637237Listed by: F.C. TUCKER FORT WAYNE - Coming Soon
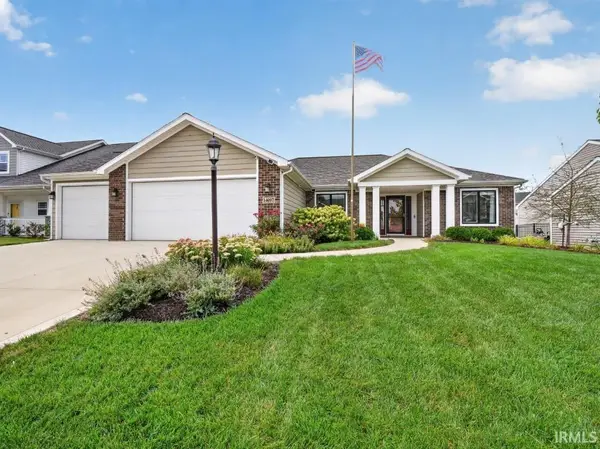 $349,900Coming Soon3 beds 2 baths1,637 sq. ft.
14097 Hilders Court, Fort Wayne, IN 46845
MLS# 202637098Listed by: NORTH EASTERN GROUP REALTY - Coming Soon
 $350,000Coming Soon4 beds 3 baths2,741 sq. ft.
2932 Mariposa Place, Fort Wayne, IN 46818
MLS# 202636749Listed by: COLDWELL BANKER REAL ESTATE GR - Coming Soon
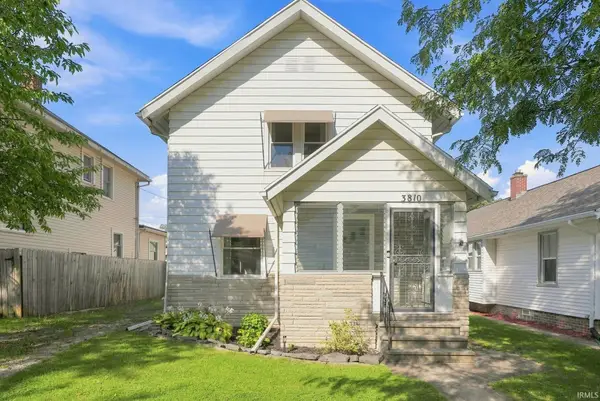 $224,900Coming Soon3 beds 2 baths1,562 sq. ft.
3810 Arlington Avenue, Fort Wayne, IN 46807
MLS# 202636615Listed by: ANTHONY REALTORS - Coming Soon
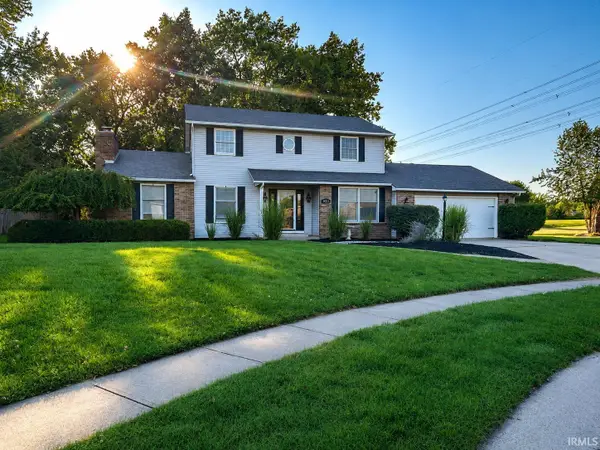 $379,900Coming Soon4 beds 2 baths3,315 sq. ft.
9313 Wallen Court, Fort Wayne, IN 46825
MLS# 202636511Listed by: PINNACLE GROUP REAL ESTATE SERVICES - Coming Soon
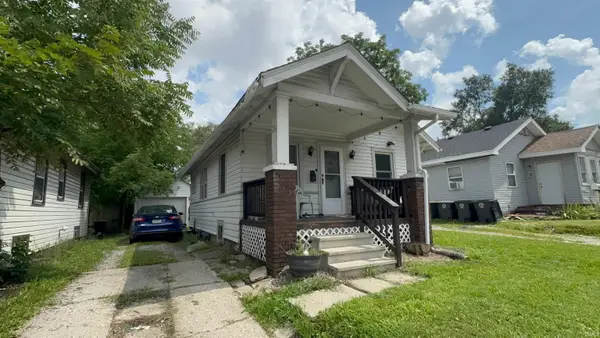 $79,900Coming Soon2 beds 1 baths768 sq. ft.
3935 S Clinton Street, Fort Wayne, IN 46806
MLS# 202636436Listed by: EXP REALTY, LLC - Coming Soon
 $185,000Coming Soon3 beds 1 baths1,100 sq. ft.
2726 Parnell Avenue, Fort Wayne, IN 46805
MLS# 202635739Listed by: RE/MAX RESULTS - New
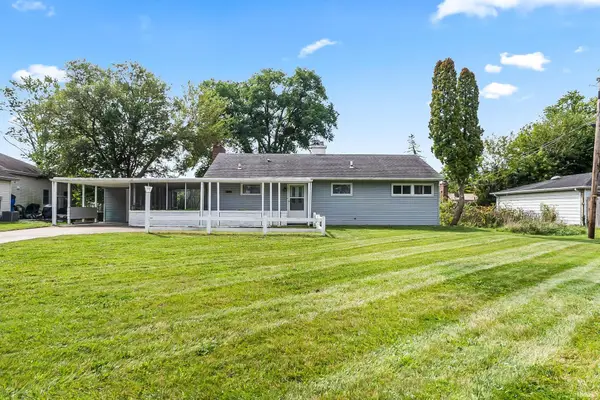 $175,000Active3 beds 1 baths864 sq. ft.
116 E Hoover Drive, Fort Wayne, IN 46816
MLS# 202637243Listed by: ALLURE REALTY LLC - New
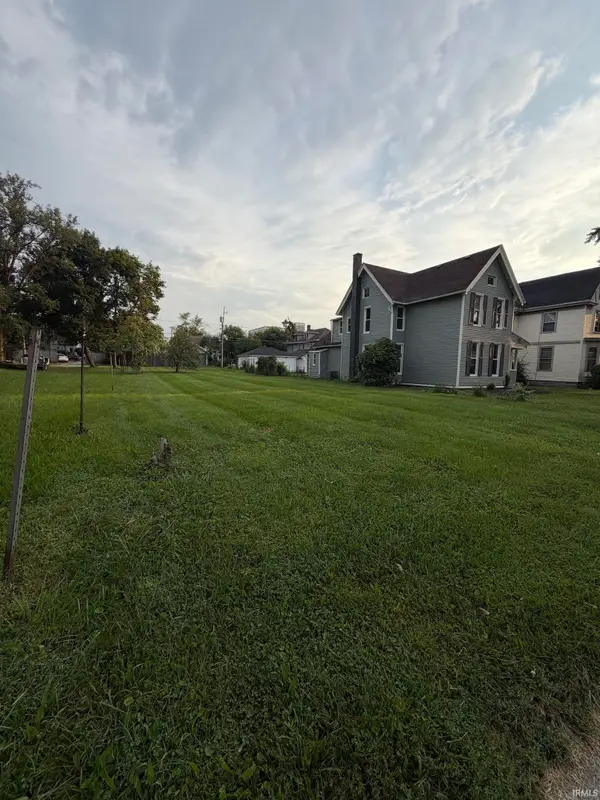
 $19,900Active0.2 Acres
1218 Stophlet Street, Fort Wayne, IN 46802
MLS# 202637220Listed by: CENTURY 21 BRADLEY REALTY, INC - Open Sun, 1 to 3pmNew
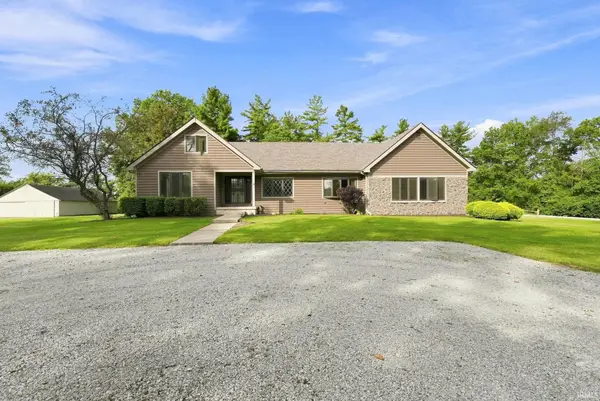 $565,000Active5 beds 3 baths3,434 sq. ft.
8310 Winchester Road, Fort Wayne, IN 46819
MLS# 202637195Listed by: UPTOWN REALTY GROUP


Protect your home and budget from life's surprises with an Assurant Home Warranty, backed by a partner that supports you through every step of homeownership. Explore Plans.
©2026 Century 21 Real Estate LLC. All rights reserved. CENTURY 21®, the CENTURY 21 Logo and C21® are service marks owned by Century 21 Real Estate LLC. Century 21 Real Estate LLC fully supports the principles of the Fair Housing Act and the Equal Opportunity Act. Each office is independently owned and operated. Listing information is deemed reliable but not guaranteed accurate.