4111 Foxknoll Cove, Fort Wayne, IN 46835
Local realty services provided by:CENTURY 21 Affiliated
Listed by: jeremy mortorff, jeremy mortorffCell: 260-348-2076
Office: north eastern group realty
MLS#:202634881
Source:Indiana Regional MLS
Price summary
- Price:$364,900
- Price per sq. ft.:$161.75
- Monthly HOA dues:$206.67
About this home
72 hour 1st Right Contingent Offer has been accepted. Home is still available for showings and offers! The peaceful pond view may catch your eye, but the warmth and quality of this lovingly maintained Wyndemere villa make it memorable. Exceptionally clean and well built, it offers over 2,200 square feet of finished living space, genuinely spacious rooms and 9-foot-plus ceilings throughout. A double-sided gas-log fireplace brings warmth and character to the main living areas, while new waterproof laminate flooring runs through the great room, den, dining room and three-season room. Hard-surface flooring throughout the main living spaces makes everyday care simple. The quality continues with Harlan cabinetry throughout, under-cabinet kitchen lighting, a built-in whole-house speaker system and keypad entry at both the front and garage doors. The primary suite includes an extra-tall closet for added vertical storage. Peaceful pond views and lush landscaping create a quiet backdrop in this mature, well-established neighborhood. The oversized two-car garage includes pegboard and storage cabinets, and the natural-gas grill connection is ready for the included grill. Association services include exterior wood-trim maintenance and painting, snow removal from driveways and sidewalks, lawn and landscaping care, and maintenance of the lawn sprinkler system, subject to the governing documents. Convenient to St. Joe Center Road shopping and dining, parks, golfing, Purdue Fort Wayne and I-469. Move-in ready! Included appliances work but are not warranted....
Contact an agent
Home facts
- Year built:2004
- Subdivision & Development:Wyndemere
- Listing ID #:202634881
- Added:58 day(s) ago
- Updated:October 24, 2026 at 08:34 AM
Rooms and interior
- Bedrooms:2
- Total bathrooms:3
- Full bathrooms:2
- Rooms Total:7
- Flooring:Carpet, Ceramic Tile, Laminate
- Dining Description:Main Level
- Kitchen Description:Breakfast Bar, Dishwasher, Kitchen Island, Microwave, On Main Level, Range-Gas, Range/Oven Hookup
- Basement Description:Slab
- Living area:2,256 sq. ft.
Heating and cooling
- Cooling:Central Air
- Heating:Forced Air, Gas
Structure and exterior
- Roof:Asphalt
- Year built:2004
- Building area:2,256 sq. ft.
- Lot area:0.24 Acres
- Lot Features:Level, Slope
- Architectural Style:One Story, Ranch
- Construction Materials:Brick, Vinyl
- Exterior Features:Patio Open, Porch Screened
- Levels:1 Story
Schools
- High school:Snider
- Middle school:Lane
- Elementary school:Harris
Utilities
- Water:City
- Sewer:City
Finances and disclosures
- Price:$364,900
- Price per sq. ft.:$161.75
- Tax amount:$3,659
Features and amenities
- Laundry features:Dryer Hook Up Gas/Electric, Main Floor Laundry, Washer Hook-Up
- Amenities:Attic Pull Down Stairs, Attic Storage, Built-In Speaker System, Ceiling Fan(s), Ceiling-9+, Ceiling-Tray, Closet(s) Walk-in, Countertops-Laminate, Crown Molding, Double Pane Windows, Garage Door Opener, Great Room, Storm Doors
Parking
- Parking description:Attached, Concrete Driveway, Off Street Parking
- Garage spaces:2
New listings near 4111 Foxknoll Cove
- Coming Soon
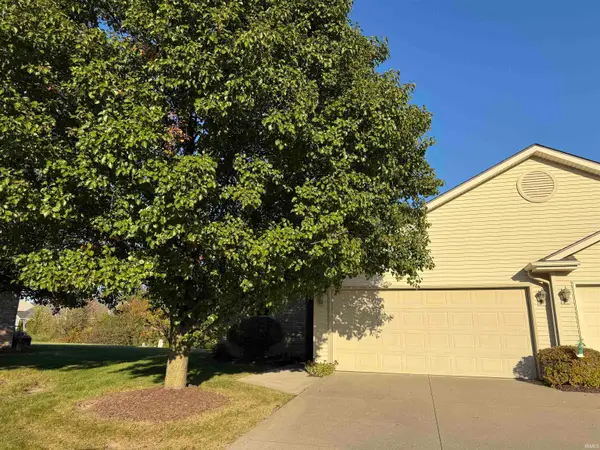
 $199,900Coming Soon2 beds 2 baths1,084 sq. ft.
2022 Blue Sage Cove, Fort Wayne, IN 46808
MLS# 202643736Listed by: CENTURY 21 BRADLEY REALTY, INC - Coming Soon
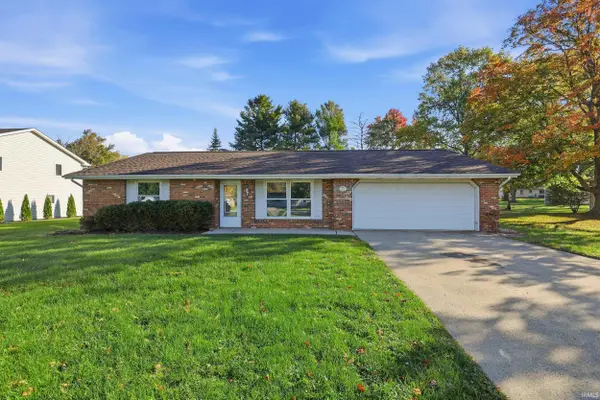 $259,000Coming Soon4 beds 3 baths1,700 sq. ft.
715 Blake Drive, Fort Wayne, IN 46804
MLS# 202643667Listed by: CENTURY 21 BRADLEY REALTY, INC - Coming Soon
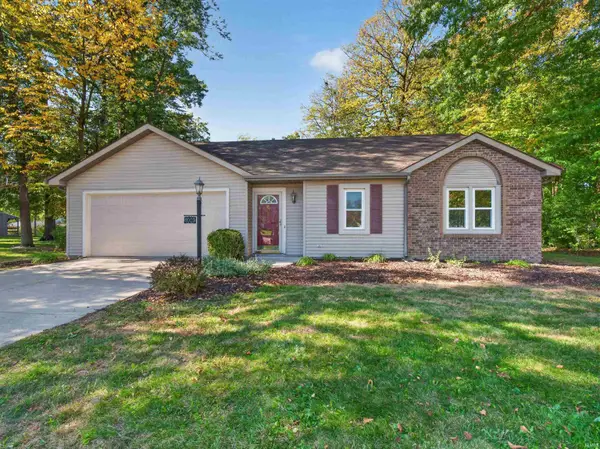 $235,000Coming Soon3 beds 2 baths1,232 sq. ft.
8003 Pepperwood Court, Fort Wayne, IN 46818
MLS# 202643512Listed by: CENTURY 21 BRADLEY REALTY, INC - Coming Soon
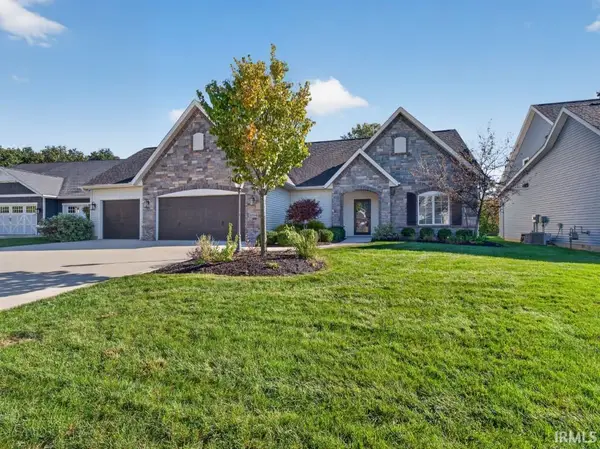 $515,000Coming Soon3 beds 2 baths2,138 sq. ft.
10364 Cottage Park Cove, Fort Wayne, IN 46835
MLS# 202643500Listed by: NORTH EASTERN GROUP REALTY - Coming Soon
 $284,900Coming Soon3 beds 3 baths2,532 sq. ft.
8508 Ramshire Lane, Fort Wayne, IN 46835
MLS# 202643363Listed by: ENCORE SOTHEBY'S INTERNATIONAL REALTY - Coming Soon
 $185,000Coming Soon3 beds 1 baths1,104 sq. ft.
2822 Glenwood Avenue, Fort Wayne, IN 46805
MLS# 202642253Listed by: COLDWELL BANKER REAL ESTATE GR - Coming Soon
 $357,500Coming Soon3 beds 3 baths2,427 sq. ft.
6312 W Hills Road, Fort Wayne, IN 46804
MLS# 202642030Listed by: COLDWELL BANKER REAL ESTATE GR - New
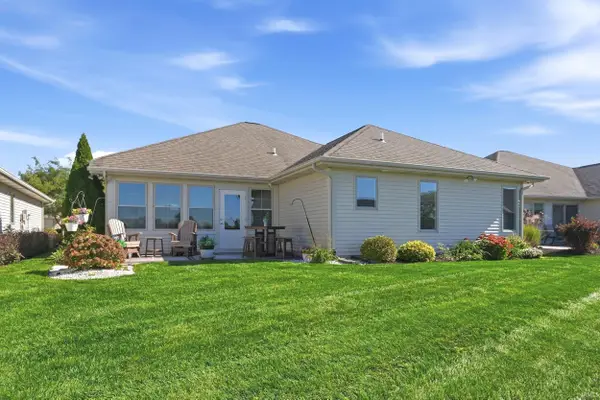 $364,900Active3 beds 2 baths1,726 sq. ft.
9513 Courtyard Cove, Fort Wayne, IN 46825
MLS# 202644070Listed by: MIKE THOMAS ASSOC., INC - New
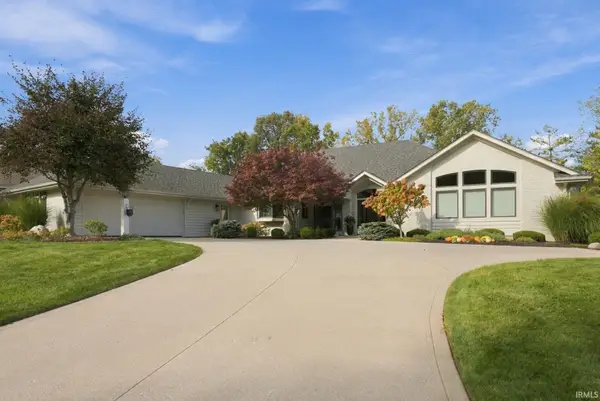 $679,900Active3 beds 4 baths3,688 sq. ft.
7330 Inverness Commons, Fort Wayne, IN 46804
MLS# 202644071Listed by: COLDWELL BANKER REAL ESTATE GR - New
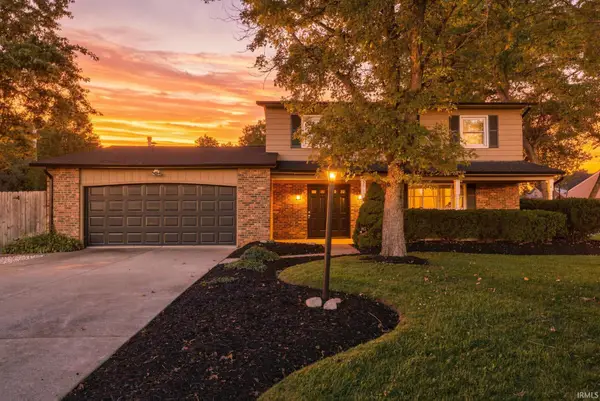 $285,000Active4 beds 3 baths1,922 sq. ft.
5013 Canterbury Drive, Fort Wayne, IN 46835
MLS# 202644069Listed by: MIKE THOMAS ASSOC., INC


Protect your home and budget from life's surprises with an Assurant Home Warranty, backed by a partner that supports you through every step of homeownership. Explore Plans.
©2026 Century 21 Real Estate LLC. All rights reserved. CENTURY 21®, the CENTURY 21 Logo and C21® are service marks owned by Century 21 Real Estate LLC. Century 21 Real Estate LLC fully supports the principles of the Fair Housing Act and the Equal Opportunity Act. Each office is independently owned and operated. Listing information is deemed reliable but not guaranteed accurate.