4130 Marlton Drive, Fort Wayne, IN 46818
Local realty services provided by:CENTURY 21 Bradley Realty, Inc.
Listed by: paul eisaman, paul eisamanCell: 260-414-7198
Office: eisaman real estate inc
MLS#:202641669
Source:Indiana Regional MLS
Price summary
- Price:$294,900
- Price per sq. ft.:$94.88
About this home
Welcome to this beautifully updated 4-bedroom, 2.5-bath home in the desirable Steeplechase neighborhood! Offering the perfect combination of space, comfort, and modern updates, this move-in-ready home is sure to impress. Enjoy all-new flooring throughout and a beautifully updated kitchen featuring a complete set of brand-new appliances. The finished basement provides valuable additional living space, perfect for entertaining, a recreation room, or a home theater. Four spacious bedrooms offer plenty of flexibility, while the included washer and dryer, both in like-new condition, add even more convenience. With major interior updates already completed, you can move right in and start enjoying your new home without the hassle of renovations. Don't miss this fantastic opportunity in Steeplechase!
Contact an agent
Home facts
- Year built:1998
- Subdivision & Development:Steeple Chase / Steeplechase
- Listing ID #:202641669
- Added:15 day(s) ago
- Updated:October 23, 2026 at 06:51 PM
Rooms and interior
- Bedrooms:4
- Total bathrooms:3
- Full bathrooms:2
- Rooms Total:7
- Kitchen Description:On Main Level
- Basement Description:Finished, Full Basement
- Living area:2,472 sq. ft.
Heating and cooling
- Cooling:Central Air
- Heating:Forced Air, Gas
Structure and exterior
- Year built:1998
- Building area:2,472 sq. ft.
- Lot area:0.37 Acres
- Lot Features:Level
- Architectural Style:Two Story
- Construction Materials:Brick, Vinyl
- Levels:2 Stories
Schools
- High school:Northrop
- Middle school:Northwood
- Elementary school:Price
Utilities
- Water:City
Finances and disclosures
- Price:$294,900
- Price per sq. ft.:$94.88
- Tax amount:$3,402
Parking
- Parking description:Attached
- Garage spaces:2
New listings near 4130 Marlton Drive
- Coming Soon

 $199,900Coming Soon2 beds 2 baths1,084 sq. ft.
2022 Blue Sage Cove, Fort Wayne, IN 46808
MLS# 202643736Listed by: CENTURY 21 BRADLEY REALTY, INC - Coming Soon
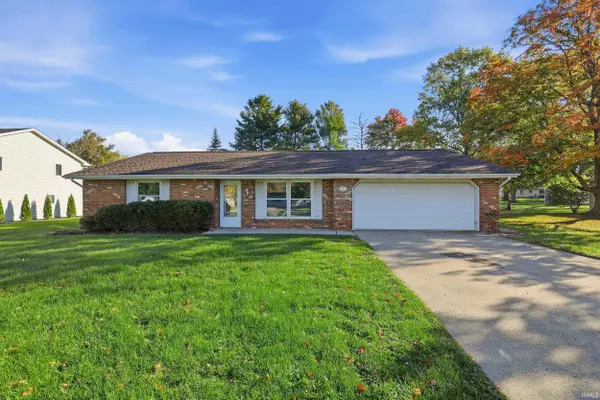 $259,000Coming Soon4 beds 3 baths1,700 sq. ft.
715 Blake Drive, Fort Wayne, IN 46804
MLS# 202643667Listed by: CENTURY 21 BRADLEY REALTY, INC - Coming Soon
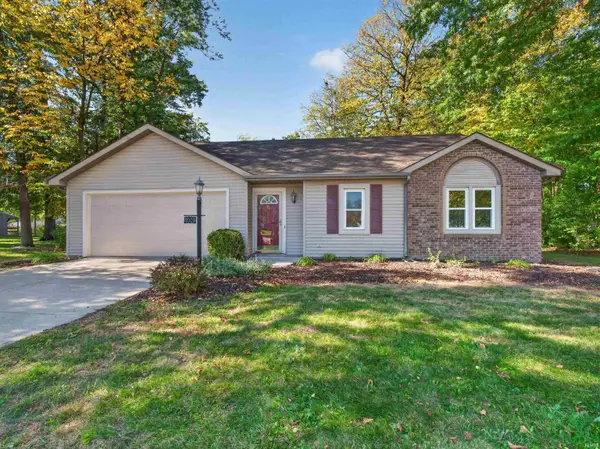 $235,000Coming Soon3 beds 2 baths1,232 sq. ft.
8003 Pepperwood Court, Fort Wayne, IN 46818
MLS# 202643512Listed by: CENTURY 21 BRADLEY REALTY, INC - Coming Soon
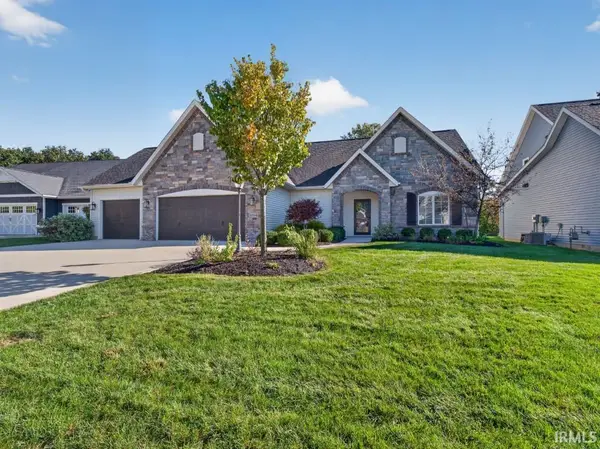 $515,000Coming Soon3 beds 2 baths2,138 sq. ft.
10364 Cottage Park Cove, Fort Wayne, IN 46835
MLS# 202643500Listed by: NORTH EASTERN GROUP REALTY - Coming Soon
 $284,900Coming Soon3 beds 3 baths2,532 sq. ft.
8508 Ramshire Lane, Fort Wayne, IN 46835
MLS# 202643363Listed by: ENCORE SOTHEBY'S INTERNATIONAL REALTY - Coming Soon
 $185,000Coming Soon3 beds 1 baths1,104 sq. ft.
2822 Glenwood Avenue, Fort Wayne, IN 46805
MLS# 202642253Listed by: COLDWELL BANKER REAL ESTATE GR - Coming Soon
 $357,500Coming Soon3 beds 3 baths2,427 sq. ft.
6312 W Hills Road, Fort Wayne, IN 46804
MLS# 202642030Listed by: COLDWELL BANKER REAL ESTATE GR - New
 $48,000Active0.25 Acres
3452 Coates (lot 50) Drive, Fort Wayne, IN 46816
MLS# 202643950Listed by: JM REALTY ASSOCIATES, INC. - New
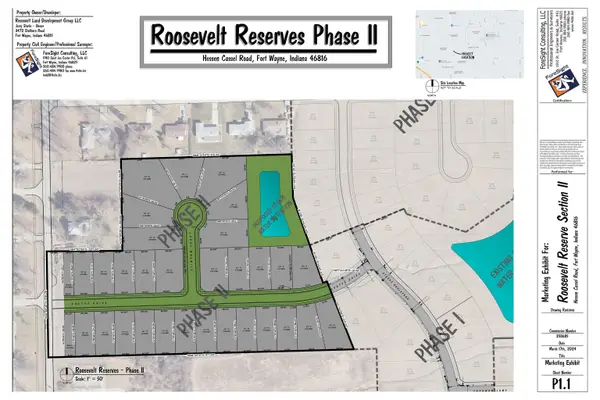 $48,000Active0.19 Acres
3408 Coates (lot 52) Drive, Fort Wayne, IN 46816
MLS# 202643953Listed by: JM REALTY ASSOCIATES, INC. - New
 $48,000Active0.19 Acres
3354 Coates (lot 54) Drive, Fort Wayne, IN 46816
MLS# 202643954Listed by: JM REALTY ASSOCIATES, INC.


Protect your home and budget from life's surprises with an Assurant Home Warranty, backed by a partner that supports you through every step of homeownership. Explore Plans.
©2026 Century 21 Real Estate LLC. All rights reserved. CENTURY 21®, the CENTURY 21 Logo and C21® are service marks owned by Century 21 Real Estate LLC. Century 21 Real Estate LLC fully supports the principles of the Fair Housing Act and the Equal Opportunity Act. Each office is independently owned and operated. Listing information is deemed reliable but not guaranteed accurate.