
420 Hamilton Forest Cove, Fort Wayne, IN 46814
Local realty services provided by:CENTURY 21 Bradley Realty, Inc.
420 Hamilton Forest Cove,Fort Wayne, IN 46814
$379,920
- 2 Beds
- 3 Baths
- - sq. ft.
- Condominium
- Sold
Listed by:
 Jessica Watkins(260) 452 - 9814CENTURY 21 Bradley Realty, Inc.

Office: century 21 bradley realty, inc
MLS#:202627575
Source:Indiana Regional MLS
Sorry, we are unable to map this address
Price summary
- Price:$379,920
- Monthly HOA dues:$275
About this home
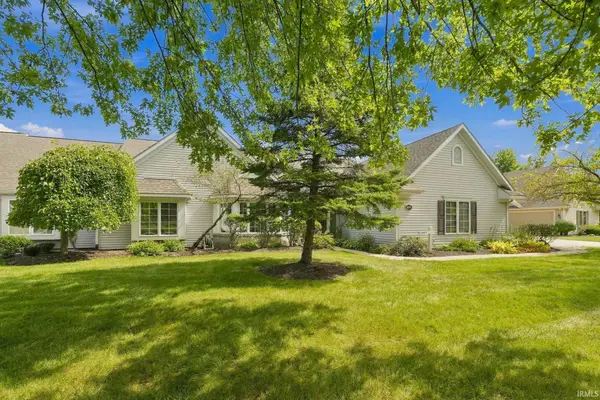
Welcome to this exceptional Delagrange-built villa nestled on a quiet cul-de-sac in the desirable Chestnut Hills Villas. Offering nearly 2,100 square feet of thoughtfully designed living space, this beautifully maintained home combines timeless elegance, quality craftsmanship, and low-maintenance living. An inviting foyer opens to a spacious great room featuring soaring cathedral ceilings, a cozy gas fireplace with remote start, and a dramatic wall of oversized windows with transoms that fill the home with natural light while showcasing the professionally landscaped backyard and mature trees. Extensive recessed lighting, custom-fitted blinds, and hand-scraped engineered hardwood flooring throughout the main living areas add warmth and sophistication. Designed with both everyday living and entertaining in mind, the gourmet kitchen features custom dark cabinetry with soft-close drawers and doors, brushed nickel hardware, deep pull-out shelving, an interior waste bin, beautiful quartz countertops, a breakfast bar with seating, LG black stainless steel appliances, and a large walk-in pantry complete with custom shelving and storage baskets. The adjoining dining area showcases an elegant tray ceiling and peaceful backyard views. One of the home’s standout features is its rare dual-suite design, offering two luxurious bedroom retreats, each with a private bath and generous walk-in closet. The spacious primary suite features a lighted tray ceiling and a spa-inspired ensuite with dual vanities, quartz countertops, a walk-in shower with glass doors, and custom closet shelving. The second private suite provides the same level of comfort and privacy with its own walk-in shower with glass doors, making it ideal for overnight guests, multi-generational living, or a private home office with an adjoining bath. Additional highlights include a spacious 2½-car garage with a built-in shelving system for exceptional organization and storage, professional landscaping, abundant storage throughout, a water softener, a reverse osmosis drinking water system, two new water heaters installed in 2026, and a new oven and dishwasher installed in 2025, providing added value and peace of mind. As part of the Chestnut Hills Villas community, residents enjoy a low-maintenance lifestyle with access to outstanding neighborhood amenities, including a community swimming pool, tennis courts, and beautifully maintained common areas....
Contact an agent
Home facts
- Year built:2016
- Subdivision & Development:Chestnut Hills
- Listing ID #:202627575
- Added:68 day(s) ago
- Updated:September 17, 2026 at 06:28 AM
Rooms and interior
- Bedrooms:2
- Total bathrooms:3
- Full bathrooms:2
- Rooms Total:5
- Flooring:Carpet
- Dining Description:Main Level
- Kitchen Description:Breakfast Bar, Cooktop-Electric, Dishwasher, Microwave, On Main Level, Oven-Electric, Refrigerator, Water Filtration System
- Basement Description:Slab
Heating and cooling
- Cooling:Central Air
- Heating:Gas
Structure and exterior
- Roof:Shingle
- Year built:2016
- Lot Features:Cul-De-Sac
- Architectural Style:One Story
- Construction Materials:Brick, Vinyl, Wood
- Exterior Features:Near Walking Trail, Patio Open, Porch Covered
- Levels:1 Story
Schools
- High school:Homestead
- Middle school:Woodside
- Elementary school:Deer Ridge
Utilities
- Water:City
- Sewer:City
Finances and disclosures
- Price:$379,920
- Tax amount:$3,176
Features and amenities
- Laundry features:Main Floor Laundry
- Amenities:Alarm System-Security, Attic Pull Down Stairs, Attic Storage, Ceiling-Tray, Closet(s) Walk-in, Countertops-Stone, Garden Tub, Golf Course, Sidewalks, Tennis Courts
- Pool features:Association
Parking
- Parking description:Attached
- Garage spaces:2
New listings near 420 Hamilton Forest Cove
- Coming Soon
 $314,900Coming Soon2 beds 2 baths1,882 sq. ft.
2517 Covington Pointe Trail, Fort Wayne, IN 46804
MLS# 202638212Listed by: RE/MAX RESULTS - Coming Soon
 $259,000Coming Soon3 beds 2 baths1,185 sq. ft.
410 Rampart Drive, Fort Wayne, IN 46845
MLS# 202638199Listed by: KELLER WILLIAMS REALTY GROUP - Coming Soon
 $579,900Coming Soon4 beds 4 baths3,786 sq. ft.
6816 Canvasback Trail, Fort Wayne, IN 46845
MLS# 202638151Listed by: MIKE THOMAS ASSOC., INC - Coming Soon
 $485,000Coming Soon2 beds 3 baths1,686 sq. ft.
13326 Hardisty Road, Fort Wayne, IN 46845
MLS# 202638084Listed by: COLDWELL BANKER REAL ESTATE GR - Coming Soon
 $589,900Coming Soon4 beds 4 baths3,298 sq. ft.
10410 Lone Eagle Way, Fort Wayne, IN 46845
MLS# 202638006Listed by: UPTOWN REALTY GROUP - Coming Soon
 $150,000Coming Soon3 beds 1 baths1,138 sq. ft.
2189 Westbrook Drive, Fort Wayne, IN 46805
MLS# 202637944Listed by: RE/MAX RESULTS - Coming Soon
 $599,900Coming Soon5 beds 4 baths3,217 sq. ft.
9209 S Goldspur Drive, Fort Wayne, IN 46804
MLS# 202637773Listed by: NORTH EASTERN GROUP REALTY - Coming Soon
 $159,000Coming Soon3 beds 1 baths768 sq. ft.
2517 Vance Avenue, Fort Wayne, IN 46805
MLS# 202637737Listed by: RE/MAX RESULTS - Coming Soon
 $594,900Coming Soon5 beds 5 baths4,624 sq. ft.
11405 Bittersweet Creek Run, Fort Wayne, IN 46814
MLS# 202637744Listed by: RE/MAX RESULTS - Coming Soon
 $449,800Coming Soon4 beds 3 baths3,168 sq. ft.
1209 Obsidian Lane, Fort Wayne, IN 46845
MLS# 202637707Listed by: ADT REALTY


Protect your home and budget from life's surprises with an Assurant Home Warranty, backed by a partner that supports you through every step of homeownership. Explore Plans.
©2026 Century 21 Real Estate LLC. All rights reserved. CENTURY 21®, the CENTURY 21 Logo and C21® are service marks owned by Century 21 Real Estate LLC. Century 21 Real Estate LLC fully supports the principles of the Fair Housing Act and the Equal Opportunity Act. Each office is independently owned and operated. Listing information is deemed reliable but not guaranteed accurate.