4313 River Bluff Drive, Fort Wayne, IN 46835
Local realty services provided by:CENTURY 21 Circle
4313 River Bluff Drive,Fort Wayne, IN 46835
$285,000
- 5 Beds
- 3 Baths
- 2,384 sq. ft.
- Single family
- Active
Listed by: peyton mchale, peyton mchale
Office: f.c. tucker fort wayne
MLS#:202634678
Source:Indiana Regional MLS
Price summary
- Price:$285,000
- Price per sq. ft.:$119.55
About this home
Welcome home to incredible space, unlimited potential, and an unbeatable location on River Bluff Drive! From the moment you step into the soaring two-story tiled foyer, you will immediately feel the warmth and potential this magnificent five-bedroom, three-full-bath traditional residence has to offer. The main level is thoughtfully designed for both daily living and effortless entertaining, featuring a light-filled formal living room with stylish laminate flooring that flows seamlessly into a formal dining room. Heart-of-the-home moments await in the functional kitchen and bright breakfast area, which connect directly to a sunken family room complete with a cozy stone fireplace, custom built-ins, and direct French door access to your private outdoor retreat. A main-floor full bathroom and a dedicated laundry room add maximum everyday convenience. Upstairs, the primary retreat offers a tranquil sanctuary complete with an en-suite bath and a spacious walk-in closet, alongside four additional generous bedrooms including a massive fifth bedroom that makes the perfect bonus room, home gym, or dream office space. Complete with an attached garage featuring an extra bonus half-garage space for all your storage or workshop needs, this gem is an absolute dream opportunity to move in, add your personal touch, and live in a desirable Fort Wayne neighborhood!...
Contact an agent
Home facts
- Year built:1980
- Subdivision & Development:River Bend Woods
- Listing ID #:202634678
- Added:1 day(s) ago
- Updated:August 25, 2026 at 12:44 AM
Rooms and interior
- Bedrooms:5
- Total bathrooms:3
- Full bathrooms:3
- Rooms Total:10
- Flooring:Carpet, Tile
- Dining Description:Main Level
- Kitchen Description:On Main Level
- Basement Description:Slab
- Living area:2,384 sq. ft.
Heating and cooling
- Cooling:Central Air
- Heating:Forced Air, Gas
Structure and exterior
- Roof:Asphalt
- Year built:1980
- Building area:2,384 sq. ft.
- Lot area:0.22 Acres
- Lot Features:Level
- Architectural Style:Two Story
- Construction Materials:Aluminum
- Levels:2 Stories
Schools
- High school:Northrop
- Middle school:Jefferson
- Elementary school:Shambaugh
Utilities
- Water:City
- Sewer:City
Finances and disclosures
- Price:$285,000
- Price per sq. ft.:$119.55
- Tax amount:$2,950
Features and amenities
- Laundry features:Dryer Hook Up Electric
Parking
- Parking description:Attached, Concrete Driveway, Off Street Parking
- Garage spaces:2
New listings near 4313 River Bluff Drive
- Coming Soon
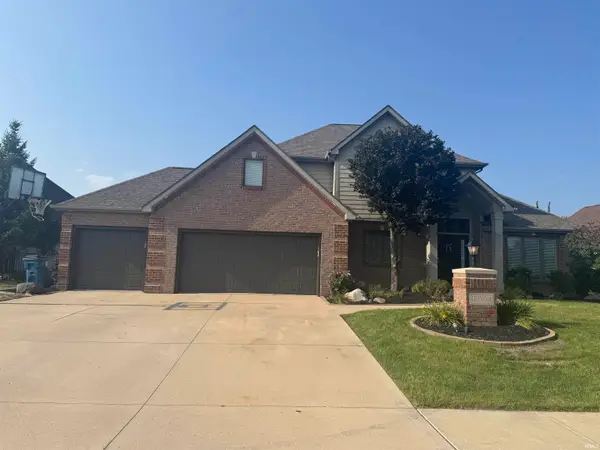
 $589,900Coming Soon4 beds 4 baths3,356 sq. ft.
12004 Fairway Winds Court, Fort Wayne, IN 46814
MLS# 202634541Listed by: CENTURY 21 BRADLEY REALTY, INC - Coming Soon
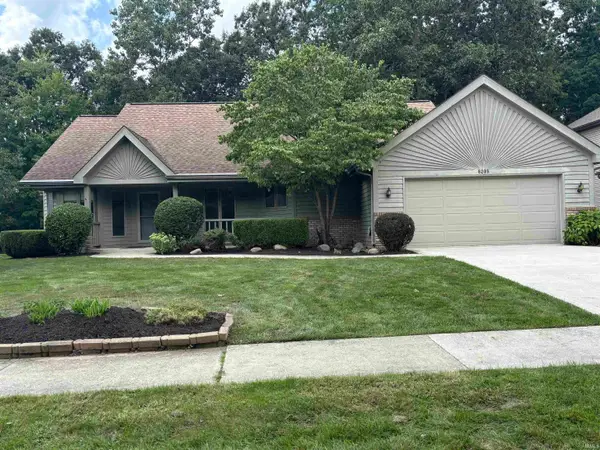 $339,900Coming Soon3 beds 3 baths3,335 sq. ft.
8209 Summerset Place, Fort Wayne, IN 46825
MLS# 202634466Listed by: #1 ADVANTAGE, REALTORS - Coming Soon
 $275,000Coming Soon3 beds 2 baths1,970 sq. ft.
704 W Oakdale Drive, Fort Wayne, IN 46807
MLS# 202634178Listed by: CENTURY 21 BRADLEY REALTY, INC - Coming Soon
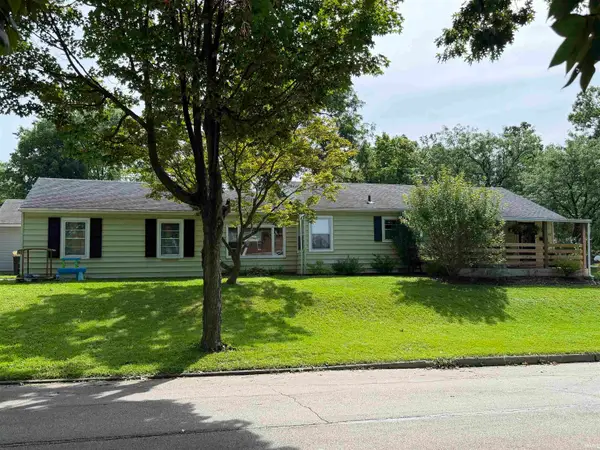 $194,900Coming Soon3 beds 1 baths1,152 sq. ft.
2702 Leroy Avenue, Fort Wayne, IN 46805
MLS# 202633709Listed by: NORTH EASTERN GROUP REALTY - Coming Soon
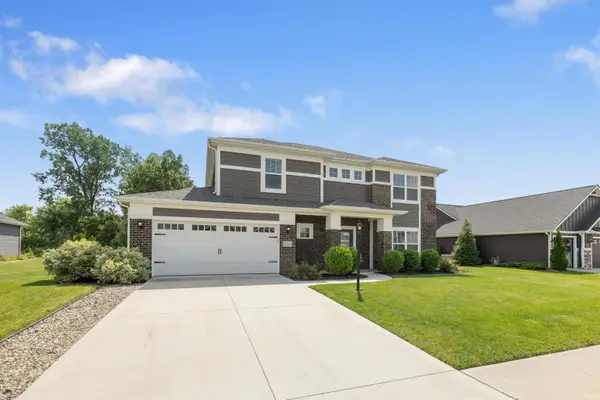 $440,000Coming Soon4 beds 3 baths2,728 sq. ft.
12563 Speranza Drive, Fort Wayne, IN 46818
MLS# 202633429Listed by: CENTURY 21 BRADLEY REALTY, INC - New
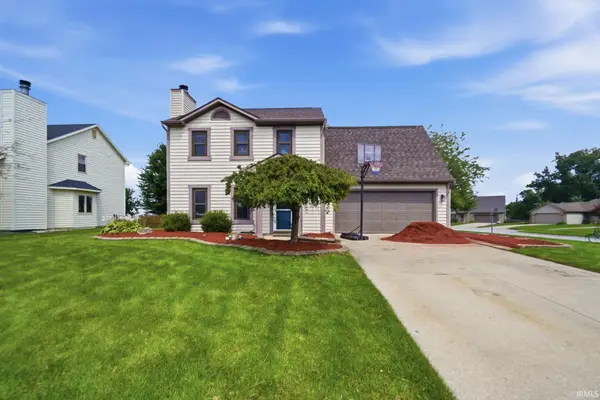 $264,900Active4 beds 3 baths1,532 sq. ft.
1108 Silver Springs Court, Fort Wayne, IN 46825
MLS# 202634672Listed by: KELLER WILLIAMS REALTY GROUP - New
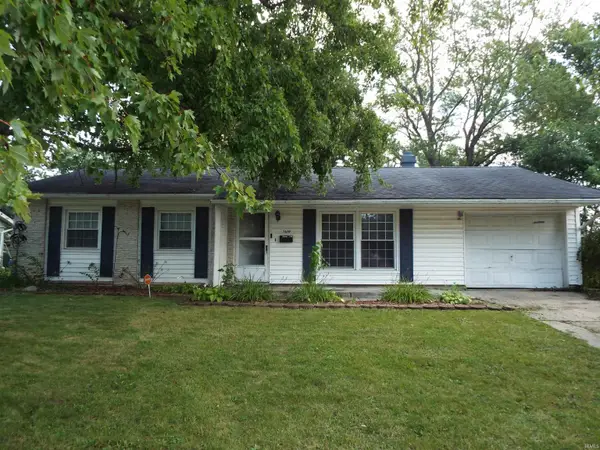 $204,999Active3 beds 2 baths1,690 sq. ft.
7619 Kingsway Drive, Fort Wayne, IN 46819
MLS# 202634674Listed by: REALTY ONE GROUP ENVISION - New
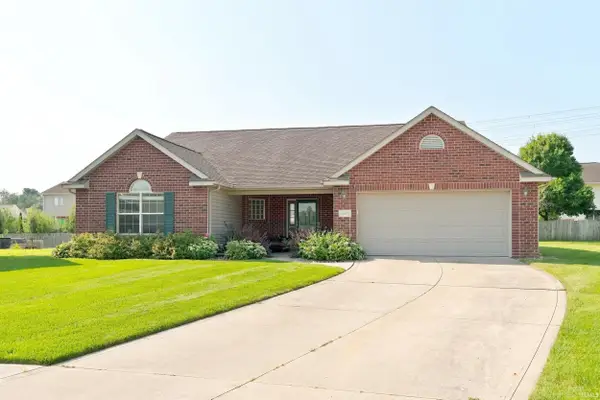 $289,900Active3 beds 2 baths1,682 sq. ft.
423 Mabry Cove, Fort Wayne, IN 46825
MLS# 202634675Listed by: MIKE THOMAS ASSOC., INC - New
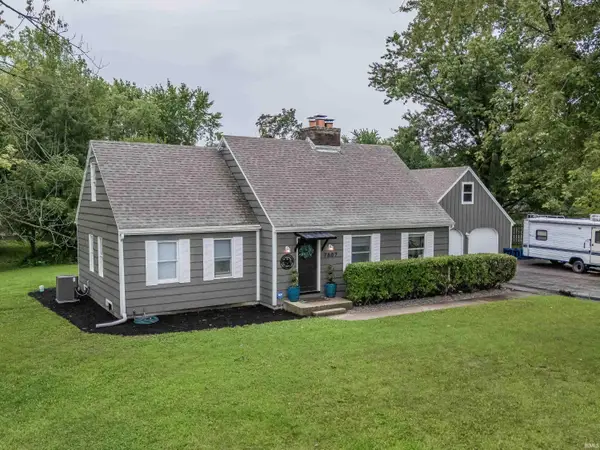 $330,000Active5 beds 2 baths2,800 sq. ft.
7807 Delcon Drive, Fort Wayne, IN 46809
MLS# 202634679Listed by: ADT REALTY


Protect your home and budget from life's surprises with an Assurant Home Warranty, backed by a partner that supports you through every step of homeownership. Explore Plans.
©2026 Century 21 Real Estate LLC. All rights reserved. CENTURY 21®, the CENTURY 21 Logo and C21® are service marks owned by Century 21 Real Estate LLC. Century 21 Real Estate LLC fully supports the principles of the Fair Housing Act and the Equal Opportunity Act. Each office is independently owned and operated. Listing information is deemed reliable but not guaranteed accurate.