6325 Rock Bluff Court, Fort Wayne, IN 46819
Local realty services provided by:CENTURY 21 Scheetz
Listed by: leah marker, leah markerCell: 260-450-8312
Office: mike thomas assoc., inc
MLS#:202644250
Source:Indiana Regional MLS
Price summary
- Price:$549,900
- Price per sq. ft.:$133.41
- Monthly HOA dues:$1.25
About this home
Experience exceptional indoor and outdoor living in this impressive two-story residence with a finished basement, offering approximately 3,900 finished square feet, 4 bedrooms, 3 full baths, and 2 half baths! Reflecting years of pride in ownership, this beautiful home showcases custom-style architectural details and thoughtfully designed living spaces throughout. Step inside to discover soaring ceilings, expansive windows, and an abundance of natural light. The spacious great room features a beautiful two-sided fireplace shared with the breakfast area, creating a warm and inviting atmosphere. The updated kitchen offers granite countertops, generous cabinetry, and a breakfast nook adjoining the three-season sunroom. The main-level primary suite provides a peaceful retreat with views of the pool and surrounding landscape. Its private bath features a custom tiled shower, dual vanities, a private water closet, and a generous walk-in closet. A dedicated main-level office and laundry room add everyday convenience. Upstairs are three additional bedrooms, including a private en suite with its own full bath and walk-in closet. The remaining bedrooms are generously sized and have access to another full bathroom. The finished basement offers additional living space with a spacious recreation room, wet bar, half bath, and a versatile finished room ideal for hobbies or storage. Enjoy peaceful mornings and relaxing evenings in the three-season sunroom overlooking the heated in-ground swimming pool with an automatic retractable cover. Mature landscaping and a beautiful poolside setting create an inviting atmosphere for entertaining or unwinding. Additional highlights include a whole-house Generac generator, an existing security system, and a heated three-car garage with polyurethane-coated floors. Situated on a cul-de-sac near a private quarry lake, this home offers distinctive character and inviting spaces inside and out. Please review the attached Property Highlights and survey. Some landscaping and recreational improvements shown are on adjoining land not included in the sale; continued use is not guaranteed....
Contact an agent
Home facts
- Year built:1997
- Subdivision & Development:Stone Lake
- Listing ID #:202644250
- Added:1 day(s) ago
- Updated:October 27, 2026 at 05:01 PM
Rooms and interior
- Bedrooms:4
- Total bathrooms:5
- Full bathrooms:3
- Rooms Total:9
- Flooring:Carpet, Tile
- Dining Description:Main Level
- Kitchen Description:Cooktop-Electric, Dishwasher, Kitchen Island, Microwave, On Main Level, Oven-Built-In, Oven-Double, Refrigerator
- Basement Description:Finished, Partial Basement
- Living area:3,939 sq. ft.
Heating and cooling
- Cooling:Central Air
- Heating:Forced Air, Gas
Structure and exterior
- Roof:Asphalt, Dimensional Shingles, Shingle
- Year built:1997
- Building area:3,939 sq. ft.
- Lot area:0.47 Acres
- Lot Features:Cul-De-Sac, Level
- Architectural Style:Craftsman, Traditional, Two Story
- Construction Materials:Brick, Vinyl, Wood
- Exterior Features:Porch Enclosed
- Levels:2 Stories
Schools
- High school:Wayne
- Middle school:Miami
- Elementary school:Maplewood
Utilities
- Water:City
- Sewer:City
Finances and disclosures
- Price:$549,900
- Price per sq. ft.:$133.41
- Tax amount:$6,068
Features and amenities
- Laundry features:Dryer Hook Up Electric, Main Floor Laundry
- Amenities:Alarm System-Security, Attic Pull Down Stairs, Cable Available, Ceiling Fan(s), Ceiling-9+, Central Vacuum System, Closet(s) Walk-in, Countertops-Laminate, Countertops-Solid Surf, Custom Cabinetry, Detector-Smoke, Garage Door Opener, Garage-Heated, Generator-Whole House, Sump Pump
- Pool features:Below Ground
Parking
- Parking description:Attached, Concrete Driveway
- Garage spaces:3
New listings near 6325 Rock Bluff Court
- Coming Soon

 $360,000Coming Soon4 beds 3 baths2,644 sq. ft.
10807 Smokey Ridge Place, Fort Wayne, IN 46818
MLS# 202644276Listed by: CENTURY 21 BRADLEY REALTY, INC - Coming Soon
 $199,900Coming Soon2 beds 2 baths1,084 sq. ft.
2022 Blue Sage Cove, Fort Wayne, IN 46808
MLS# 202643736Listed by: CENTURY 21 BRADLEY REALTY, INC - Coming Soon
 $284,900Coming Soon3 beds 3 baths2,532 sq. ft.
8508 Ramshire Lane, Fort Wayne, IN 46835
MLS# 202643363Listed by: ENCORE SOTHEBY'S INTERNATIONAL REALTY - Coming Soon
 $357,500Coming Soon3 beds 3 baths2,427 sq. ft.
6312 W Hills Road, Fort Wayne, IN 46804
MLS# 202642030Listed by: COLDWELL BANKER REAL ESTATE GR - Open Sat, 12 to 2pmNew
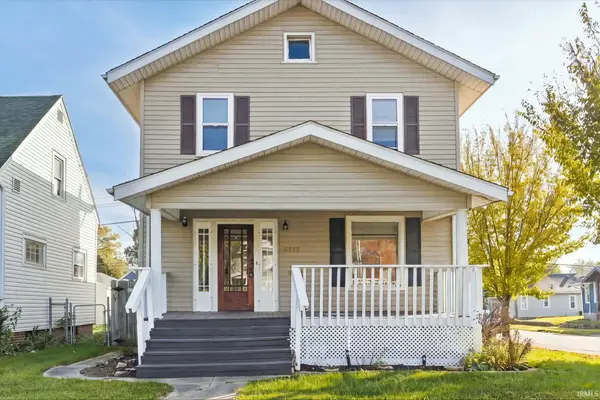 $169,900Active3 beds 2 baths1,364 sq. ft.
4135 Fairfield Avenue, Fort Wayne, IN 46807
MLS# 202644314Listed by: ANTHONY REALTORS - New
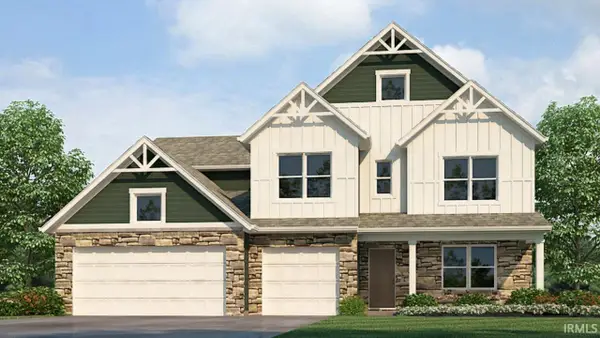 $415,070Active5 beds 3 baths3,062 sq. ft.
11244 Corte Madera Run, Fort Wayne, IN 46818
MLS# 202644337Listed by: DRH REALTY OF INDIANA, LLC - New
 $189,900Active2 beds 1 baths976 sq. ft.
13020 W Washington Center, Fort Wayne, IN 46818
MLS# 202644339Listed by: CENTURY 21 BRADLEY REALTY, INC - New
 $353,430Active5 beds 3 baths2,600 sq. ft.
11227 Corte Madera Run, Fort Wayne, IN 46818
MLS# 202644341Listed by: DRH REALTY OF INDIANA, LLC - New
 $329,900Active3 beds 2 baths1,754 sq. ft.
10511 Summerhill Place, Fort Wayne, IN 46814
MLS# 202644299Listed by: MIKE THOMAS ASSOC., INC - New
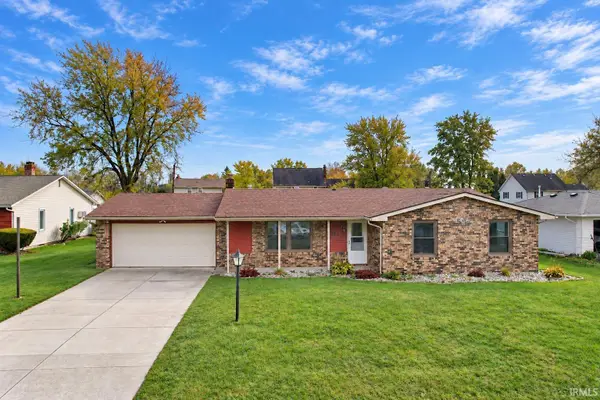 $244,700Active3 beds 2 baths1,552 sq. ft.
4424 Sanford Lane, Fort Wayne, IN 46816
MLS# 202644277Listed by: CENTURY 21 BRADLEY REALTY, INC


Protect your home and budget from life's surprises with an Assurant Home Warranty, backed by a partner that supports you through every step of homeownership. Explore Plans.
©2026 Century 21 Real Estate LLC. All rights reserved. CENTURY 21®, the CENTURY 21 Logo and C21® are service marks owned by Century 21 Real Estate LLC. Century 21 Real Estate LLC fully supports the principles of the Fair Housing Act and the Equal Opportunity Act. Each office is independently owned and operated. Listing information is deemed reliable but not guaranteed accurate.