4422 Hillegas Road, Fort Wayne, IN 46818
Local realty services provided by:CENTURY 21 Bradley Realty, Inc.
Listed by:
 Amy Allison(260) 557 - 6140CENTURY 21 Bradley Realty, Inc.
Office: century 21 bradley realty, inc
MLS#:202620865
Source:Indiana Regional MLS
Price summary
- Price:$435,000
- Price per sq. ft.:$342.79
About this home
Not your typical Fort Wayne home. This newly reduced property delivers residential comfort with commercial grade exposure, offering more than 250 feet of I-69 frontage and nearly 320 feet along Hillegas Road. With 75,000+ vehicles per day on I-69 and 15,000+ on Hillegas, this is a location you simply don’t find in the residential market. Currently zoned R1, but surrounded by established commercial uses, the property offers future rezoning potential, creative use options, and long-term upside while still functioning beautifully as a homestead today. The 1,269 SF home features recent mechanical updates including a 2 year old furnace and newer water heater, making it a move in ready base for living, working, or expanding. The large lot and high visibility setting are ideal for hobbyists, home-based businesses, or buyers wanting room to grow. With the price now lowered, this is a rare chance to secure a flexible, high-exposure property at exceptional value. Property sold as is.
Contact an agent
Home facts
- Year built:1950
- Subdivision & Development:None
- Listing ID #:202620865
- Added:103 day(s) ago
- Updated:September 12, 2026 at 03:45 PM
Rooms and interior
- Bedrooms:2
- Total bathrooms:1
- Full bathrooms:1
- Rooms Total:5
- Flooring:Carpet, Ceramic Tile, Vinyl
- Kitchen Description:On Main Level, Range-Gas
- Basement Description:Crawl, Slab
- Living area:1,269 sq. ft.
Heating and cooling
- Cooling:Central Air
- Heating:Forced Air, Gas
Structure and exterior
- Year built:1950
- Building area:1,269 sq. ft.
- Lot area:0.81 Acres
- Architectural Style:One Story, Traditional
- Construction Materials:Vinyl, Wood
- Levels:1 Story
Schools
- High school:Northrop
- Middle school:Northwood
- Elementary school:Price
Utilities
- Water:City
- Sewer:City
Finances and disclosures
- Price:$435,000
- Price per sq. ft.:$342.79
- Tax amount:$2,050
Parking
- Parking description:Attached, Gravel Driveway
- Garage spaces:2
New listings near 4422 Hillegas Road
- Coming Soon
 $159,000Coming Soon3 beds 1 baths768 sq. ft.
2517 Vance Avenue, Fort Wayne, IN 46805
MLS# 202637737Listed by: RE/MAX RESULTS - Coming Soon
 $594,900Coming Soon5 beds 5 baths4,624 sq. ft.
11405 Bittersweet Creek Run, Fort Wayne, IN 46814
MLS# 202637744Listed by: RE/MAX RESULTS - Coming Soon
 $449,800Coming Soon4 beds 3 baths3,168 sq. ft.
1209 Obsidian Lane, Fort Wayne, IN 46845
MLS# 202637707Listed by: ADT REALTY - Coming Soon
 $246,000Coming Soon3 beds 2 baths1,454 sq. ft.
4001 Indiana Avenue, Fort Wayne, IN 46807
MLS# 202637529Listed by: COLDWELL BANKER REAL ESTATE GR - Coming Soon
 $324,900Coming Soon3 beds 2 baths1,921 sq. ft.
6216 W Hills Road, Fort Wayne, IN 46804
MLS# 202637497Listed by: COLDWELL BANKER REAL ESTATE GR - Coming Soon

 $374,900Coming Soon3 beds 3 baths3,101 sq. ft.
3845 Buesching Drive, Fort Wayne, IN 46835
MLS# 202637306Listed by: CENTURY 21 BRADLEY REALTY, INC - Coming Soon
 $350,000Coming Soon4 beds 3 baths2,741 sq. ft.
2932 Mariposa Place, Fort Wayne, IN 46818
MLS# 202636749Listed by: COLDWELL BANKER REAL ESTATE GR - Coming Soon
 $185,000Coming Soon3 beds 1 baths1,100 sq. ft.
2726 Parnell Avenue, Fort Wayne, IN 46805
MLS# 202635739Listed by: RE/MAX RESULTS - Open Sun, 2 to 4pmNew
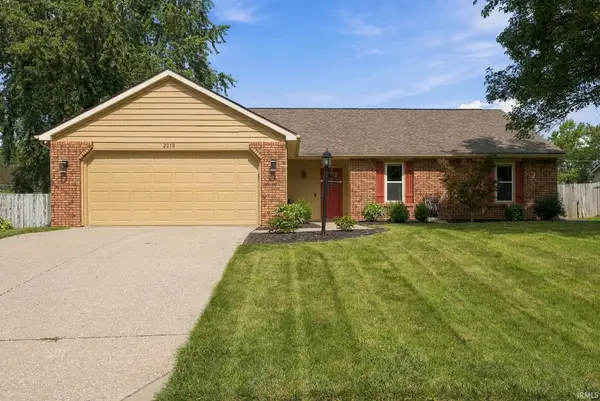 $275,000Active4 beds 2 baths1,906 sq. ft.
2218 Foxboro Drive, Fort Wayne, IN 46818
MLS# 202637753Listed by: CENTURY 21 BRADLEY REALTY, INC - New
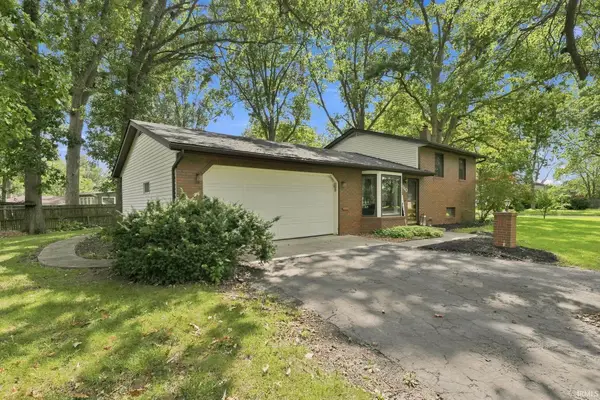 $249,900Active3 beds 2 baths1,706 sq. ft.
4110 Woodstock Drive, Fort Wayne, IN 46815
MLS# 202637710Listed by: RE/MAX RESULTS


Protect your home and budget from life's surprises with an Assurant Home Warranty, backed by a partner that supports you through every step of homeownership. Explore Plans.
©2026 Century 21 Real Estate LLC. All rights reserved. CENTURY 21®, the CENTURY 21 Logo and C21® are service marks owned by Century 21 Real Estate LLC. Century 21 Real Estate LLC fully supports the principles of the Fair Housing Act and the Equal Opportunity Act. Each office is independently owned and operated. Listing information is deemed reliable but not guaranteed accurate.