4431 Maples Road Road, Fort Wayne, IN 46816
Local realty services provided by:CENTURY 21 Circle
4431 Maples Road Road,Fort Wayne, IN 46816
$239,000
- 3 Beds
- 1 Baths
- 1,180 sq. ft.
- Single family
- Active
Listed by: emma mcintosh, emma mcintoshCell: 317-318-3523
Office: coldwell banker real estate gr
MLS#:202645056
Source:Indiana Regional MLS
Price summary
- Price:$239,000
- Price per sq. ft.:$113.43
About this home
OPEN HOUSE THIS SATURDAY NOV 7, 1-3!!1 Country charm, endless potential and nearly an acre to call your own! This property offers the space and setting you've been looking for. Inside, the spacious great room addition provides plenty of room to gather, entertain or simply relax. Step outside to an expansive backyard with endless possibilities for gardening, outdoor activities, or enjoying the quiet surroundings. With solid bones and plenty of character, this home is ready for someone with a vision and a willingness to give it some TLC. This home also includes a hand built grand fireplace and a spacious covered back patio ready to be enjoyed. Whether you're looking to make it your own or bring out its full potential, this property offers a wonderful opportunity to create something special. This property sits on .4-acre lot and additional .52-acre rear lot included in the sale.
Contact an agent
Home facts
- Year built:1960
- Subdivision & Development:Garland Park
- Listing ID #:202645056
- Added:3 day(s) ago
- Updated:November 05, 2026 at 05:50 AM
Rooms and interior
- Bedrooms:3
- Total bathrooms:1
- Full bathrooms:1
- Rooms Total:8
- Flooring:Hardwood Floors
- Dining Description:Main Level
- Kitchen Description:Cooktop-Gas, On Main Level, Oven-Built-In
- Basement Description:Full Basement
- Living area:1,180 sq. ft.
Heating and cooling
- Cooling:Central Air
- Heating:Gas
Structure and exterior
- Roof:Shingle
- Year built:1960
- Building area:1,180 sq. ft.
- Lot area:0.92 Acres
- Lot Features:Partially Wooded
- Architectural Style:One Story, Ranch
- Construction Materials:Brick
- Exterior Features:Patio Covered
- Levels:1 Story
Schools
- High school:New Haven
- Middle school:Prince Chapman
- Elementary school:Southwick
Utilities
- Water:Well
- Sewer:City
Finances and disclosures
- Price:$239,000
- Price per sq. ft.:$113.43
- Tax amount:$2,597
Features and amenities
- Laundry features:In Basement
Parking
- Parking description:Detached, Stone Driveway
- Garage spaces:2
New listings near 4431 Maples Road Road
- Coming Soon
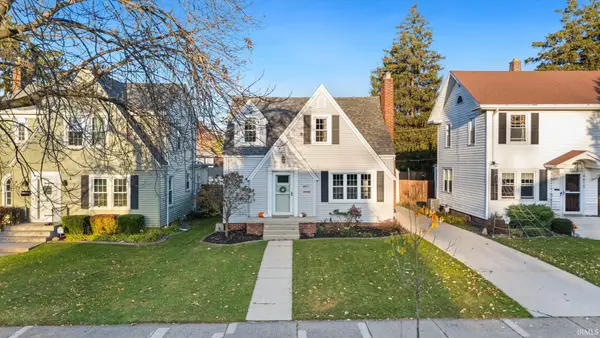 $217,500Coming Soon3 beds 1 baths1,784 sq. ft.
4611 Beaver Avenue, Fort Wayne, IN 46807
MLS# 202645505Listed by: ANTHONY REALTORS - Coming Soon
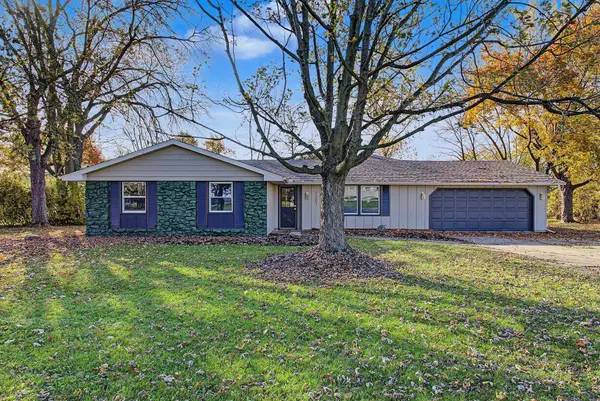 $264,900Coming Soon4 beds 2 baths1,682 sq. ft.
7001 Omaha Court, Fort Wayne, IN 46804
MLS# 202645410Listed by: COLDWELL BANKER REAL ESTATE GR - Coming Soon
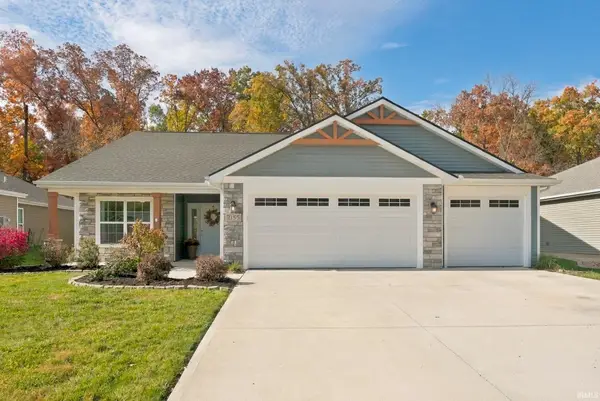 $350,000Coming Soon3 beds 2 baths1,708 sq. ft.
2155 Caesar Trail, Fort Wayne, IN 46818
MLS# 202645097Listed by: COLDWELL BANKER REAL ESTATE GR - Coming Soon
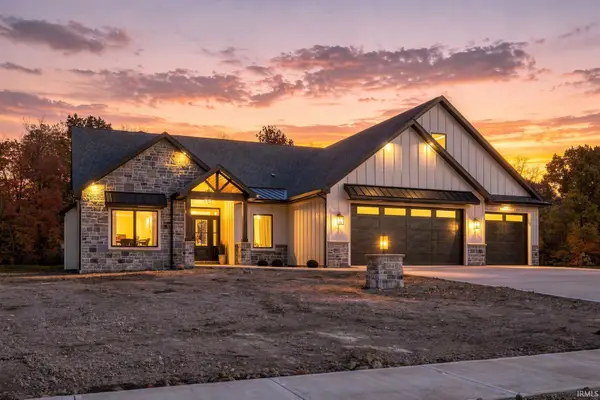 $1,099,900Coming Soon5 beds 5 baths5,581 sq. ft.
8848 Kepler Boulevard, Fort Wayne, IN 46825
MLS# 202645075Listed by: COLDWELL BANKER REAL ESTATE GR - Coming Soon
 $874,500Coming Soon5 beds 4 baths3,439 sq. ft.
12371 Cassena Road, Fort Wayne, IN 46814
MLS# 202645021Listed by: COLDWELL BANKER REAL ESTATE GR - Coming Soon

 $299,900Coming Soon4 beds 2 baths2,360 sq. ft.
3424 Rosewood Drive, Fort Wayne, IN 46804
MLS# 202644745Listed by: CENTURY 21 BRADLEY REALTY, INC - Open Sun, 1 to 3pmNew
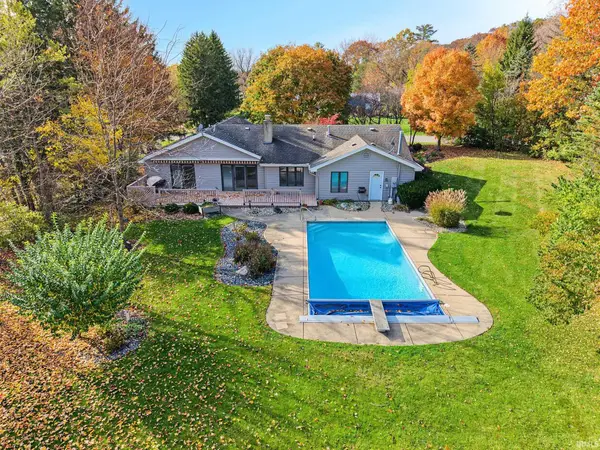 $329,900Active3 beds 2 baths1,892 sq. ft.
15308 Woodcliffe Trail, Fort Wayne, IN 46845
MLS# 202645557Listed by: WEICHERT REALTORS - HOOSIER HEARTLAND - New
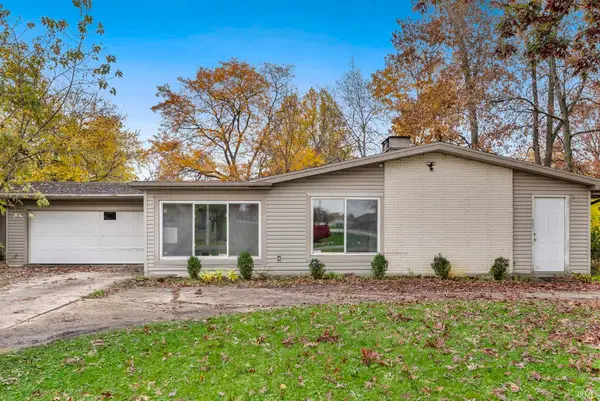 $243,000Active3 beds 2 baths1,903 sq. ft.
2005 Garden Park Drive, Fort Wayne, IN 46825
MLS# 202645547Listed by: REALTY OF AMERICA LLC - New
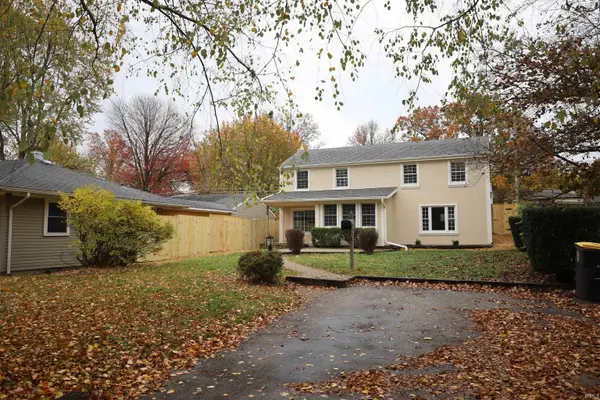 $219,900Active4 beds 2 baths1,895 sq. ft.
1210 Kenwood Avenue, Fort Wayne, IN 46805
MLS# 202645521Listed by: CENTURY 21 BRADLEY REALTY, INC - New
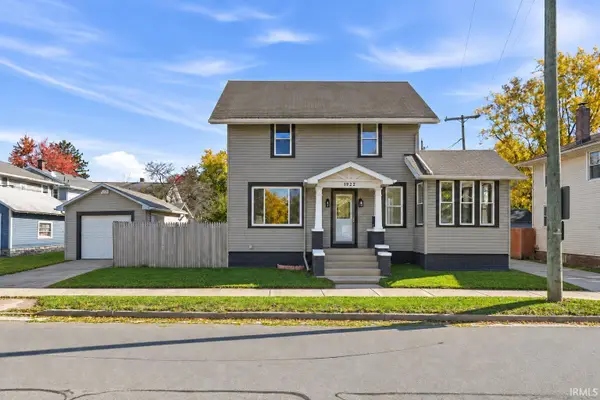 $169,900Active3 beds 1 baths1,317 sq. ft.
1922 Sherman Boulevard, Fort Wayne, IN 46808
MLS# 202645533Listed by: MIKE THOMAS ASSOC., INC


Protect your home and budget from life's surprises with an Assurant Home Warranty, backed by a partner that supports you through every step of homeownership. Explore Plans.
©2026 Century 21 Real Estate LLC. All rights reserved. CENTURY 21®, the CENTURY 21 Logo and C21® are service marks owned by Century 21 Real Estate LLC. Century 21 Real Estate LLC fully supports the principles of the Fair Housing Act and the Equal Opportunity Act. Each office is independently owned and operated. Listing information is deemed reliable but not guaranteed accurate.