2155 Caesar Trail, Fort Wayne, IN 46818
Local realty services provided by:CENTURY 21 Bradley Realty, Inc.
2155 Caesar Trail,Fort Wayne, IN 46818
$350,000
- 3 Beds
- 2 Baths
- 1,708 sq. ft.
- Single family
- Coming Soon
Listed by: amber harper, amber harperCell: 260-894-1278
Office: coldwell banker real estate gr
MLS#:202645097
Source:Indiana Regional MLS
Price summary
- Price:$350,000
- Price per sq. ft.:$204.92
- Monthly HOA dues:$18
About this home
Start Showing Date: 11/5/2026 No Builder Wait. No Neighbors Behind You. Like-new and better than new in Stratford Forest. This 2019 custom-built ranch offers 1,708 finished square feet of single-level living. The owners built it for themselves and chose beautiful upgrades throughout, and it’s move-in ready today with no builder wait and no construction punch list. The heart of the home is an open-concept kitchen with Cambria quartz countertops, a large island with seating, a gas range, and a walk-in pantry. The dishwasher was replaced in 2023–24. The kitchen flows into the dining area and a great room anchored by a striking floor-to-ceiling gas log fireplace. The sellers went well beyond the original plans, adding luxury vinyl plank flooring in place of carpet, extra recessed lighting, and dimmers throughout, so every room can go from bright and open to warm and cozy.The floor plan includes 3 bedrooms and 2 full baths. The 3rd bedroom could easily function as a home-office or den. The primary suite has its own private bath and a walk-in closet, and the second full bath includes a tub. A laundry room sits just off the garage entry, keeping everyday life organized. All appliances stay, including the washer and dryer.Outside, step from the back patio into a fully fenced yard on a 0.19-acre lot. The yard backs to wooded land that is part of the Veterans Memorial, so the view won’t be built on.Stratford Forest offers a 1.5-mile walking loop around the neighborhood and pond. The low $216 annual HOA covers lawn mowing, snow removal, pond maintenance, mailboxes, and the common areas, so weekends stay yours. The home is in Northwest Allen County Schools. You’re minutes from Jefferson Pointe, Trader Joe’s, The Fresh Market, local dining, and Lutheran Hospital, and about 15 minutes from downtown Fort Wayne. Monthly Utility Avgs: Gas, NIPSCO: 77.25, Electric, IMP: 154.71, FW City Utilities: 128.23, Trash, Republic: 28.39...
Contact an agent
Home facts
- Year built:2019
- Subdivision & Development:Stratford Forest
- Listing ID #:202645097
- Updated:November 03, 2026 at 01:06 PM
Rooms and interior
- Bedrooms:3
- Total bathrooms:2
- Full bathrooms:2
- Rooms Total:5
- Flooring:Vinyl
- Kitchen Description:Dishwasher, Eat-In Kitchen, Kitchen Island, Microwave, On Main Level, Range-Gas, Refrigerator
- Basement Description:Slab
- Living area:1,708 sq. ft.
Heating and cooling
- Cooling:Central Air
- Heating:Forced Air
Structure and exterior
- Roof:Asphalt, Shingle
- Year built:2019
- Building area:1,708 sq. ft.
- Lot area:0.19 Acres
- Lot Features:Level
- Architectural Style:One Story, Ranch
- Construction Materials:Stone, Vinyl
- Exterior Features:Near Walking Trail, Patio Covered
- Levels:1 Story
Schools
- High school:Carroll
- Middle school:Carroll
- Elementary school:Arcola
Utilities
- Water:City
- Sewer:City
Finances and disclosures
- Price:$350,000
- Price per sq. ft.:$204.92
- Tax amount:$2,334
Features and amenities
- Laundry features:Dryer Hook Up Electric
- Amenities:Alarm System-Security, Ceiling Fan(s), Ceiling-9+, Closet(s) Walk-in, Countertops-Stone, Garage Door Opener, Garden Tub, Sidewalks
Parking
- Parking description:Attached, Concrete Driveway
- Garage spaces:3
New listings near 2155 Caesar Trail
- Coming Soon
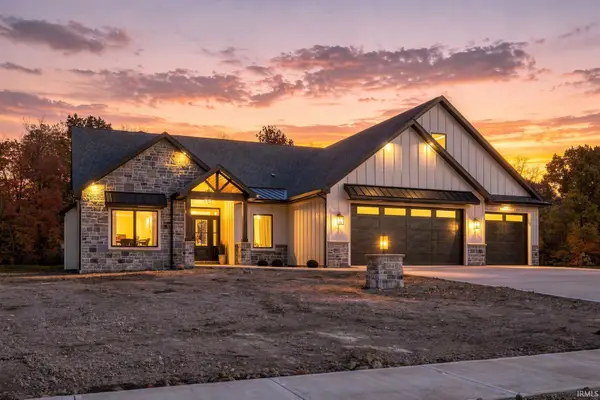 $1,099,900Coming Soon5 beds 5 baths5,581 sq. ft.
8848 Kepler Boulevard, Fort Wayne, IN 46825
MLS# 202645075Listed by: COLDWELL BANKER REAL ESTATE GR - Coming Soon
 $874,500Coming Soon5 beds 4 baths3,439 sq. ft.
12371 Cassena Road, Fort Wayne, IN 46814
MLS# 202645021Listed by: COLDWELL BANKER REAL ESTATE GR - Coming Soon

 $299,900Coming Soon4 beds 2 baths2,240 sq. ft.
3424 Rosewood Drive, Fort Wayne, IN 46804
MLS# 202644745Listed by: CENTURY 21 BRADLEY REALTY, INC - New
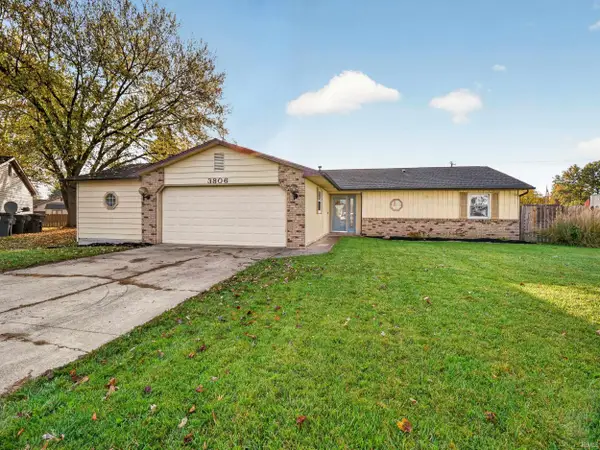 $229,900Active3 beds 2 baths1,637 sq. ft.
3806 Willshire Court, Fort Wayne, IN 46815
MLS# 202645194Listed by: IMPACT REALTY LLC - New
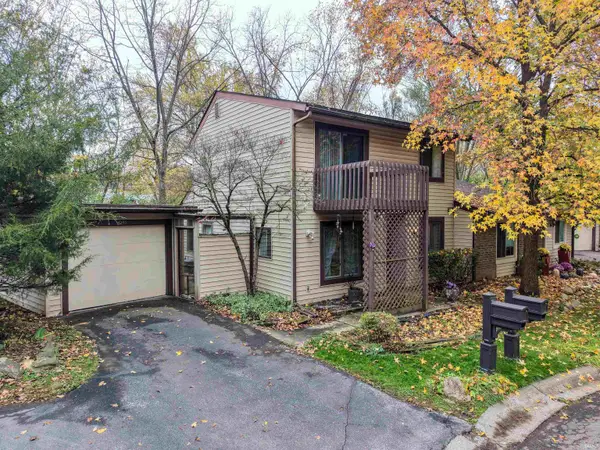 $179,900Active2 beds 2 baths1,562 sq. ft.
5046 Stellhorn Road, Fort Wayne, IN 46815
MLS# 202645204Listed by: NORTH EASTERN GROUP REALTY - New
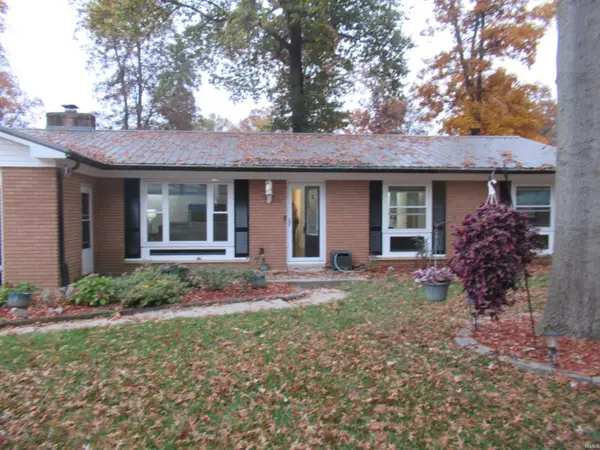 $278,000Active3 beds 2 baths1,491 sq. ft.
9517 Manor Woods Road, Fort Wayne, IN 46804
MLS# 202645206Listed by: M2 REAL ESTATE GROUP - New
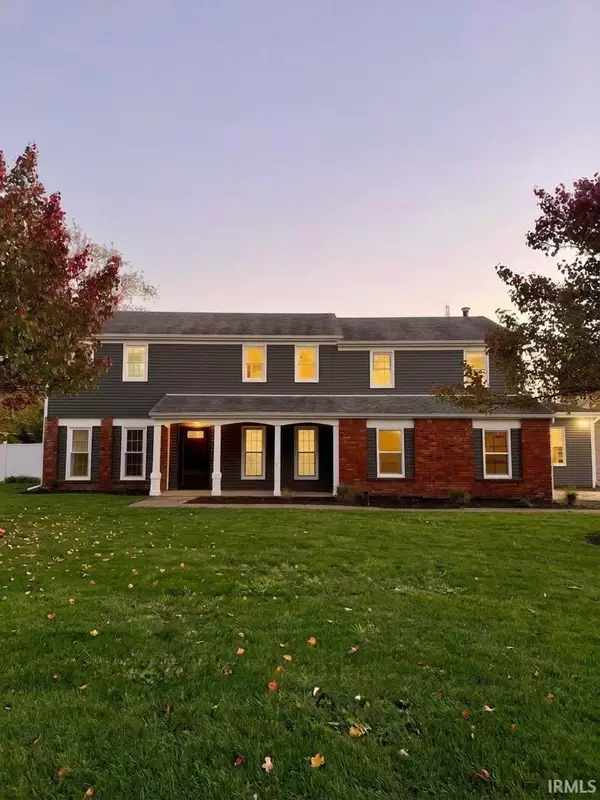 $400,000Active5 beds 4 baths3,120 sq. ft.
2404 Otsego Drive, Fort Wayne, IN 46825
MLS# 202645189Listed by: HOOSIER REAL ESTATE GROUP - New
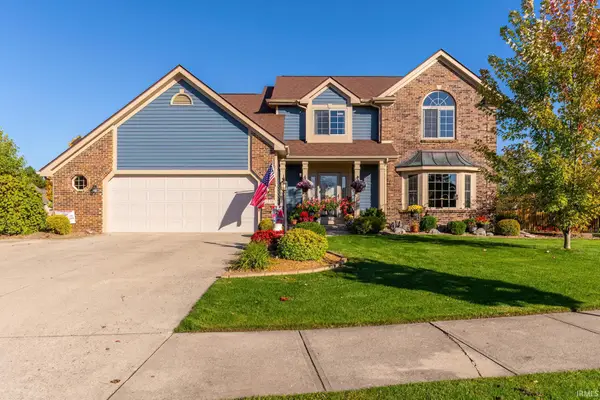 $505,000Active4 beds 3 baths2,899 sq. ft.
11330 Eagle Crest Trl, Fort Wayne, IN 46845
MLS# 202645191Listed by: F.C. TUCKER FORT WAYNE - New
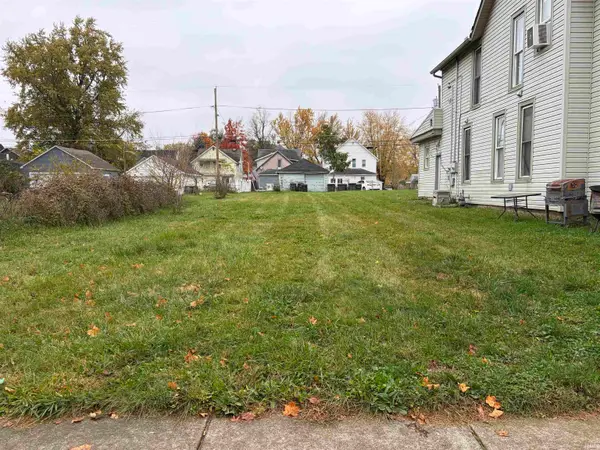 $17,500Active0.14 Acres
1318 Huestis Avenue, Fort Wayne, IN 46807
MLS# 202645175Listed by: ANTHONY REALTORS


Protect your home and budget from life's surprises with an Assurant Home Warranty, backed by a partner that supports you through every step of homeownership. Explore Plans.
©2026 Century 21 Real Estate LLC. All rights reserved. CENTURY 21®, the CENTURY 21 Logo and C21® are service marks owned by Century 21 Real Estate LLC. Century 21 Real Estate LLC fully supports the principles of the Fair Housing Act and the Equal Opportunity Act. Each office is independently owned and operated. Listing information is deemed reliable but not guaranteed accurate.