4525 Wilmette Street, Fort Wayne, IN 46806
Local realty services provided by:CENTURY 21 Affiliated
Listed by: david budd, david budd
Office: tree city realty
MLS#:202646423
Source:Indiana Regional MLS
Price summary
- Price:$160,000
- Price per sq. ft.:$76.45
About this home
This move-in-ready 3-bedroom, 1-bath home features a partially finished basement and numerous recent updates. Enjoy a remodeled kitchen with granite countertops, glass tile backsplash, and stainless steel appliances, including a dishwasher and garbage disposal. Additional improvements include fresh interior and exterior paint, updated HVAC, and new flooring throughout. The backyard also offers a storage shed for added convenience. Home and buyer may qualify for up to $15,000 down payment and prepaid/closing cost assistance, contact listing agent for more details.
Contact an agent
Home facts
- Year built:1940
- Subdivision & Development:Lafayette Place
- Listing ID #:202646423
- Added:7 day(s) ago
- Updated:November 19, 2026 at 04:20 PM
Rooms and interior
- Bedrooms:3
- Total bathrooms:1
- Full bathrooms:1
- Rooms Total:6
- Basement Description:Full Basement, Partially Finished
- Living area:1,616 sq. ft.
Heating and cooling
- Cooling:Central Air
- Heating:Forced Air, Gas
Structure and exterior
- Year built:1940
- Building area:1,616 sq. ft.
- Lot area:0.11 Acres
- Lot Features:Level
- Architectural Style:One and Half Story
- Construction Materials:Aluminum
- Levels:1 1/2 Stories
Schools
- High school:South Side
- Middle school:Kekionga
- Elementary school:Harrison Hill
Utilities
- Water:City
- Sewer:City
Finances and disclosures
- Price:$160,000
- Price per sq. ft.:$76.45
- Tax amount:$1,901
Features and amenities
- Laundry features:In Basement
New listings near 4525 Wilmette Street
- Coming Soon
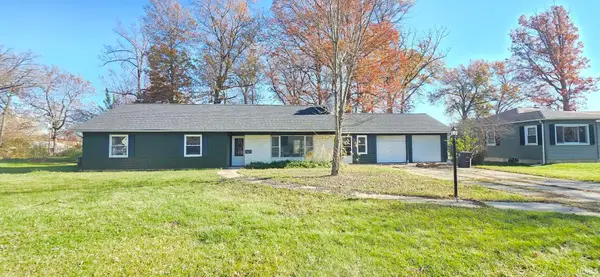 $259,900Coming Soon4 beds 3 baths2,130 sq. ft.
5015 Standish Drive, Fort Wayne, IN 46806
MLS# 202647139Listed by: ALLURE REALTY LLC - Coming Soon
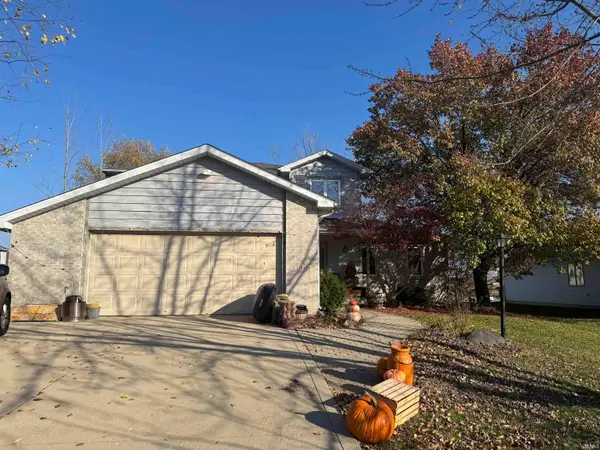
 $399,900Coming Soon4 beds 4 baths3,560 sq. ft.
11318 Glenbarr Drive, Fort Wayne, IN 46818
MLS# 202647068Listed by: CENTURY 21 BRADLEY REALTY, INC - Coming Soon
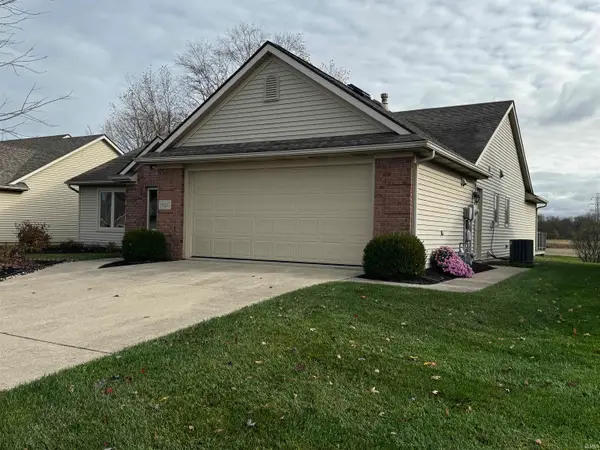 $300,000Coming Soon3 beds 2 baths1,722 sq. ft.
1920 Trotter Court, Fort Wayne, IN 46815
MLS# 202646830Listed by: AMERICAN DREAM TEAM REAL ESTATE BROKERS - Coming Soon
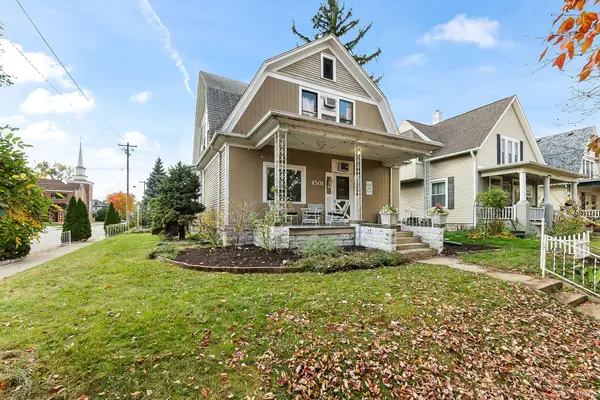 $236,000Coming Soon3 beds 2 baths1,602 sq. ft.
1501 California Avenue, Fort Wayne, IN 46805
MLS# 202646339Listed by: CENTURY 21 BRADLEY REALTY, INC - New
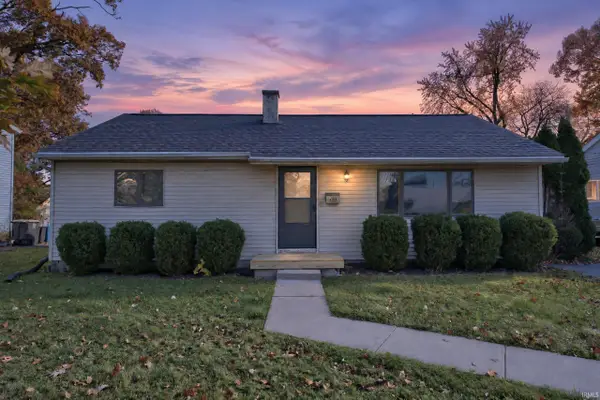 $149,900Active2 beds 2 baths984 sq. ft.
2420 Tyler Avenue, Fort Wayne, IN 46808
MLS# 202647402Listed by: NORTH EASTERN GROUP REALTY - New
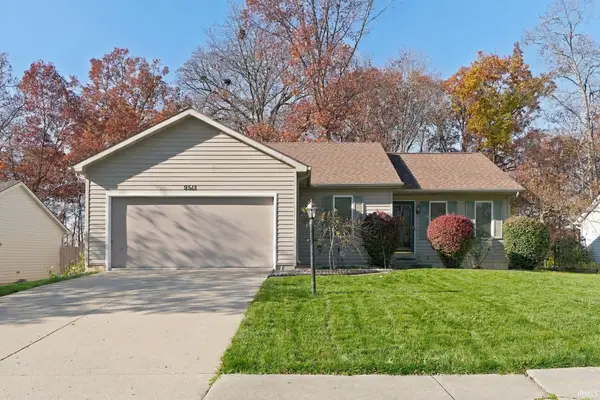 $299,000Active3 beds 2 baths2,509 sq. ft.
9513 Bridgewood Place, Fort Wayne, IN 46835
MLS# 202647370Listed by: CENTURY 21 BRADLEY REALTY, INC - New
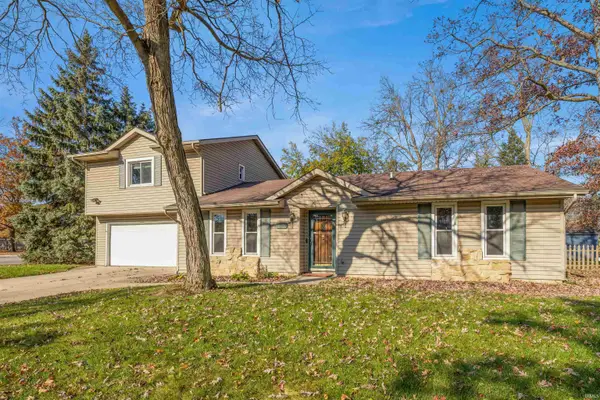 $234,900Active4 beds 3 baths2,076 sq. ft.
6321 Bennington Drive, Fort Wayne, IN 46815
MLS# 202647321Listed by: COLDWELL BANKER REAL ESTATE GR - New
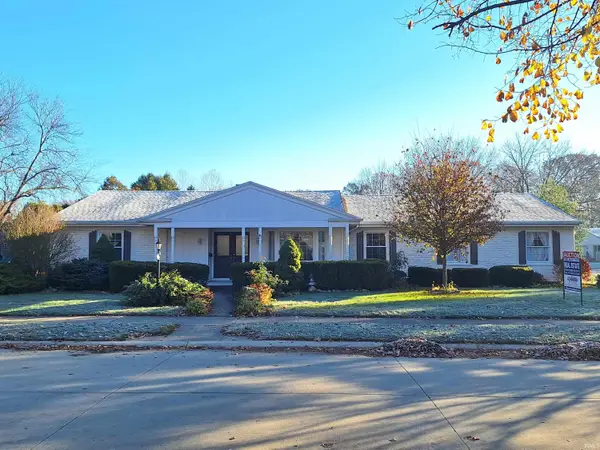 $200,000Active4 beds 3 baths2,101 sq. ft.
7021 Blue Mist Road, Fort Wayne, IN 46819
MLS# 202647323Listed by: SCHEERER MCCULLOCH REAL ESTATE - New
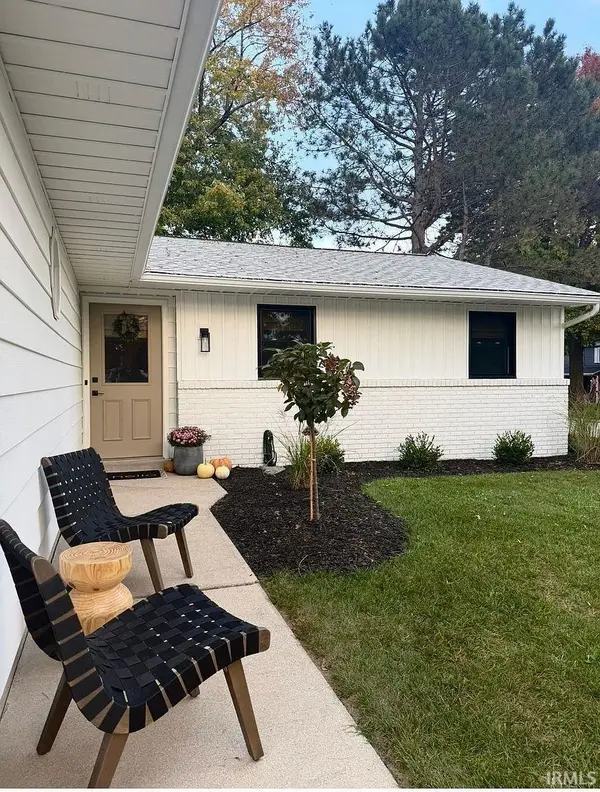 $264,900Active3 beds 2 baths1,144 sq. ft.
3723 Live Oak Boulevard, Fort Wayne, IN 46804
MLS# 202647333Listed by: BRAUN REAL ESTATE - New
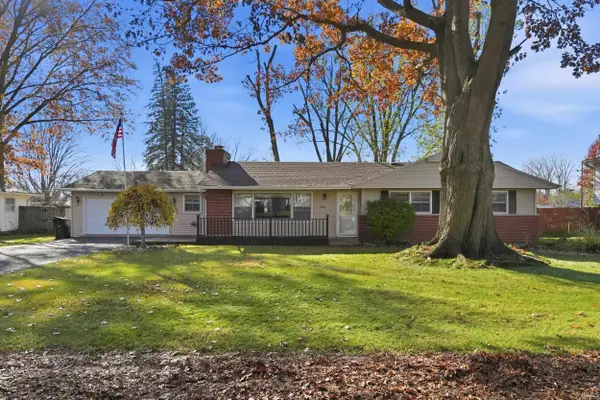 $216,900Active3 beds 2 baths1,380 sq. ft.
5630 Chester Boulevard, Fort Wayne, IN 46819
MLS# 202647340Listed by: MIKE THOMAS ASSOC., INC


Protect your home and budget from life's surprises with an Assurant Home Warranty, backed by a partner that supports you through every step of homeownership. Explore Plans.
©2026 Century 21 Real Estate LLC. All rights reserved. CENTURY 21®, the CENTURY 21 Logo and C21® are service marks owned by Century 21 Real Estate LLC. Century 21 Real Estate LLC fully supports the principles of the Fair Housing Act and the Equal Opportunity Act. Each office is independently owned and operated. Listing information is deemed reliable but not guaranteed accurate.