4730 Beaver Avenue, Fort Wayne, IN 46807
Local realty services provided by:CENTURY 21 Circle
Listed by: ben ruhl, ben ruhlCell: 260-750-2120
Office: coldwell banker real estate gr
MLS#:202627230
Source:Indiana Regional MLS
Price summary
- Price:$315,000
- Price per sq. ft.:$105.81
- Monthly HOA dues:$4
About this home
Nestled in highly desired Southwood Park, this gorgeous 3-bedroom, 2.5-bath home blends historic charm with modern updates, featuring a refreshed design throughout. The main level showcases hardwood floors, crown molding, a cozy gas-log fireplace, and a bright four-season room. The perfectly designed kitchen comes complete with stainless steel appliances, a gas range, custom cabinetry, a walk-in pantry, heated porcelain tile floors, and a built in breakfast nook. Upstairs, the large 23x13 primary suite serves as a private retreat with a bay window, walk-in closet, and a luxurious en suite bath featuring double vanities and a tile shower. The vibes continue in the entertainer’s backyard complete with a brand-new covered patio on a newly poured concrete slab. Almost forgot, this home also includes a recently updated main full bathroom, partially finished basement, and completely refreshed brick front patio entrance. That's enough chitchat, you just gotta come see this charming 07' home for yourself!...
Contact an agent
Home facts
- Year built:1942
- Listing ID #:202627230
- Added:11 day(s) ago
- Updated:July 21, 2026 at 07:52 AM
Rooms and interior
- Bedrooms:3
- Total bathrooms:3
- Full bathrooms:2
- Rooms Total:8
- Flooring:Carpet, Hardwood Floors, Tile
- Dining Description:Main Level
- Kitchen Description:Dishwasher, Eat-In Kitchen, Microwave, On Main Level, Oven-Gas, Range-Gas, Range/Oven Hookup, Refrigerator
- Basement Description:Crawl, Full Basement, Partially Finished
- Living area:2,278 sq. ft.
Heating and cooling
- Cooling:Central Air
- Heating:Forced Air, Gas
Structure and exterior
- Roof:Asphalt, Shingle
- Year built:1942
- Building area:2,278 sq. ft.
- Lot area:0.14 Acres
- Lot Features:Level
- Architectural Style:Two Story
- Construction Materials:Aluminum
- Exterior Features:Near Walking Trail, Patio Covered
- Levels:2 Stories
Schools
- High school:South Side
- Middle school:Kekionga
- Elementary school:Harrison Hill
Utilities
- Water:City
- Sewer:City
Finances and disclosures
- Price:$315,000
- Price per sq. ft.:$105.81
- Tax amount:$3,403
Features and amenities
- Laundry features:In Basement
- Amenities:Attic Storage, Closet(s) Walk-in, Countertops-Stone, Crown Molding, Garage Door Opener, Skylight(s)
Parking
- Parking description:Concrete Driveway, Detached, Off Street Parking
- Garage spaces:2
New listings near 4730 Beaver Avenue
- New
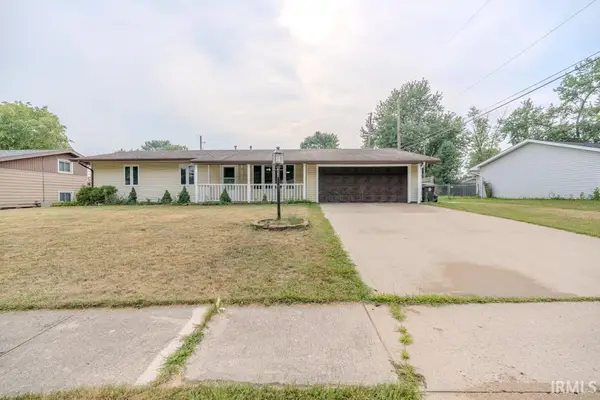 $230,000Active3 beds 2 baths1,340 sq. ft.
6103 Beaumont Drive, Fort Wayne, IN 46825
MLS# 202629177Listed by: HORNBILL REALTY GROUP - New
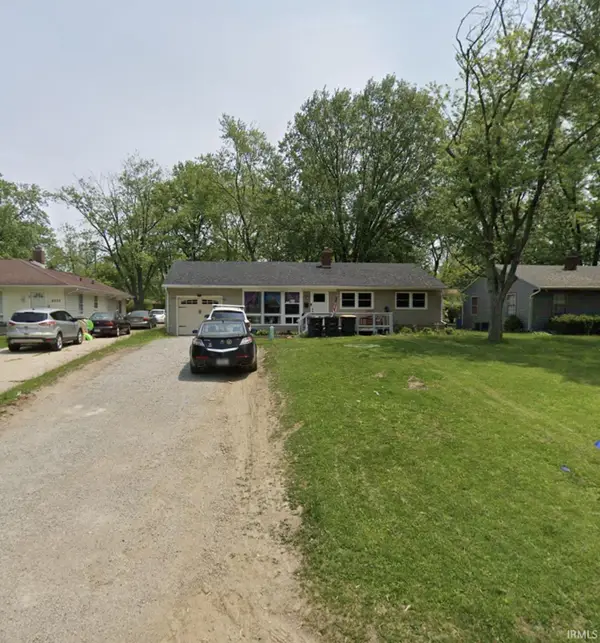 $214,900Active3 beds 2 baths2,240 sq. ft.
4507 Mcmillen Park Drive, Fort Wayne, IN 46806
MLS# 202629184Listed by: JM REALTY ASSOCIATES, INC. - New
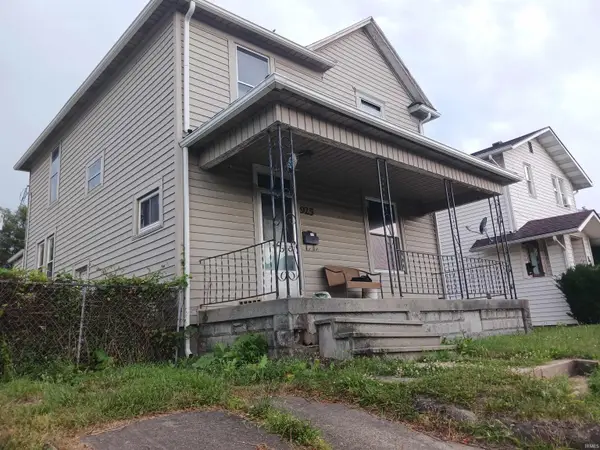
 $100,000Active4 beds 2 baths1,598 sq. ft.
925 Burgess Street, Fort Wayne, IN 46808
MLS# 202629103Listed by: CENTURY 21 BRADLEY REALTY, INC - New
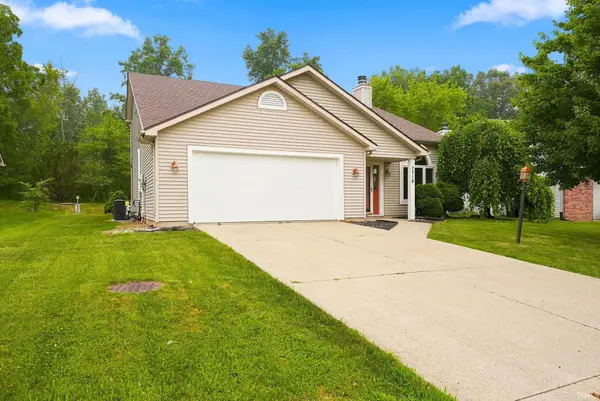 $329,000Active4 beds 3 baths2,038 sq. ft.
7718 Currie Hill Court, Fort Wayne, IN 46804
MLS# 202629121Listed by: CENTURY 21 BRADLEY REALTY, INC - New
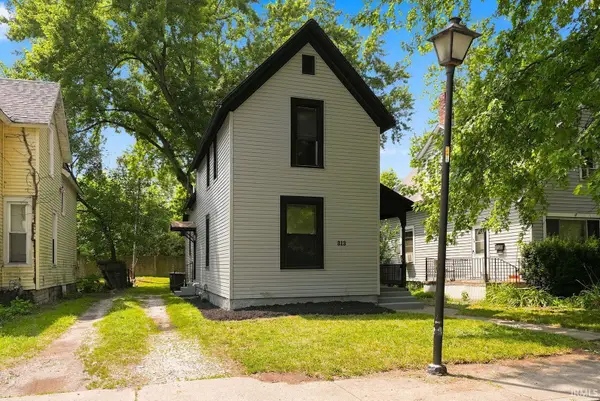 $149,000Active3 beds 2 baths1,427 sq. ft.
313 Greenwood Avenue, Fort Wayne, IN 46808
MLS# 202629134Listed by: CENTURY 21 BRADLEY REALTY, INC - New
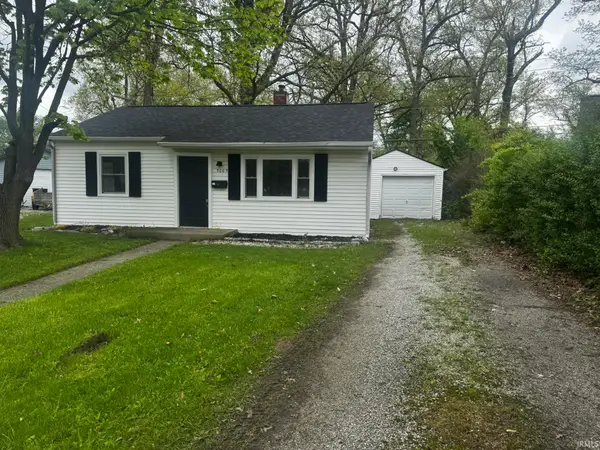 $104,900Active2 beds 1 baths800 sq. ft.
5005 Lillie Street, Fort Wayne, IN 46806
MLS# 202629143Listed by: EISAMAN REAL ESTATE INC - New
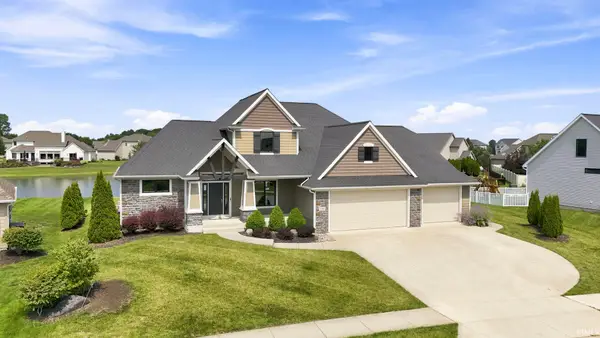 $659,900Active6 beds 4 baths4,242 sq. ft.
1568 White Coral Court Court, Fort Wayne, IN 46814
MLS# 202629097Listed by: SCHRADER RE AND AUCTION/FORT W - New
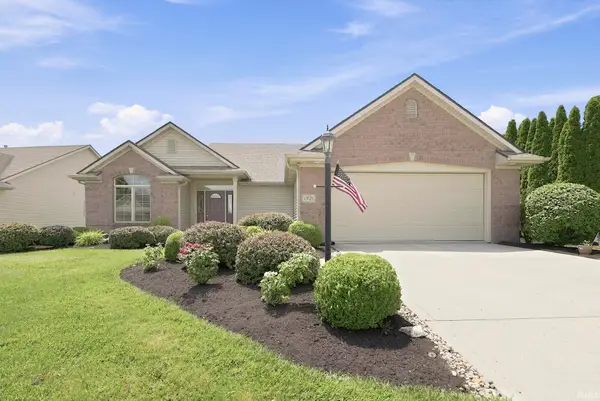 $314,900Active2 beds 2 baths1,891 sq. ft.
1921 Trotter Court, Fort Wayne, IN 46815
MLS# 202629082Listed by: MIKE THOMAS ASSOC., INC - New
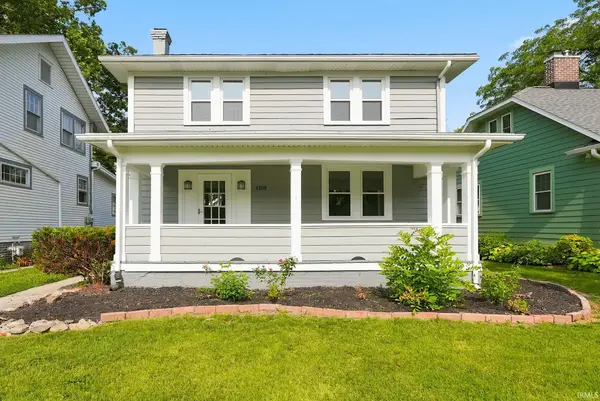 $219,900Active3 beds 1 baths1,394 sq. ft.
4108 Tacoma Avenue, Fort Wayne, IN 46807
MLS# 202629090Listed by: CENTURY 21 BRADLEY REALTY, INC 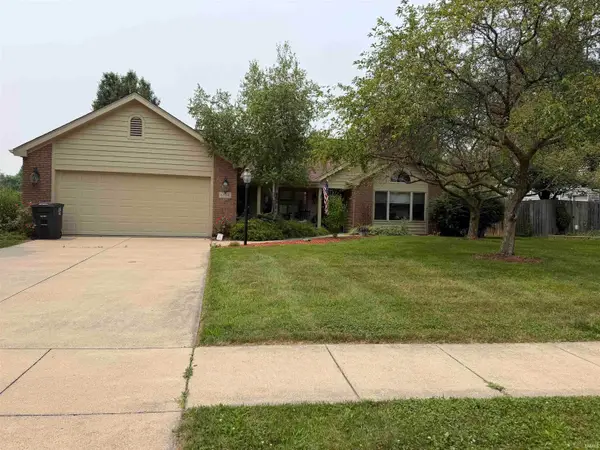 $300,000Pending3 beds 2 baths1,640 sq. ft.
6134 Spy Glass Run, Fort Wayne, IN 46804
MLS# 202629062Listed by: MIKE THOMAS ASSOC., INC


Protect your home and budget from life's surprises with an Assurant Home Warranty, backed by a partner that supports you through every step of homeownership. Explore Plans.
©2026 Century 21 Real Estate LLC. All rights reserved. CENTURY 21®, the CENTURY 21 Logo and C21® are service marks owned by Century 21 Real Estate LLC. Century 21 Real Estate LLC fully supports the principles of the Fair Housing Act and the Equal Opportunity Act. Each office is independently owned and operated. Listing information is deemed reliable but not guaranteed accurate.