4911 Fernwood Avenue, Fort Wayne, IN 46809
Local realty services provided by:CENTURY 21 Affiliated
4911 Fernwood Avenue,Fort Wayne, IN 46809
$245,000
- 3 Beds
- 2 Baths
- - sq. ft.
- Single family
- Sold
Listed by: jason strole, jason stroleOff: 260-432-0531
Office: coldwell banker real estate gr
MLS#:202635736
Source:Indiana Regional MLS
Sorry, we are unable to map this address
Price summary
- Price:$245,000
About this home
Stick around for this one — you won't want to miss the backyard and garage. This meticulously cared for home is unmatched at the price, tucked at the end of a quiet street with a peaceful, country feel that's hard to find inside the city. Ample parking makes it easy for family and friends to visit without a second thought. Inside, peace of mind comes standard: a new furnace and AC unit, both under warranty, lead a long list of recent updates that mean you can move in and simply enjoy the home rather than worry about it. Out back is where this property truly sets itself apart. The 26x40 heated garage — complete with its own bathroom — is a rare find, built to keep outdoor messes out of the main house and give car enthusiasts, hobbyists, or anyone who loves the outdoors a true space to call their own. Homes like this don't come around often. Schedule your showing today and see why 4911 Fernwood is the total package.
Contact an agent
Home facts
- Year built:1960
- Subdivision & Development:Valentines
- Listing ID #:202635736
- Added:55 day(s) ago
- Updated:October 25, 2026 at 07:06 AM
Rooms and interior
- Bedrooms:3
- Total bathrooms:2
- Full bathrooms:2
- Rooms Total:7
- Flooring:Carpet, Hardwood Floors, Tile
- Kitchen Description:Cooktop-Gas, Dishwasher, Kitchen Exhaust Hood, On Main Level, Oven-Built-In, Range/Oven Hookup, Refrigerator
- Basement Description:Slab
Heating and cooling
- Cooling:Central Air, Multiple Cooling Units
- Heating:Forced Air, Gas, Multiple Heating Systems
Structure and exterior
- Roof:Shingle
- Year built:1960
- Lot Features:Cul-De-Sac, Level
- Architectural Style:One Story, Ranch
- Construction Materials:Shingle, Vinyl
- Exterior Features:Landscaped, Patio Covered
- Levels:1 Story
Schools
- High school:South Side
- Middle school:Kekionga
- Elementary school:Indian Village
Utilities
- Water:City
- Sewer:City
Finances and disclosures
- Price:$245,000
- Tax amount:$2,178
Features and amenities
- Laundry features:Dryer Hook Up Electric
- Amenities:Alarm System-Security Cameras, Detector-Carbon Monoxide, Detector-Smoke, Garage Door Opener, Garage Utilities, Garage-Heated
- Pool features:Above Ground
Parking
- Parking description:Concrete Driveway, Detached, Off Street Parking
- Garage spaces:4
New listings near 4911 Fernwood Avenue
- Coming Soon
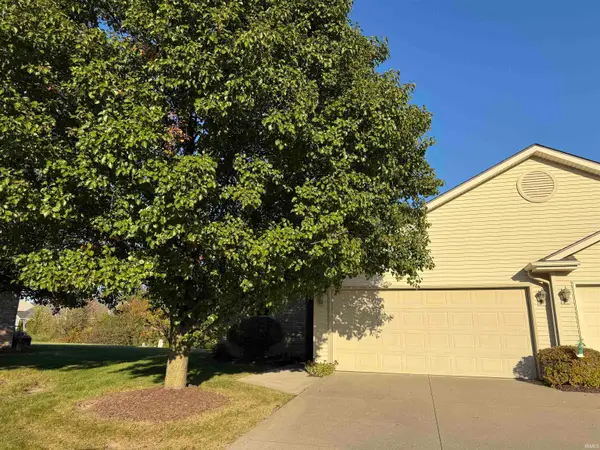
 $199,900Coming Soon2 beds 2 baths1,084 sq. ft.
2022 Blue Sage Cove, Fort Wayne, IN 46808
MLS# 202643736Listed by: CENTURY 21 BRADLEY REALTY, INC - Coming Soon
 $284,900Coming Soon3 beds 3 baths2,532 sq. ft.
8508 Ramshire Lane, Fort Wayne, IN 46835
MLS# 202643363Listed by: ENCORE SOTHEBY'S INTERNATIONAL REALTY - Coming Soon
 $185,000Coming Soon3 beds 1 baths1,104 sq. ft.
2822 Glenwood Avenue, Fort Wayne, IN 46805
MLS# 202642253Listed by: COLDWELL BANKER REAL ESTATE GR - Coming Soon
 $357,500Coming Soon3 beds 3 baths2,427 sq. ft.
6312 W Hills Road, Fort Wayne, IN 46804
MLS# 202642030Listed by: COLDWELL BANKER REAL ESTATE GR - New
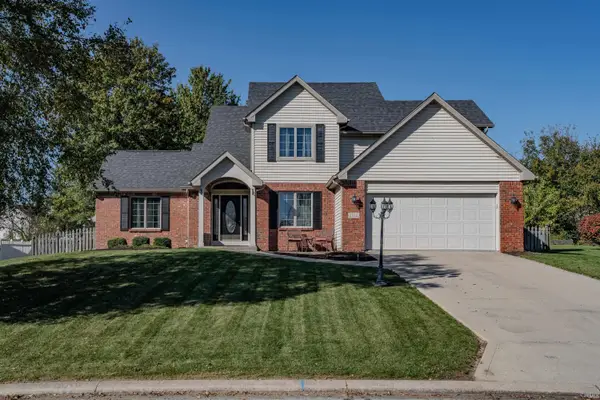 $349,900Active4 beds 3 baths2,126 sq. ft.
2212 Blue Harbor Drive, Fort Wayne, IN 46804
MLS# 202644116Listed by: NORTH EASTERN GROUP REALTY - New
 $195,000Active1 beds 1 baths595 sq. ft.
112 W Washington Boulevard #435, Fort Wayne, IN 46802
MLS# 202644117Listed by: CENTURY 21 BRADLEY REALTY, INC - New
 $335,900Active3 beds 3 baths2,848 sq. ft.
2116 Pleasant Ridge Road, Fort Wayne, IN 46819
MLS# 202644108Listed by: BKM REAL ESTATE - New
 $255,000Active3 beds 2 baths1,460 sq. ft.
8928 Strathmore Lane, Fort Wayne, IN 46818
MLS# 202644109Listed by: ENCORE SOTHEBY'S INTERNATIONAL REALTY - New
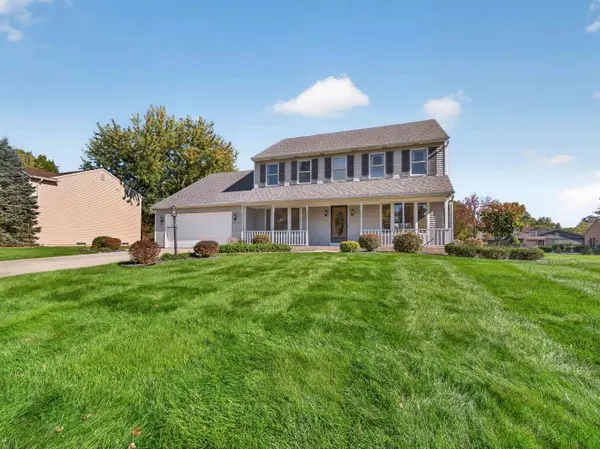 $399,900Active4 beds 3 baths2,492 sq. ft.
7017 Windshire Drive, Fort Wayne, IN 46814
MLS# 202644097Listed by: COLDWELL BANKER REAL ESTATE GR - Open Sun, 1 to 3pmNew
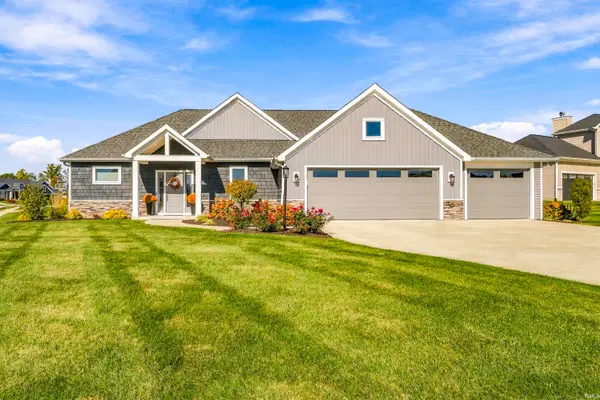 $524,900Active3 beds 3 baths1,960 sq. ft.
14751 Whisper Rock Boulevard, Fort Wayne, IN 46845
MLS# 202644091Listed by: CENTURY 21 BRADLEY REALTY, INC


Protect your home and budget from life's surprises with an Assurant Home Warranty, backed by a partner that supports you through every step of homeownership. Explore Plans.
©2026 Century 21 Real Estate LLC. All rights reserved. CENTURY 21®, the CENTURY 21 Logo and C21® are service marks owned by Century 21 Real Estate LLC. Century 21 Real Estate LLC fully supports the principles of the Fair Housing Act and the Equal Opportunity Act. Each office is independently owned and operated. Listing information is deemed reliable but not guaranteed accurate.