4936 Weatherside Run, Fort Wayne, IN 46804
Local realty services provided by:CENTURY 21 Bradley Realty, Inc.
4936 Weatherside Run,Fort Wayne, IN 46804
$310,000
- 3 Beds
- 2 Baths
- - sq. ft.
- Single family
- Sold
Listed by: kira mckinley, kira mckinley
Office: redfin corporation
MLS#:202620642
Source:Indiana Regional MLS
Sorry, we are unable to map this address
Price summary
- Price:$310,000
- Monthly HOA dues:$15.75
About this home
Nestled on a premier corner lot within the highly coveted Southwest Allen County School district, this unique 3-bedroom, 2-full-bathroom property is the perfect blend of architectural character and natural beauty. From the moment you step inside, you will be captivated by the one-of-a-kind floor plan designed to maximize space, light, and views. The heart of the home is wrapped in tons of windows, flooding the living spaces with beautiful natural light and offering serene views of your private oasis. Situated on a gorgeous wooded lot featuring a tranquil pond—your own private sanctuary for morning coffees or evening relaxation. Enjoy the changing seasons from the comfort of the spectacular sunroom, a perfect bonus space for reading, plants, or entertaining. Expand your living space in the fully finished basement, ideal for a home theater, rec room, gym, or dedicated home office. Enjoy the peace of a corner-lot setting while staying just minutes away from top-rated SACS schools, shopping, dining, and walking trails. Rest at ease knowing you have a newer roof that can handle the April showers year after year. Properties with this level of character and location rarely hit the market. Don't miss your chance to own a truly unique home....
Contact an agent
Home facts
- Year built:1976
- Listing ID #:202620642
- Added:57 day(s) ago
- Updated:July 26, 2026 at 07:02 AM
Rooms and interior
- Bedrooms:3
- Total bathrooms:2
- Full bathrooms:2
- Rooms Total:8
- Flooring:Carpet, Laminate, Tile
- Dining Description:Main Level
- Kitchen Description:Breakfast Bar, Dishwasher, On Main Level, Range-Gas, Range/Oven Hookup, Refrigerator
- Basement Description:Partially Finished, Walk-Out Basement
Heating and cooling
- Cooling:Window
- Heating:Forced Air, Gas
Structure and exterior
- Roof:Shingle
- Year built:1976
- Lot Features:Corner, Partially Wooded
- Architectural Style:Contemporary, One and Half Story
- Construction Materials:Vinyl
- Exterior Features:Landscaped, Near Walking Trail, Patio Covered, Porch Covered
- Levels:1 1/2 Stories
Schools
- High school:Homestead
- Middle school:Summit
- Elementary school:Haverhill
Utilities
- Water:City
- Sewer:City
Finances and disclosures
- Price:$310,000
- Tax amount:$3,069
Features and amenities
- Laundry features:Dryer Hook Up Gas, On Lower Level, Washer Hook-Up
- Amenities:Built-In Bookcase, Ceiling Fan(s), Ceiling-9+, Ceilings-Vaulted, Chair Rail, Closet(s) Walk-in, Countertops-Laminate, Crown Molding, Detector-Carbon Monoxide, Detector-Smoke, Garage Door Opener, Great Room, Six Panel Doors, Sump Pump
Parking
- Parking description:Attached, Off Street Parking
- Garage spaces:2
New listings near 4936 Weatherside Run
- New
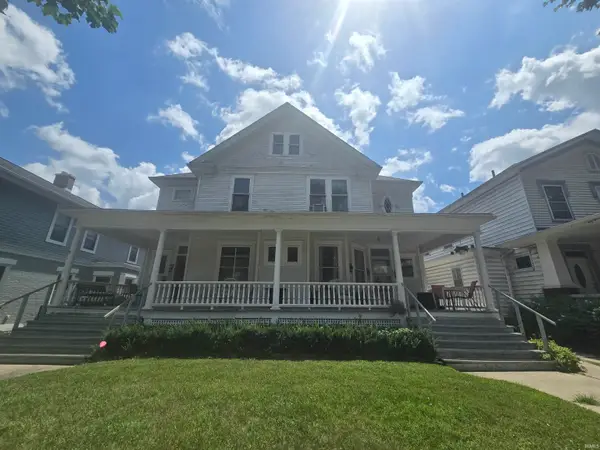 $1Active12 beds 6 baths5,997 sq. ft.
817 W Wayne Street, Fort Wayne, IN 46802
MLS# 202630119Listed by: CASH FOR KEYS, LLC - New
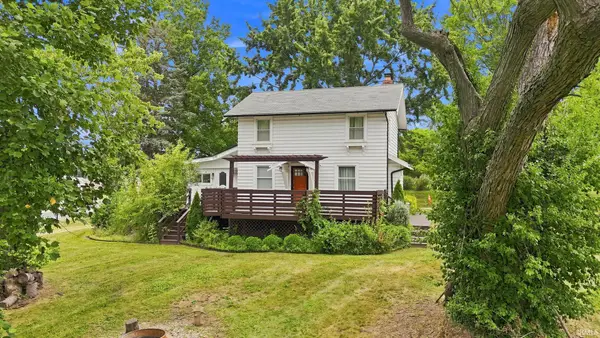 $250,000Active4 beds 2 baths1,714 sq. ft.
3011 Getz Rd, Fort Wayne, IN 46804
MLS# 202630114Listed by: EMPIRE REAL ESTATE LLC - New
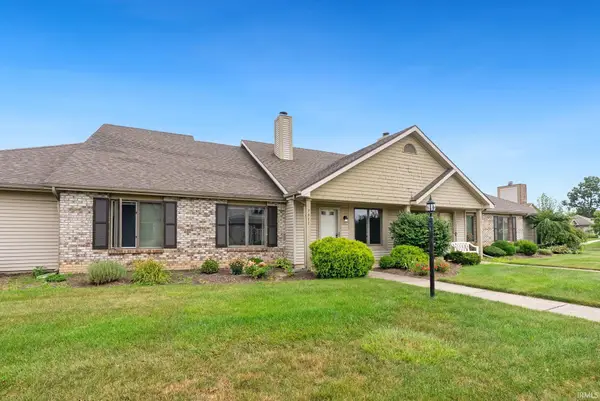 $200,000Active2 beds 2 baths1,163 sq. ft.
7911 Harrisburg Lane, Fort Wayne, IN 46835
MLS# 202630092Listed by: NORTH EASTERN GROUP REALTY - Open Sun, 1 to 3pmNew
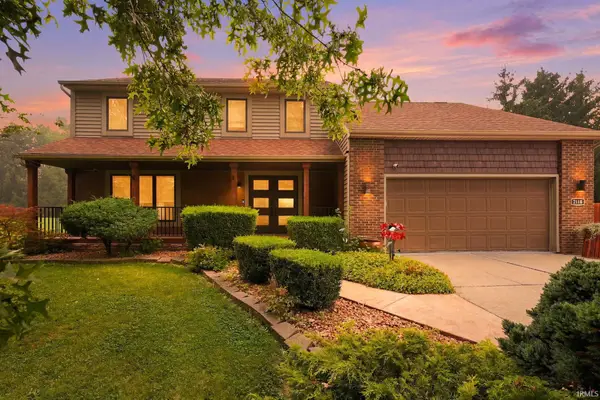 $399,000Active4 beds 4 baths2,160 sq. ft.
9110 Auburn Road, Fort Wayne, IN 46825
MLS# 202630094Listed by: KELLER WILLIAMS REALTY GROUP - New
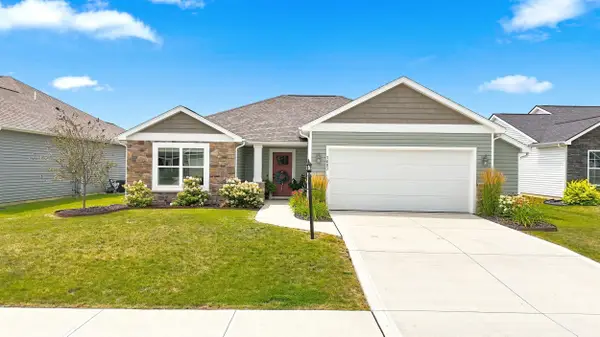 $329,900Active3 beds 2 baths1,537 sq. ft.
7803 Tumnus Trail, Fort Wayne, IN 46835
MLS# 202630078Listed by: MIKE THOMAS ASSOC., INC - New
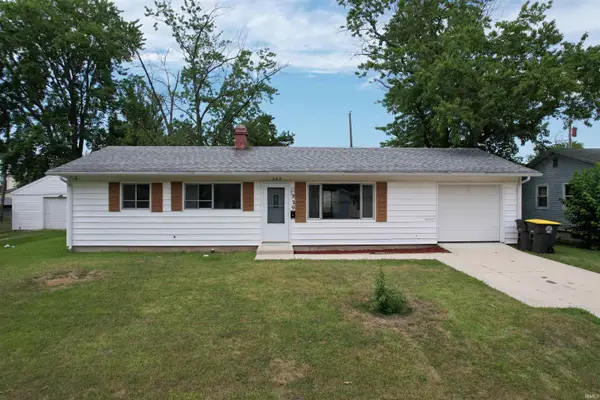
 $184,900Active3 beds 1 baths1,050 sq. ft.
229 Corwin Lane, Fort Wayne, IN 46816
MLS# 202630069Listed by: CENTURY 21 BRADLEY REALTY, INC - New
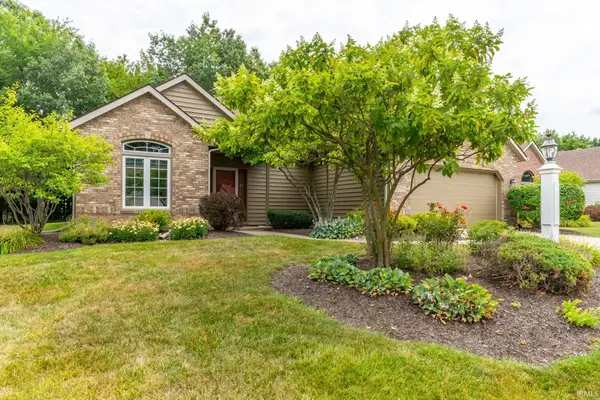 $331,500Active3 beds 2 baths1,750 sq. ft.
12908 Chaplin Court, Fort Wayne, IN 46845
MLS# 202630065Listed by: COLDWELL BANKER REAL ESTATE GR - New
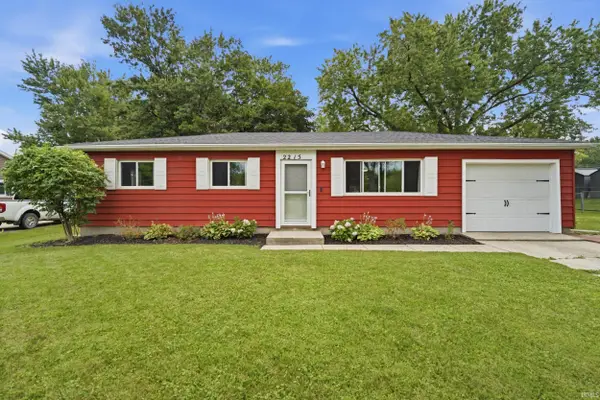 $215,000Active3 beds 2 baths1,340 sq. ft.
2215 Melbourne Court, Fort Wayne, IN 46804
MLS# 202630050Listed by: ROSE GOLD REALTY - New
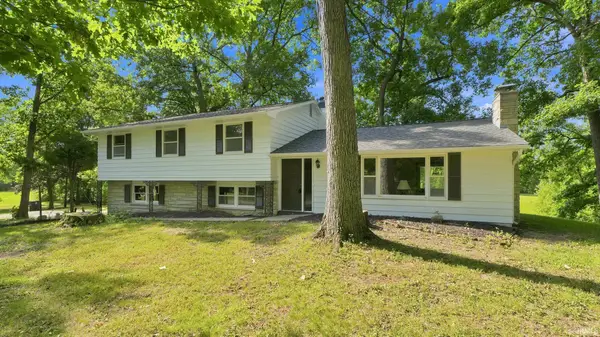 $405,900Active4 beds 3 baths2,214 sq. ft.
608 E Till Road, Fort Wayne, IN 46825
MLS# 202630055Listed by: CENTURY 21 BRADLEY REALTY, INC - New
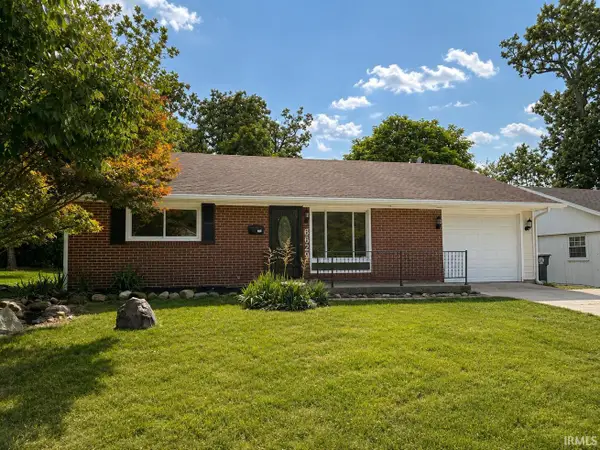 $198,900Active3 beds 2 baths1,485 sq. ft.
6629 Bittersweet Drive, Fort Wayne, IN 46825
MLS# 202630021Listed by: HOOSIER REAL ESTATE GROUP


Protect your home and budget from life's surprises with an Assurant Home Warranty, backed by a partner that supports you through every step of homeownership. Explore Plans.
©2026 Century 21 Real Estate LLC. All rights reserved. CENTURY 21®, the CENTURY 21 Logo and C21® are service marks owned by Century 21 Real Estate LLC. Century 21 Real Estate LLC fully supports the principles of the Fair Housing Act and the Equal Opportunity Act. Each office is independently owned and operated. Listing information is deemed reliable but not guaranteed accurate.