608 E Till Road, Fort Wayne, IN 46825
Local realty services provided by:CENTURY 21 Bradley Realty, Inc.
Listed by:
 Cindy Garrett(260) 633 - 0888CENTURY 21 Bradley Realty, Inc.
Office: century 21 bradley realty, inc
MLS#:202630055
Source:Indiana Regional MLS
Price summary
- Price:$389,900
- Price per sq. ft.:$163.62
About this home
A rare opportunity to own a one-owner, custom-built traditional home set on 5 beautiful acres in a convenient Fort Wayne location. Built in 1967, this 4 bedroom, 3 full bath residence offers 2,214 square feet of living space, timeless character, and a peaceful setting that is hard to find. Recent updates include a brand-new roof, fresh paint throughout, and new vinyl plank flooring throughout the main floor and lower-level family room. The main level features a generous living room, formal dining room, and spacious kitchen with charming bay window seating that frames beautiful views of the property. The kitchen also showcases retro-style appliances that complement the home’s original character and add a distinctive touch of vintage charm. The walkout lower level expands the living space with a comfortable family room and sunroom, offering inviting areas to relax, entertain, or simply enjoy the natural surroundings. Upstairs, all 4 bedrooms are thoughtfully located on one level, including a spacious primary ensuite. The property also includes a 2-car attached garage, two large sheds, charming gazebo and endless possibilities for enjoying the acreage. Seller is offering up to $15,000 credit at closing!!...
Contact an agent
Home facts
- Year built:1967
- Subdivision & Development:None
- Listing ID #:202630055
- Added:48 day(s) ago
- Updated:September 11, 2026 at 03:50 PM
Rooms and interior
- Bedrooms:4
- Total bathrooms:3
- Full bathrooms:3
- Rooms Total:8
- Flooring:Carpet, Vinyl
- Dining Description:Main Level
- Kitchen Description:Dishwasher, Eat-In Kitchen, On Main Level, Oven-Built-In, Oven-Electric, Refrigerator
- Basement Description:Daylight, Finished, Slab, Walk-Out Basement
- Living area:2,214 sq. ft.
Heating and cooling
- Cooling:Wall AC
- Heating:Hot Water, Oil
Structure and exterior
- Year built:1967
- Building area:2,214 sq. ft.
- Lot area:4.81 Acres
- Lot Features:Partially Wooded
- Architectural Style:Two Story
- Construction Materials:Aluminum
- Levels:2 Stories
Schools
- High school:Northrop
- Middle school:Shawnee
- Elementary school:Washington Center
Utilities
- Water:Private
- Sewer:Septic
Finances and disclosures
- Price:$389,900
- Price per sq. ft.:$163.62
- Tax amount:$1,503
Features and amenities
- Laundry features:Dryer Hook Up Electric, On Lower Level
- Amenities:Ceiling Fan(s)
Parking
- Parking description:Attached
- Garage spaces:2
New listings near 608 E Till Road
- Coming Soon
 $246,000Coming Soon3 beds 2 baths1,454 sq. ft.
4001 Indiana Avenue, Fort Wayne, IN 46807
MLS# 202637529Listed by: COLDWELL BANKER REAL ESTATE GR - Coming Soon
 $324,900Coming Soon3 beds 2 baths1,921 sq. ft.
6216 W Hills Road, Fort Wayne, IN 46804
MLS# 202637497Listed by: COLDWELL BANKER REAL ESTATE GR - Coming Soon
 $535,000Coming Soon3 beds 4 baths4,272 sq. ft.
7008 Hawksnest Trail, Fort Wayne, IN 46835
MLS# 202637401Listed by: RE/MAX RESULTS - Coming Soon
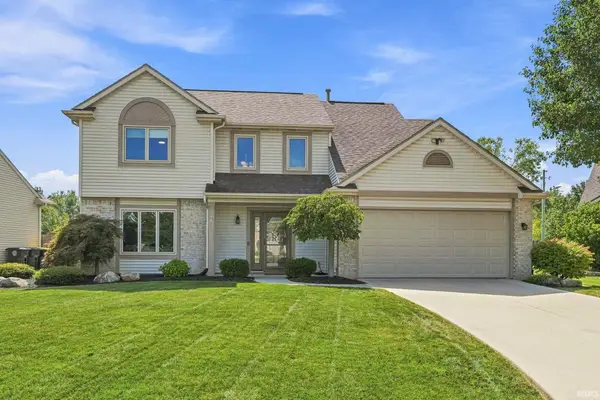
 $304,900Coming Soon4 beds 3 baths1,974 sq. ft.
5727 Fox Mill Run, Fort Wayne, IN 46835
MLS# 202637283Listed by: CENTURY 21 BRADLEY REALTY, INC - Coming Soon
 $374,900Coming Soon3 beds 3 baths3,101 sq. ft.
3845 Buesching Drive, Fort Wayne, IN 46835
MLS# 202637306Listed by: CENTURY 21 BRADLEY REALTY, INC - Coming Soon
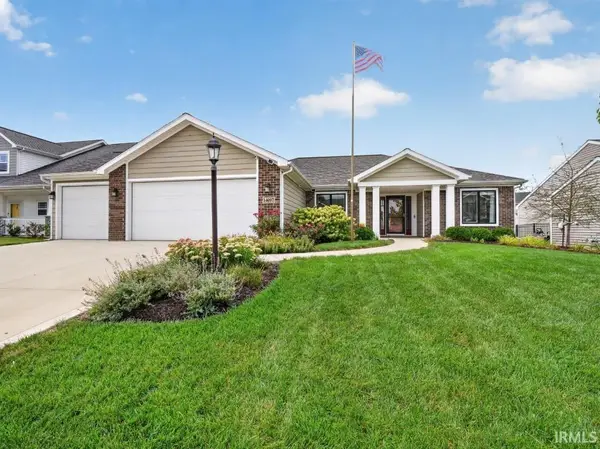 $349,900Coming Soon3 beds 2 baths1,637 sq. ft.
14097 Hilders Court, Fort Wayne, IN 46845
MLS# 202637098Listed by: NORTH EASTERN GROUP REALTY - Coming Soon
 $350,000Coming Soon4 beds 3 baths2,741 sq. ft.
2932 Mariposa Place, Fort Wayne, IN 46818
MLS# 202636749Listed by: COLDWELL BANKER REAL ESTATE GR - Coming Soon
 $185,000Coming Soon3 beds 1 baths1,100 sq. ft.
2726 Parnell Avenue, Fort Wayne, IN 46805
MLS# 202635739Listed by: RE/MAX RESULTS - New
 $359,900Active4 beds 3 baths1,780 sq. ft.
1580 Mclaren Boulevard, Fort Wayne, IN 46818
MLS# 202637567Listed by: CENTURY 21 BRADLEY REALTY, INC - New
 $189,900Active3 beds 1 baths1,048 sq. ft.
6628 Redbud Drive, Fort Wayne, IN 46825
MLS# 202637579Listed by: CENTURY 21 BRADLEY REALTY, INC


Protect your home and budget from life's surprises with an Assurant Home Warranty, backed by a partner that supports you through every step of homeownership. Explore Plans.
©2026 Century 21 Real Estate LLC. All rights reserved. CENTURY 21®, the CENTURY 21 Logo and C21® are service marks owned by Century 21 Real Estate LLC. Century 21 Real Estate LLC fully supports the principles of the Fair Housing Act and the Equal Opportunity Act. Each office is independently owned and operated. Listing information is deemed reliable but not guaranteed accurate.