5117 Larekit Lane, Fort Wayne, IN 46804
Local realty services provided by:CENTURY 21 Scheetz
Listed by: travis striggle, travis striggle
Office: mike thomas assoc., inc
MLS#:202616047
Source:Indiana Regional MLS
Price summary
- Price:$340,000
- Price per sq. ft.:$116.6
- Monthly HOA dues:$6.25
About this home
Back on the market at no fault of the sellers. New Price!! Homestead Schools | 4 Bedrooms | Newer Roof | Come see this 4-bedroom home in a quiet natural setting. This home has all the charm, complete with rich wood floors, bay windows and natural setting. With recent facelift this home has plenty of curb appeal. As you enter the home the Dining Room / Office is on the left and the Living Room is on the right. The large living room has a bay window looking out over the front lawn. The nook has space for a large table and sliding glass door leading to the deck for ease of grilling and outdoor entertainment. With the clearing of brush and undergrowth the back lawn could easily be expanded to make a much larger space. All four bedrooms are upstairs. The Master has two closets, a bay window and a nice sized bathroom. The other 3 bedrooms share the other full bath. The basement has a large Rec Room (30 x 12ft) with fireplace and full bath. The basement has a large laundry room and stairs that lead directly to the garage. The garage is spacious and has an additional storage room (13 x 7ft). Schedule your showing today....
Contact an agent
Home facts
- Year built:1990
- Subdivision & Development:Liberty Hills
- Listing ID #:202616047
- Added:91 day(s) ago
- Updated:August 01, 2026 at 03:07 PM
Rooms and interior
- Bedrooms:4
- Total bathrooms:4
- Full bathrooms:3
- Rooms Total:9
- Flooring:Hardwood Floors
- Dining Description:Main Level
- Kitchen Description:Cooktop-Electric, Dishwasher, Microwave, On Main Level, Oven-Electric, Refrigerator
- Basement Description:Daylight, Finished, Full Basement
- Living area:2,882 sq. ft.
Heating and cooling
- Cooling:Central Air
- Heating:Forced Air
Structure and exterior
- Roof:Asphalt
- Year built:1990
- Building area:2,882 sq. ft.
- Lot area:0.42 Acres
- Lot Features:Partially Wooded
- Architectural Style:Two Story
- Construction Materials:Wood
- Levels:2 Stories
Schools
- High school:Homestead
- Middle school:Woodside
- Elementary school:Haverhill
Utilities
- Water:City
- Sewer:City
Finances and disclosures
- Price:$340,000
- Price per sq. ft.:$116.6
- Tax amount:$3,954
Features and amenities
- Laundry features:On Lower Level
- Amenities:Double Pane Windows
Parking
- Parking description:Attached, Concrete Driveway
- Garage spaces:2
New listings near 5117 Larekit Lane
- New
 $284,900Active3 beds 3 baths1,994 sq. ft.
5323 Finch Lane, Fort Wayne, IN 46818
MLS# 202631202Listed by: TLC REALTY PROFESSIONALS, INC. - New
 $419,000Active4 beds 3 baths2,271 sq. ft.
10014 Saint Clairs Retreat, Fort Wayne, IN 46825
MLS# 202631204Listed by: COLDWELL BANKER REAL ESTATE GR - Open Sun, 2 to 4pmNew
 $275,000Active2 beds 2 baths1,547 sq. ft.
6518 E Canal Pointe Lane, Fort Wayne, IN 46804
MLS# 202631197Listed by: RE/MAX RESULTS - New
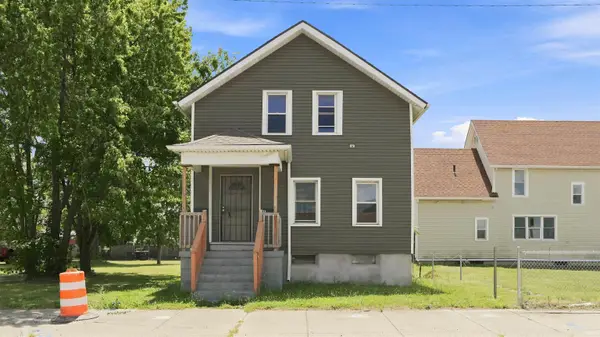 $249,900Active3 beds 2 baths1,672 sq. ft.
708 E Jefferson Boulevard, Fort Wayne, IN 46802
MLS# 202631168Listed by: JM REALTY ASSOCIATES, INC. - New
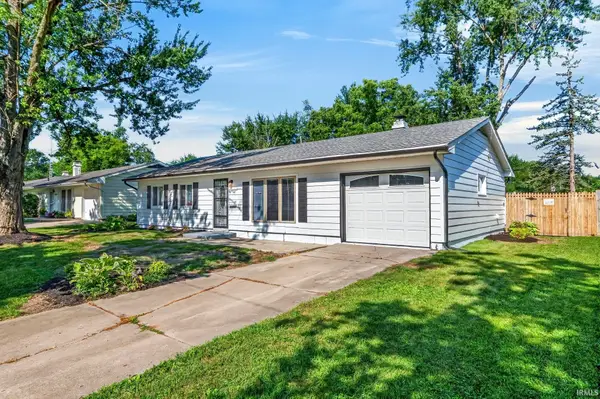 $218,900Active3 beds 1 baths1,120 sq. ft.
7330 Knightswood Drive, Fort Wayne, IN 46819
MLS# 202631174Listed by: NORTH EASTERN GROUP REALTY - Open Sun, 1 to 3pmNew
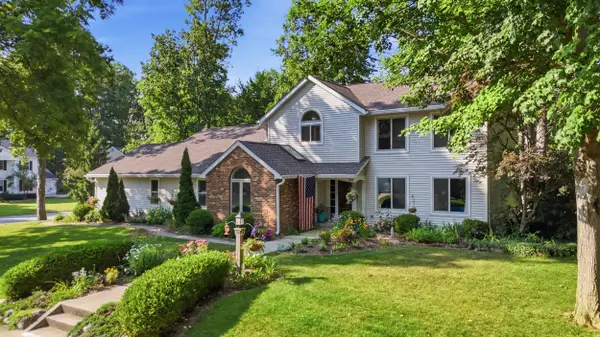 $475,000Active4 beds 3 baths3,100 sq. ft.
3310 Oak Borough Run, Fort Wayne, IN 46804
MLS# 202631179Listed by: COLDWELL BANKER REAL ESTATE GR - New
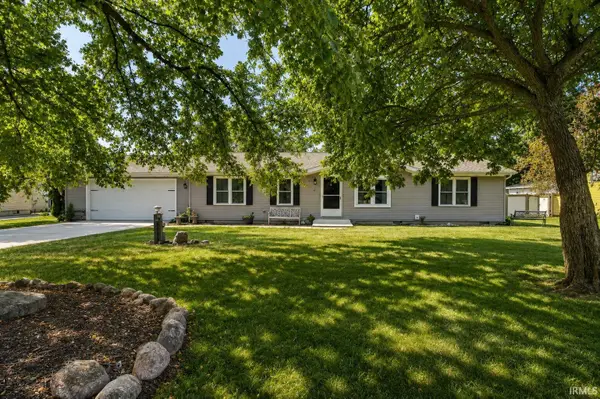 $219,000Active2 beds 2 baths1,404 sq. ft.
1719 Danny Drive, Fort Wayne, IN 46818
MLS# 202631183Listed by: NESS BROS. REALTORS & AUCTIONE - New
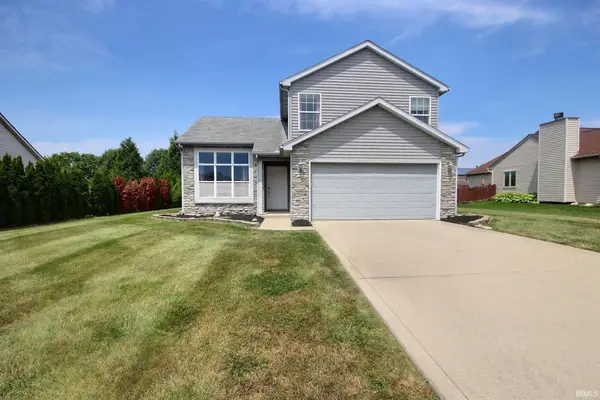 $264,900Active3 beds 3 baths1,647 sq. ft.
3716 Boulder Pass, Fort Wayne, IN 46818
MLS# 202631184Listed by: NESS BROS. REALTORS & AUCTIONE - New
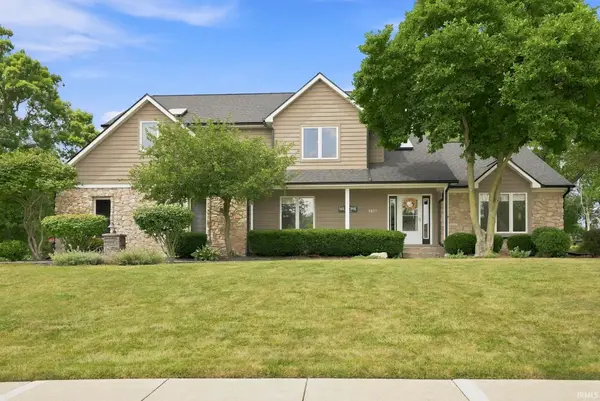
 $599,900Active4 beds 3 baths3,956 sq. ft.
1817 Woodland Lake Pass, Fort Wayne, IN 46825
MLS# 202631185Listed by: CENTURY 21 BRADLEY REALTY, INC - New
 $189,900Active2 beds 2 baths1,545 sq. ft.
5713 Bayside Drive, Fort Wayne, IN 46815
MLS# 202631163Listed by: COLDWELL BANKER REAL ESTATE GR


Protect your home and budget from life's surprises with an Assurant Home Warranty, backed by a partner that supports you through every step of homeownership. Explore Plans.
©2026 Century 21 Real Estate LLC. All rights reserved. CENTURY 21®, the CENTURY 21 Logo and C21® are service marks owned by Century 21 Real Estate LLC. Century 21 Real Estate LLC fully supports the principles of the Fair Housing Act and the Equal Opportunity Act. Each office is independently owned and operated. Listing information is deemed reliable but not guaranteed accurate.