
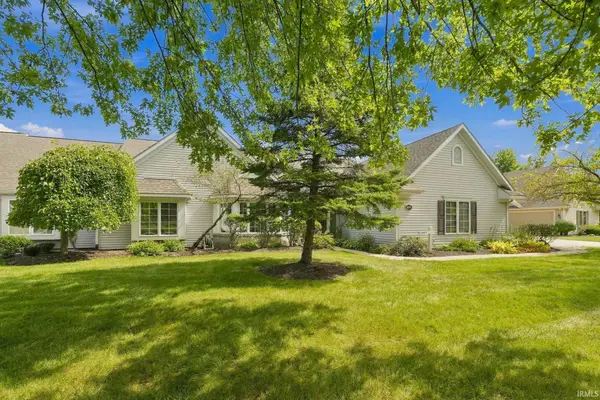
5136 Pinebrook Drive, Fort Wayne, IN 46804
Local realty services provided by:CENTURY 21 Affiliated
Listed by: daniel morken, daniel morkenOff: 260-303-7777
Office: morken real estate services, i
MLS#:202635558
Source:Indiana Regional MLS
Price summary
- Price:$189,900
- Price per sq. ft.:$154.77
- Monthly HOA dues:$123.33
About this home
ACCEPTED OFFER - TAKING BACKUP OFFERS. Beautiful and meticulously cared for. Water heater age: 2019, furnace age: 2019, Electrical panel full replacement: 2019. Upgrades: Main floor flooring: pergo pet/waterproof laminate: 2019. Painted kitchen cabinets, added hardware, refinished counters: 2020. Outdoor landscaping/patio extension: 2020. Landscaping upgrade completion: 2025. Stainless steel Fridge, stove/oven, over range vent: 2020, Paint entire interior: 2019 and bathrooms again in 2026, Attic storage flooring expansion and insulation added: 2024, Custom walk in closet shelving, paint, and 2 tier hanging rods: 2024. Exterior electrical box entire replacement (common property): 2025. All interior outlets replaced and wired correctly: 2025. Master bedroom ceiling fan and light install: 2019. Kitchen light box removal, ceiling installed with can lighting: 2025. Master bathroom dual vanity replacement upgrade, flooring, and mirrors: 2025. Carpet entire upstairs, stairs: 2025. Upstairs windows (master and guest bedroom) replacement: 2025. The subject is conveniently located within the established southwest Fort Wayne market, with nearby access to major shopping, dining, and service centers including Jefferson Pointe, Apple Glen, Time Corners, and the Illinois Road/West Jefferson Boulevard commercial corridors. Major employment centers throughout southwest Fort Wayne and downtown are readily accessible, with convenient access to I-69....
Contact an agent
Home facts
- Year built:1985
- Subdivision & Development:Springmill Woods
- Listing ID #:202635558
- Added:19 day(s) ago
- Updated:September 17, 2026 at 07:41 AM
Rooms and interior
- Bedrooms:2
- Total bathrooms:2
- Full bathrooms:1
- Rooms Total:5
- Flooring:Carpet, Laminate
- Dining Description:Main Level
- Kitchen Description:Dishwasher, Kitchen Exhaust Hood, On Main Level, Oven-Electric, Range-Electric, Range/Oven Hookup, Refrigerator
- Basement Description:Slab
- Living area:1,227 sq. ft.
Heating and cooling
- Cooling:Central Air
- Heating:Forced Air, Gas
Structure and exterior
- Roof:Asphalt
- Year built:1985
- Building area:1,227 sq. ft.
- Lot Features:Cul-De-Sac, Level
- Architectural Style:Townhouse, Traditional
- Construction Materials:Brick, Vinyl
- Exterior Features:Landscaped, Near Walking Trail, Patio Open, Porch Covered
Schools
- High school:Wayne
- Middle school:Portage
- Elementary school:Lindley
Utilities
- Water:City
- Sewer:City
Finances and disclosures
- Price:$189,900
- Price per sq. ft.:$154.77
- Tax amount:$1,814
Features and amenities
- Laundry features:Main Floor Laundry, Washer Hook-Up
- Amenities:Attic Storage, Ceiling Fan(s), Great Room, Sidewalks, Six Panel Doors
Parking
- Parking description:Attached, Concrete Driveway
- Garage spaces:1
New listings near 5136 Pinebrook Drive
- Coming Soon
 $314,900Coming Soon2 beds 2 baths1,882 sq. ft.
2517 Covington Pointe Trail, Fort Wayne, IN 46804
MLS# 202638212Listed by: RE/MAX RESULTS - Coming Soon
 $259,000Coming Soon3 beds 2 baths1,185 sq. ft.
410 Rampart Drive, Fort Wayne, IN 46845
MLS# 202638199Listed by: KELLER WILLIAMS REALTY GROUP - Coming Soon
 $579,900Coming Soon4 beds 4 baths3,786 sq. ft.
6816 Canvasback Trail, Fort Wayne, IN 46845
MLS# 202638151Listed by: MIKE THOMAS ASSOC., INC - Coming Soon
 $485,000Coming Soon2 beds 3 baths1,686 sq. ft.
13326 Hardisty Road, Fort Wayne, IN 46845
MLS# 202638084Listed by: COLDWELL BANKER REAL ESTATE GR - Coming Soon
 $589,900Coming Soon4 beds 4 baths3,298 sq. ft.
10410 Lone Eagle Way, Fort Wayne, IN 46845
MLS# 202638006Listed by: UPTOWN REALTY GROUP - Coming Soon
 $150,000Coming Soon3 beds 1 baths1,138 sq. ft.
2189 Westbrook Drive, Fort Wayne, IN 46805
MLS# 202637944Listed by: RE/MAX RESULTS - Coming Soon
 $599,900Coming Soon5 beds 4 baths3,217 sq. ft.
9209 S Goldspur Drive, Fort Wayne, IN 46804
MLS# 202637773Listed by: NORTH EASTERN GROUP REALTY - Coming Soon
 $159,000Coming Soon3 beds 1 baths768 sq. ft.
2517 Vance Avenue, Fort Wayne, IN 46805
MLS# 202637737Listed by: RE/MAX RESULTS - Coming Soon
 $594,900Coming Soon5 beds 5 baths4,624 sq. ft.
11405 Bittersweet Creek Run, Fort Wayne, IN 46814
MLS# 202637744Listed by: RE/MAX RESULTS - Coming Soon
 $449,800Coming Soon4 beds 3 baths3,168 sq. ft.
1209 Obsidian Lane, Fort Wayne, IN 46845
MLS# 202637707Listed by: ADT REALTY


Protect your home and budget from life's surprises with an Assurant Home Warranty, backed by a partner that supports you through every step of homeownership. Explore Plans.
©2026 Century 21 Real Estate LLC. All rights reserved. CENTURY 21®, the CENTURY 21 Logo and C21® are service marks owned by Century 21 Real Estate LLC. Century 21 Real Estate LLC fully supports the principles of the Fair Housing Act and the Equal Opportunity Act. Each office is independently owned and operated. Listing information is deemed reliable but not guaranteed accurate.