1467 Arthur Heights Drive, Fort Wayne, IN 46818
Local realty services provided by:CENTURY 21 Bradley Realty, Inc.
Listed by: angela zimmerman, angela zimmerman
Office: wyatt group realtors
MLS#:202634410
Source:Indiana Regional MLS
Price summary
- Price:$379,900
- Price per sq. ft.:$175.88
- Monthly HOA dues:$40.83
About this home
Stunning 3 year old modern home located in coveted Homestead High School/SCACS school district. This 2-story home offering 2,160 square feet, 4 bedrooms, and 2.5 baths! Designed with an open-concept layout, and separate den perfect for school or work, this home provides an inviting space that is perfect for everyday living and entertaining. The kitchen features beautiful quartz countertops, while quartz continues into the baths, complemented by durable LVP flooring. The spacious upstairs layout includes all four bedrooms, a convenient laundry area, and a full bath with a relaxing garden tub. The new all-in-one washer/dryer combo adds even more convenience. Enjoy peace of mind with a 7-year home warranty remaining, plus appliances less than a year old with a transferable extended warranty. Additional improvements and features include professionally painted interiors, carpets cleaned within the past year, and a whole-house water filtration system installed in January 2026. The home is wired for a security system and has Ethernet connections run throughout, making it easy to stay connected and ready for modern technology. The garage features a 5' x 17' bump-out, providing approximately 85 additional square feet of valuable storage space. Step outside to enjoy the private backyard, covered 12' x 12' patio, and an additional 10' x 10' concrete pad—perfect for a future hot tub or outdoor living area. With plenty of storage inside and out, this home is thoughtfully designed for comfort and convenience....
Contact an agent
Home facts
- Year built:2023
- Subdivision & Development:Arthur Heights
- Listing ID #:202634410
- Added:61 day(s) ago
- Updated:October 22, 2026 at 03:11 PM
Rooms and interior
- Bedrooms:4
- Total bathrooms:3
- Full bathrooms:2
- Rooms Total:9
- Flooring:Carpet, Laminate
- Kitchen Description:Dishwasher, Kitchen Island, On Main Level, Oven-Gas, Range-Gas, Range/Oven Hookup, Refrigerator
- Basement Description:Slab
- Living area:2,160 sq. ft.
Heating and cooling
- Cooling:Central Air
- Heating:Forced Air, Gas
Structure and exterior
- Roof:Shingle
- Year built:2023
- Building area:2,160 sq. ft.
- Lot area:0.18 Acres
- Lot Features:Level
- Architectural Style:Craftsman, Two Story
- Construction Materials:Brick, Vinyl
- Exterior Features:Landscaped, Patio Covered, Patio Open
- Levels:2 Stories
Schools
- High school:Homestead
- Middle school:Woodside
- Elementary school:Covington
Utilities
- Water:City
- Sewer:City
Finances and disclosures
- Price:$379,900
- Price per sq. ft.:$175.88
- Tax amount:$2,726
Features and amenities
- Laundry features:Dryer Hook Up Electric, Dryer Hook Up Gas, On Upper Level
- Amenities:Attic Storage, Ceiling Fan(s), Closet(s) Walk-in, Countertops-Stone, Crown Molding, Garage Door Opener, Six Panel Doors, Wiring-Data
Parking
- Parking description:Attached, Concrete Driveway, Off Street Parking
- Garage spaces:2
New listings near 1467 Arthur Heights Drive
- Coming Soon
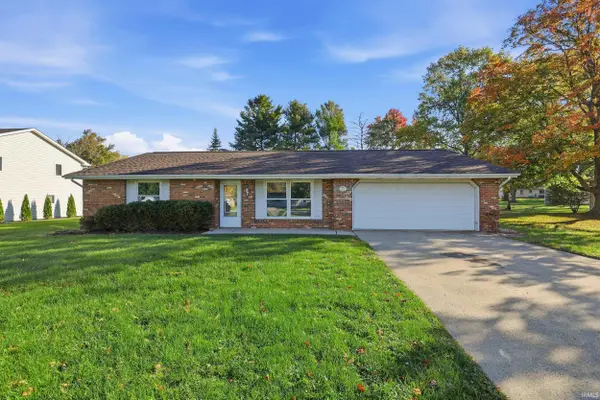
 $259,000Coming Soon4 beds 3 baths1,700 sq. ft.
715 Blake Drive, Fort Wayne, IN 46804
MLS# 202643667Listed by: CENTURY 21 BRADLEY REALTY, INC - Coming Soon
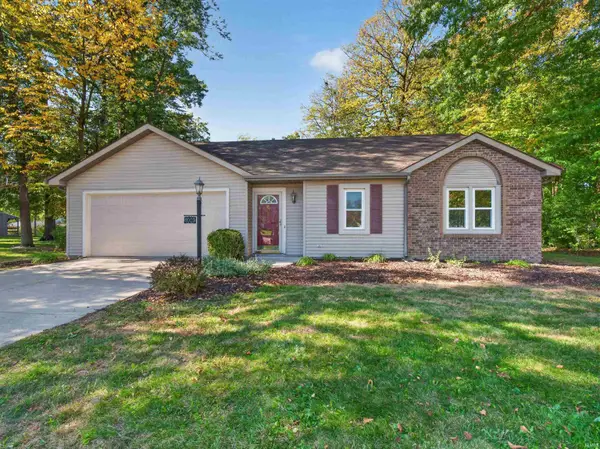 $235,000Coming Soon3 beds 2 baths1,232 sq. ft.
8003 Pepperwood Court, Fort Wayne, IN 46818
MLS# 202643512Listed by: CENTURY 21 BRADLEY REALTY, INC - Coming Soon
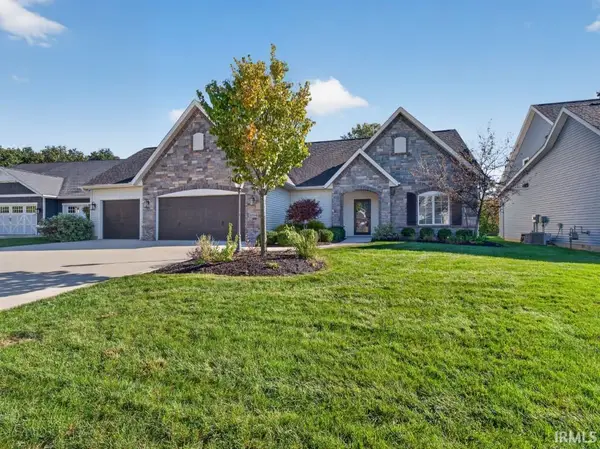 $515,000Coming Soon3 beds 2 baths2,138 sq. ft.
10364 Cottage Park Cove, Fort Wayne, IN 46835
MLS# 202643500Listed by: NORTH EASTERN GROUP REALTY - Coming Soon
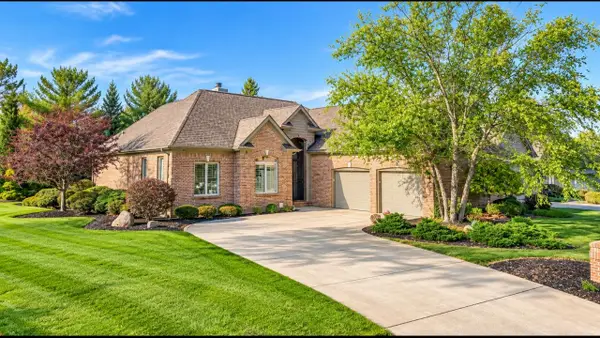 $574,900Coming Soon3 beds 4 baths4,049 sq. ft.
12034 Sycamore Lakes Court, Fort Wayne, IN 46814
MLS# 202643457Listed by: COLDWELL BANKER REAL ESTATE GR - Coming Soon
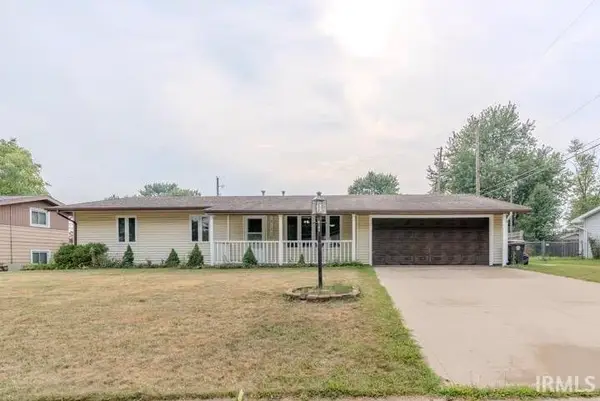 $210,000Coming Soon3 beds 2 baths1,340 sq. ft.
6103 Beaumont Drive, Fort Wayne, IN 46825
MLS# 202643431Listed by: ALLURE REALTY LLC - Coming Soon
 $284,900Coming Soon3 beds 3 baths2,532 sq. ft.
8508 Ramshire Lane, Fort Wayne, IN 46835
MLS# 202643363Listed by: ENCORE SOTHEBY'S INTERNATIONAL REALTY - Coming Soon
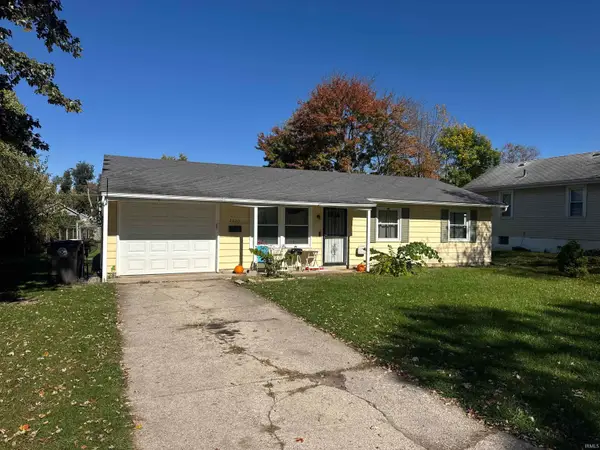 $134,900Coming Soon3 beds 1 baths864 sq. ft.
2020 Ellen Avenue, Fort Wayne, IN 46808
MLS# 202643324Listed by: RE/MAX RESULTS - Coming Soon
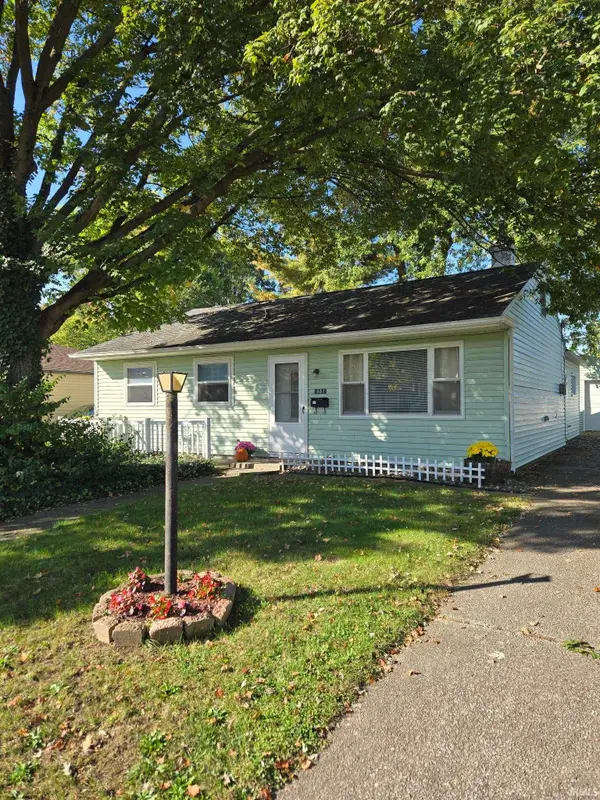 $174,500Coming Soon2 beds 2 baths1,120 sq. ft.
1601 Bayer Avenue, Fort Wayne, IN 46805
MLS# 202642518Listed by: RE/MAX RESULTS - Coming Soon
 $185,000Coming Soon3 beds 1 baths1,104 sq. ft.
2822 Glenwood Avenue, Fort Wayne, IN 46805
MLS# 202642253Listed by: COLDWELL BANKER REAL ESTATE GR - Coming Soon
 $357,500Coming Soon3 beds 3 baths2,427 sq. ft.
6312 W Hills Road, Fort Wayne, IN 46804
MLS# 202642030Listed by: COLDWELL BANKER REAL ESTATE GR


Protect your home and budget from life's surprises with an Assurant Home Warranty, backed by a partner that supports you through every step of homeownership. Explore Plans.
©2026 Century 21 Real Estate LLC. All rights reserved. CENTURY 21®, the CENTURY 21 Logo and C21® are service marks owned by Century 21 Real Estate LLC. Century 21 Real Estate LLC fully supports the principles of the Fair Housing Act and the Equal Opportunity Act. Each office is independently owned and operated. Listing information is deemed reliable but not guaranteed accurate.