5611 Kroemer Road, Fort Wayne, IN 46818
Local realty services provided by:CENTURY 21 Circle
Listed by: jacob hege, joseph hege, jacob hegeCell: 260-431-4974
Office: uptown realty group
MLS#:202642721
Source:Indiana Regional MLS
Price summary
- Price:$425,000
- Price per sq. ft.:$124.12
About this home
Welcome to 5611 Kroemer Road! Situated on a 0.58-acre lot with mature trees, this 4 bedroom, 3.5 bath home offers over 2,400 square feet of living space, plus an incredible detached workshop that is sure to stand out. A dream setup for woodworkers, car enthusiasts, collectors, hobbyists, or anyone needing a dedicated workspace, the detached shop features a full bathroom, built-in woodworking ventilation and dust collection, air filtration, radiant floor heating and a wall-mounted mini-split system for year-round comfort, along with expansive upstairs storage. With an overhead garage door and additional room to work, create, store equipment, or pursue your hobbies, this versatile space offers possibilities that are hard to find. Inside the home, a welcoming front living room features a large picture window. The eat-in kitchen offers generous custom cabinetry, Cambria quartz countertops, a tile backsplash, and backyard views before opening into the family room, where a fireplace framed by built-in shelving creates a cozy gathering space. Sliding doors lead to the enclosed porch, providing a comfortable place to relax overlooking the yard. Two bedrooms, a full bath featuring a Cambria quartz countertop, and a half bath are located on the main level, while two additional bedrooms and a second full bath complete the upstairs. A full unfinished basement provides additional room for storage and projects, complemented by an attached two-car garage. Outside, the mature trees, raised garden beds, and open lawn offer room for gardening, outdoor gatherings, and recreation. A custom fire pit creates a great spot to gather with family and friends, while the detached workshop's covered porch offers another inviting place to enjoy the backyard. With versatile indoor and outdoor spaces and a standout workshop, this property offers a unique combination of comfortable living and room to pursue your passions. Schedule your showing today!...
Contact an agent
Home facts
- Year built:1979
- Subdivision & Development:Kruse Homestead
- Listing ID #:202642721
- Added:9 day(s) ago
- Updated:October 25, 2026 at 08:16 AM
Rooms and interior
- Bedrooms:4
- Total bathrooms:4
- Full bathrooms:3
- Rooms Total:6
- Kitchen Description:Dishwasher, Microwave, On Main Level, Range-Gas, Refrigerator
- Basement Description:Full Basement
- Living area:2,416 sq. ft.
Heating and cooling
- Cooling:Central Air
- Heating:Forced Air, Gas
Structure and exterior
- Year built:1979
- Building area:2,416 sq. ft.
- Lot area:0.58 Acres
- Lot Features:Level
- Architectural Style:One and Half Story
- Construction Materials:Brick, Vinyl
- Levels:1 1/2 Stories
Schools
- High school:Northrop
- Middle school:Northwood
- Elementary school:Price
Utilities
- Water:City
- Sewer:City
Finances and disclosures
- Price:$425,000
- Price per sq. ft.:$124.12
- Tax amount:$2,429
Parking
- Parking description:Attached
- Garage spaces:2
New listings near 5611 Kroemer Road
- Coming Soon

 $199,900Coming Soon2 beds 2 baths1,084 sq. ft.
2022 Blue Sage Cove, Fort Wayne, IN 46808
MLS# 202643736Listed by: CENTURY 21 BRADLEY REALTY, INC - Coming Soon
 $284,900Coming Soon3 beds 3 baths2,532 sq. ft.
8508 Ramshire Lane, Fort Wayne, IN 46835
MLS# 202643363Listed by: ENCORE SOTHEBY'S INTERNATIONAL REALTY - Coming Soon
 $185,000Coming Soon3 beds 1 baths1,104 sq. ft.
2822 Glenwood Avenue, Fort Wayne, IN 46805
MLS# 202642253Listed by: COLDWELL BANKER REAL ESTATE GR - Coming Soon
 $357,500Coming Soon3 beds 3 baths2,427 sq. ft.
6312 W Hills Road, Fort Wayne, IN 46804
MLS# 202642030Listed by: COLDWELL BANKER REAL ESTATE GR - New
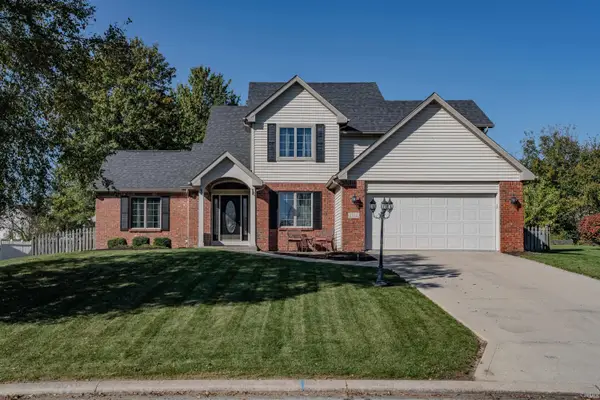 $349,900Active4 beds 3 baths2,126 sq. ft.
2212 Blue Harbor Drive, Fort Wayne, IN 46804
MLS# 202644116Listed by: NORTH EASTERN GROUP REALTY - New
 $195,000Active1 beds 1 baths595 sq. ft.
112 W Washington Boulevard #435, Fort Wayne, IN 46802
MLS# 202644117Listed by: CENTURY 21 BRADLEY REALTY, INC - New
 $335,900Active3 beds 3 baths2,848 sq. ft.
2116 Pleasant Ridge Road, Fort Wayne, IN 46819
MLS# 202644108Listed by: BKM REAL ESTATE - New
 $255,000Active3 beds 2 baths1,460 sq. ft.
8928 Strathmore Lane, Fort Wayne, IN 46818
MLS# 202644109Listed by: ENCORE SOTHEBY'S INTERNATIONAL REALTY - New
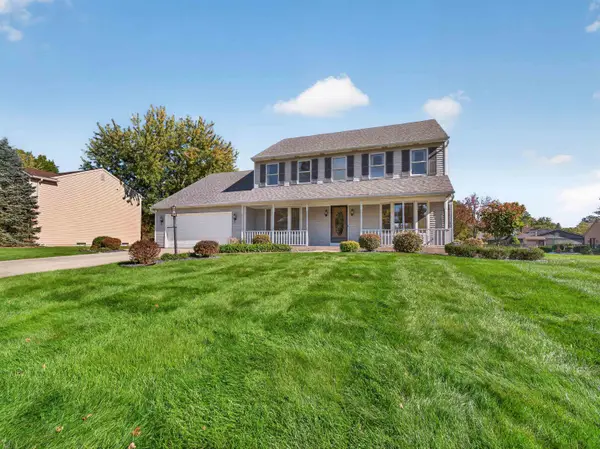 $399,900Active4 beds 3 baths2,492 sq. ft.
7017 Windshire Drive, Fort Wayne, IN 46814
MLS# 202644097Listed by: COLDWELL BANKER REAL ESTATE GR - Open Sun, 1 to 3pmNew
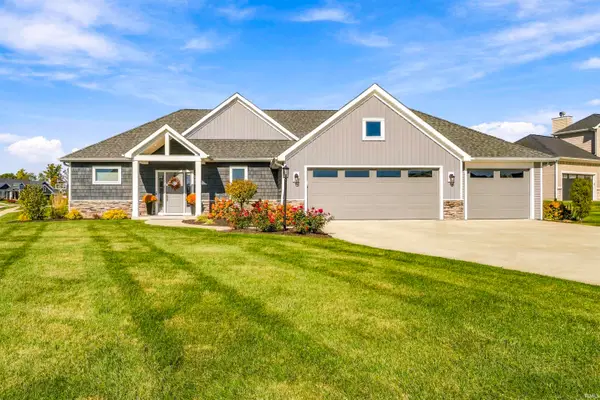 $524,900Active3 beds 3 baths1,960 sq. ft.
14751 Whisper Rock Boulevard, Fort Wayne, IN 46845
MLS# 202644091Listed by: CENTURY 21 BRADLEY REALTY, INC


Protect your home and budget from life's surprises with an Assurant Home Warranty, backed by a partner that supports you through every step of homeownership. Explore Plans.
©2026 Century 21 Real Estate LLC. All rights reserved. CENTURY 21®, the CENTURY 21 Logo and C21® are service marks owned by Century 21 Real Estate LLC. Century 21 Real Estate LLC fully supports the principles of the Fair Housing Act and the Equal Opportunity Act. Each office is independently owned and operated. Listing information is deemed reliable but not guaranteed accurate.