5713 Arlington Parkway N, Fort Wayne, IN 46835
Local realty services provided by:CENTURY 21 Scheetz
5713 Arlington Parkway N,Fort Wayne, IN 46835
$429,000
- 5 Beds
- 3 Baths
- 4,143 sq. ft.
- Single family
- Active
Listed by: steven koleno
Office: beycome brokerage realty llc.
MLS#:22132322
Source:IN_MIBOR | Licensed in Indiana
Price summary
- Price:$429,000
- Price per sq. ft.:$103.55
About this home
Welcome to 5713 Arlington Parkway North! Situated on a 0.31-acre lot with no rear neighbors, this updated 5-bed, 3.5-bath home delivers 4,143 sq ft of finished space. Renovated prior to 2020 and meticulously maintained, the residence features luxury vinyl plank flooring throughout the main level. The gourmet kitchen showcases bright Shaker cabinetry, glass-tile backsplash, stainless appliances, and a newer dishwasher. It opens into a rear living room addition boasting vaulted ceilings, recessed lighting, and direct patio access. The adjacent dining room features a working wood-burning fireplace with light brick, original built-ins, and wine storage. A private den behind French doors and a neighboring sitting room present an ideal setup for a home office or formal parlor. Upstairs, four bedrooms feature brand-new carpeting and custom closet organizers. The primary suite provides a private bath and walk-in closet, while an exceptionally large bedroom over the 2-car garage provides layout flexibility. The finished basement adds massive utility, housing a large 5th bedroom with a full egress window, full bathroom, and a flexible family recreation room. The outdoor retreat features a fully fenced backyard with a 6-foot privacy fence and a spacious patio centered around a built-in fire pit. A double-door custom storage shed supplies ample space. Systems are top-tier, including an updated roof, newer windows, two independent heating systems, window blinds, and a reactivatable ADT security system. All appliances, including the washer and dryer, stay. Located in the premier Arlington Park community, residents enjoy unrivaled amenities: a private golf course, 3 swimming pools, tennis courts, and walking trails. Don't miss this rare blend of space, character, and location! ***Requires a 60-day closing....
Contact an agent
Home facts
- Year built:1986
- Subdivision & Development:Arlington Park
- Listing ID #:22132322
- Added:1 day(s) ago
- Updated:October 20, 2026 at 04:49 AM
Rooms and interior
- Bedrooms:5
- Total bathrooms:3
- Full bathrooms:3
- Dining Description:Formal Dining Room
- Kitchen Description:Dishwasher, Disposal, Gas Oven, Microwave, Refrigerator
- Basement:Yes
- Basement Description:Basement, Finished
- Living area:4,143 sq. ft.
Heating and cooling
- Cooling:Central Electric
- Central air:Yes
Structure and exterior
- Year built:1986
- Building area:4,143 sq. ft.
- Lot area:0.32 Acres
- Architectural Style:Colonial
- Construction Materials:Wood Siding
- Exterior Features:Fire Pit, Storage Shed
- Foundation Description:Concrete Perimeter, Slab
Utilities
- Water:Public Water
Finances and disclosures
- Price:$429,000
- Price per sq. ft.:$103.55
Features and amenities
- Appliances:Microwave, Refrigerator, Washer, Water Heater
- Laundry features:Dryer, Washer
- Amenities:Attic Access, Attic Pull Down Stairs, Wood Work Painted
Parking
- Garage:Yes
- Garage spaces:2
New listings near 5713 Arlington Parkway N
- Coming Soon
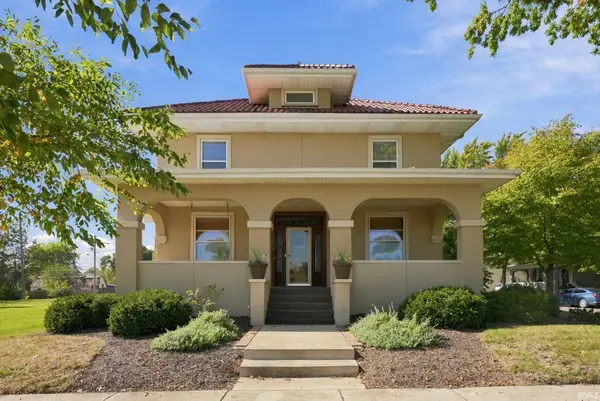 $200,000Coming Soon4 beds 3 baths2,837 sq. ft.
2406 S Hanna Street, Fort Wayne, IN 46803
MLS# 202643334Listed by: COLDWELL BANKER REAL ESTATE GR - Coming Soon
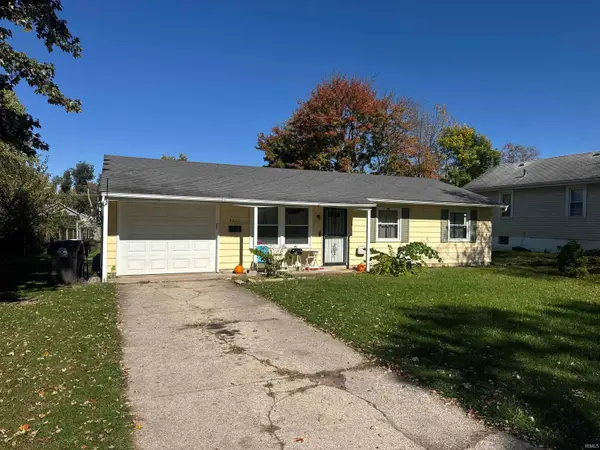 $134,900Coming Soon3 beds 1 baths864 sq. ft.
2020 Ellen Avenue, Fort Wayne, IN 46808
MLS# 202643324Listed by: RE/MAX RESULTS - Coming Soon
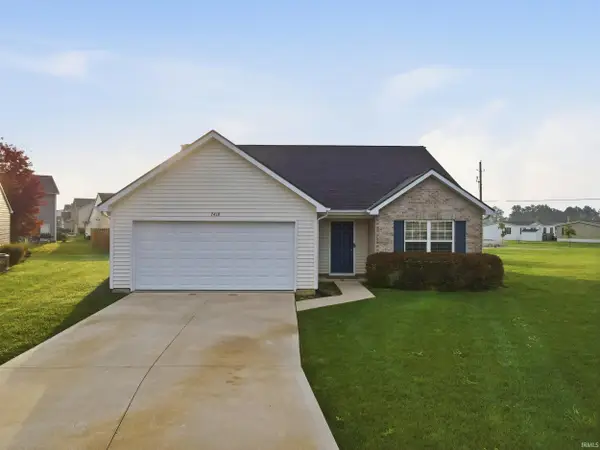
 $264,900Coming Soon3 beds 2 baths1,583 sq. ft.
7418 Haida Way, Fort Wayne, IN 46818
MLS# 202643246Listed by: CENTURY 21 BRADLEY REALTY, INC - Coming Soon
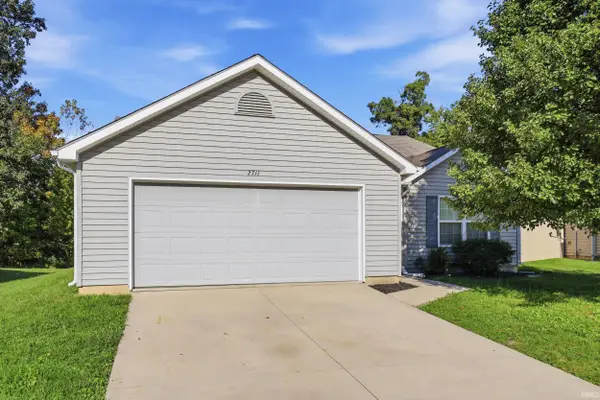 $245,000Coming Soon3 beds 2 baths1,531 sq. ft.
2711 Painted Desert Run, Fort Wayne, IN 46808
MLS# 202643248Listed by: CENTURY 21 BRADLEY REALTY, INC - Coming Soon
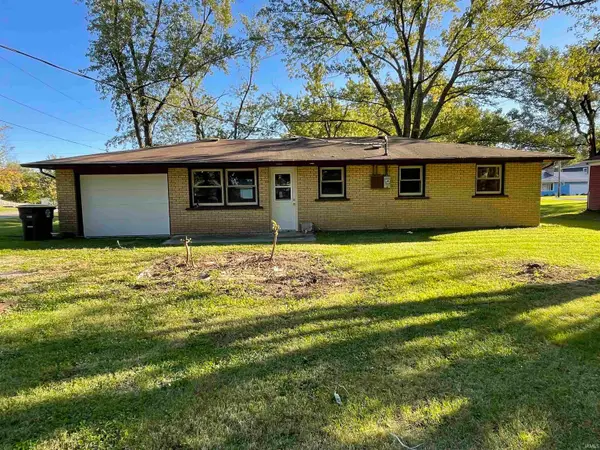 $195,000Coming Soon3 beds 1 baths950 sq. ft.
2004 Broadmoor Avenue, Fort Wayne, IN 46818
MLS# 202642560Listed by: PERFECT LOCATION REALTY - Coming Soon
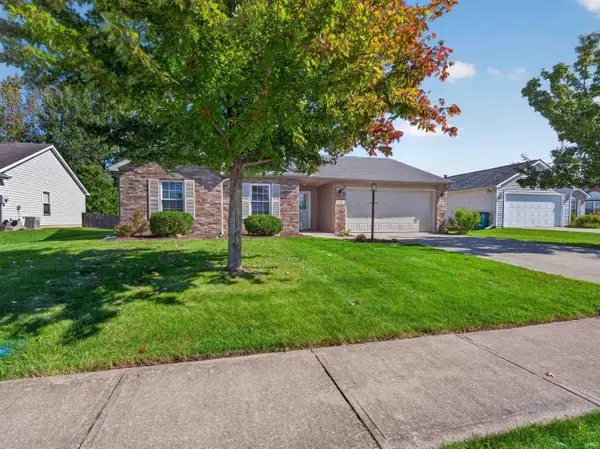 $252,900Coming Soon3 beds 2 baths1,308 sq. ft.
832 Willen Lane, Fort Wayne, IN 46818
MLS# 202642516Listed by: REGAN & FERGUSON GROUP - Coming Soon
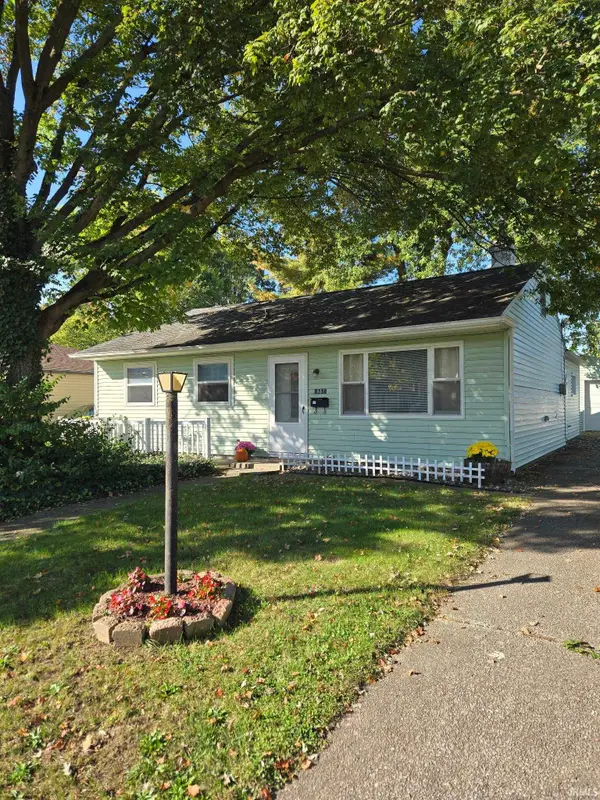 $174,500Coming Soon2 beds 2 baths1,120 sq. ft.
1601 Bayer Avenue, Fort Wayne, IN 46805
MLS# 202642518Listed by: RE/MAX RESULTS - Coming Soon
 $185,000Coming Soon3 beds 1 baths1,104 sq. ft.
2822 Glenwood Avenue, Fort Wayne, IN 46805
MLS# 202642253Listed by: COLDWELL BANKER REAL ESTATE GR - Coming Soon
 $357,500Coming Soon3 beds 3 baths2,427 sq. ft.
6312 W Hills Road, Fort Wayne, IN 46804
MLS# 202642030Listed by: COLDWELL BANKER REAL ESTATE GR


Protect your home and budget from life's surprises with an Assurant Home Warranty, backed by a partner that supports you through every step of homeownership. Explore Plans.
©2026 Century 21 Real Estate LLC. All rights reserved. CENTURY 21®, the CENTURY 21 Logo and C21® are service marks owned by Century 21 Real Estate LLC. Century 21 Real Estate LLC fully supports the principles of the Fair Housing Act and the Equal Opportunity Act. Each office is independently owned and operated. Listing information is deemed reliable but not guaranteed accurate.