5727 Fox Mill Run, Fort Wayne, IN 46835
Local realty services provided by:CENTURY 21 Bradley Realty, Inc.
5727 Fox Mill Run,Fort Wayne, IN 46835
$304,900
- 4 Beds
- 3 Baths
- 1,974 sq. ft.
- Single family
- Coming Soon
Listed by:
 Dana Botteron(260) 385 - 2468CENTURY 21 Bradley Realty, Inc.
 Wayhome Team(260) 385 - 2468
Office: century 21 bradley realty, inc
MLS#:202637283
Source:Indiana Regional MLS
Price summary
- Price:$304,900
- Price per sq. ft.:$154.46
- Monthly HOA dues:$14.58
About this home
Start Showing Date: 9/12/2026. *OPEN HOUSES* Saturday, 9/12, from 1-4pm & Sunday 9/13 from 2-4pm. The details make the difference at 5727 Fox Mill Run. From the reworked kitchen and remodeled primary bath to new flooring, lighting, hardware, and finishes throughout, this nearly 2,000-square-foot, four-bedroom, 2.5-bath home has a polished look that carries from one room to the next. The kitchen stands out with ceiling-height cabinetry, new countertops, a ceramic tile backsplash, a black gooseneck faucet, updated lighting, and a new Maytag dishwasher. Fresh paint carries throughout the home—including trim and doors—while black hardware and new carpet give each space a clean, cohesive finish. The main level offers plenty of room to gather and unwind, with a gas-log fireplace adding character to the living space and surround sound already in place. Upstairs, the oversized primary suite delivers with two walk-in closets, both outfitted with organizers, and a remodeled private bath featuring a dual-sink marble vanity, walk-in shower, new flooring, and updated finishes. Three additional bedrooms complete the second floor. Set on a cul-de-sac, the home also offers a fenced backyard with a patio and storage shed, plus an attached two-car garage. The roof is approximately seven years old, with the furnace and central air around six years old and the water heater around three. Inside and out, the details have already been handled—now it’s ready for what comes next....
Contact an agent
Home facts
- Year built:1999
- Subdivision & Development:Mill Ridge Place
- Listing ID #:202637283
- Updated:September 10, 2026 at 06:53 PM
Rooms and interior
- Bedrooms:4
- Total bathrooms:3
- Full bathrooms:2
- Rooms Total:8
- Flooring:Carpet, Concrete, Tile
- Dining Description:Main Level
- Kitchen Description:Breakfast Bar, Dishwasher, Eat-In Kitchen, Microwave, On Main Level, Oven-Electric, Range/Oven Hookup, Refrigerator
- Basement Description:Slab
- Living area:1,974 sq. ft.
Heating and cooling
- Cooling:Central Air
- Heating:Forced Air, Gas
Structure and exterior
- Roof:Dimensional Shingles
- Year built:1999
- Building area:1,974 sq. ft.
- Lot area:0.23 Acres
- Lot Features:Cul-De-Sac, Level
- Architectural Style:Traditional, Two Story
- Construction Materials:Brick, Vinyl, Wood
- Exterior Features:Landscaped, Patio Open, Porch Covered
- Levels:2 Stories
Schools
- High school:Northrop
- Middle school:Jefferson
- Elementary school:Arlington
Utilities
- Water:City
- Sewer:City
Finances and disclosures
- Price:$304,900
- Price per sq. ft.:$154.46
- Tax amount:$2,839
Features and amenities
- Laundry features:Dryer Hook Up Electric, Main Floor Laundry
- Amenities:Cable Available, Ceiling Fan(s), Closet(s) Walk-in, Countertops-Laminate, Detector-Carbon Monoxide, Detector-Smoke, Sidewalks
Parking
- Parking description:Attached, Concrete Driveway, Off Street Parking
- Garage spaces:2
New listings near 5727 Fox Mill Run
- Coming Soon
 $535,000Coming Soon3 beds 4 baths4,272 sq. ft.
7008 Hawksnest Trail, Fort Wayne, IN 46835
MLS# 202637401Listed by: RE/MAX RESULTS - Coming Soon
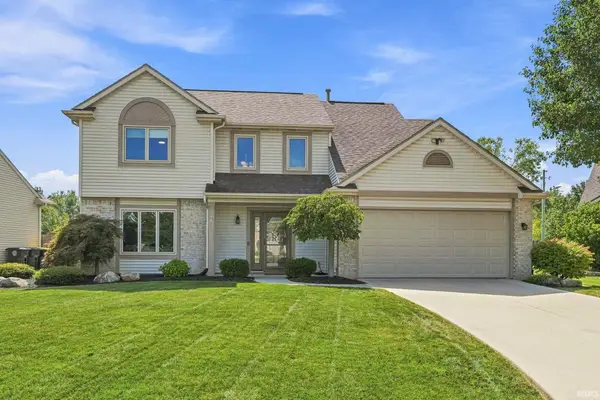
 $304,900Coming Soon4 beds 3 baths1,974 sq. ft.
5727 Fox Mill Run, Fort Wayne, IN 46835
MLS# 202637283Listed by: CENTURY 21 BRADLEY REALTY, INC - Coming Soon
 $374,900Coming Soon3 beds 3 baths3,101 sq. ft.
3845 Buesching Drive, Fort Wayne, IN 46835
MLS# 202637306Listed by: CENTURY 21 BRADLEY REALTY, INC - Coming Soon
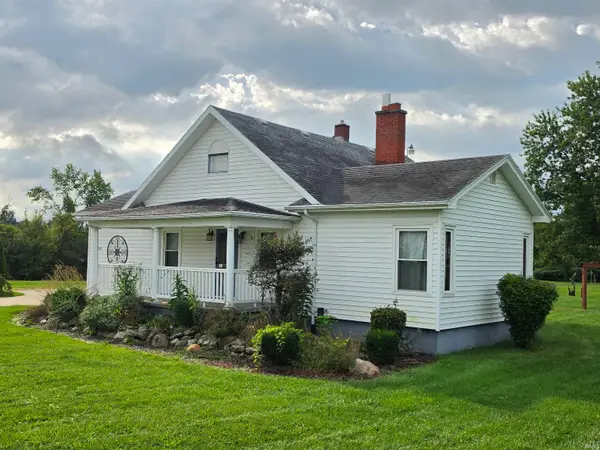 $299,900Coming Soon3 beds 2 baths1,290 sq. ft.
4811 Bass Road, Fort Wayne, IN 46808
MLS# 202637237Listed by: F.C. TUCKER FORT WAYNE - Coming Soon
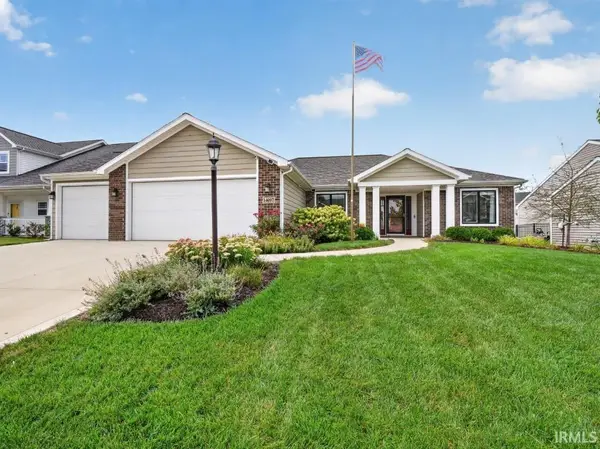 $349,900Coming Soon3 beds 2 baths1,637 sq. ft.
14097 Hilders Court, Fort Wayne, IN 46845
MLS# 202637098Listed by: NORTH EASTERN GROUP REALTY - Coming Soon
 $350,000Coming Soon4 beds 3 baths2,741 sq. ft.
2932 Mariposa Place, Fort Wayne, IN 46818
MLS# 202636749Listed by: COLDWELL BANKER REAL ESTATE GR - Coming Soon
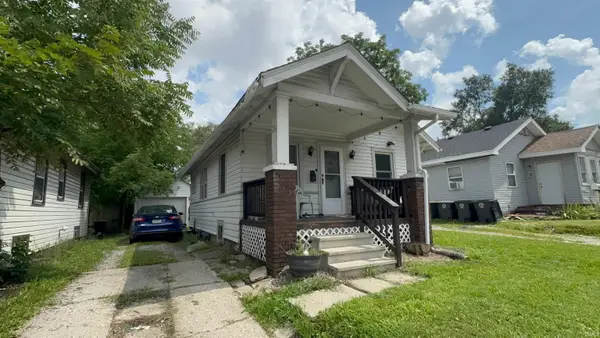 $79,900Coming Soon2 beds 1 baths768 sq. ft.
3935 S Clinton Street, Fort Wayne, IN 46806
MLS# 202636436Listed by: EXP REALTY, LLC - Coming Soon
 $185,000Coming Soon3 beds 1 baths1,100 sq. ft.
2726 Parnell Avenue, Fort Wayne, IN 46805
MLS# 202635739Listed by: RE/MAX RESULTS - New
 $208,000Active3 beds 2 baths1,276 sq. ft.
6728 Del Rio Drive, Fort Wayne, IN 46835
MLS# 202637375Listed by: RE/MAX RESULTS - New
 $412,000Active4 beds 3 baths2,338 sq. ft.
12433 Tolee Court, Fort Wayne, IN 46818
MLS# 202637407Listed by: NORTH EASTERN GROUP REALTY


Protect your home and budget from life's surprises with an Assurant Home Warranty, backed by a partner that supports you through every step of homeownership. Explore Plans.
©2026 Century 21 Real Estate LLC. All rights reserved. CENTURY 21®, the CENTURY 21 Logo and C21® are service marks owned by Century 21 Real Estate LLC. Century 21 Real Estate LLC fully supports the principles of the Fair Housing Act and the Equal Opportunity Act. Each office is independently owned and operated. Listing information is deemed reliable but not guaranteed accurate.