5983 Liam Lane, Fort Wayne, IN 46818
Local realty services provided by:CENTURY 21 Bradley Realty, Inc.
5983 Liam Lane,Fort Wayne, IN 46818
$522,500
- 3 Beds
- 2 Baths
- 2,545 sq. ft.
- Single family
- Coming Soon
Listed by: beth walker, beth walkerCell: 260-437-3942
Office: fairfield group realtors, inc.
MLS#:202636585
Source:Indiana Regional MLS
Price summary
- Price:$522,500
- Price per sq. ft.:$205.3
- Monthly HOA dues:$39.58
About this home
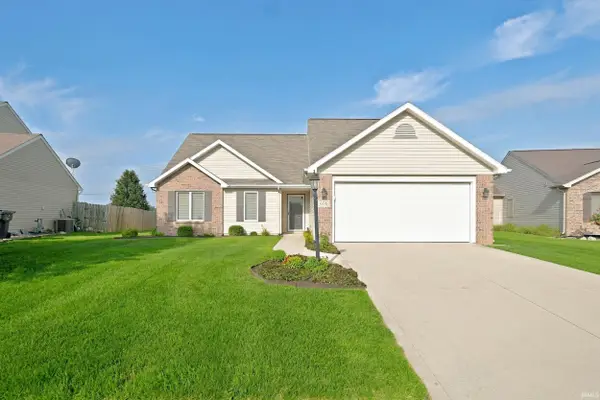
Start Showing Date: 9/8/2026 Tastefully designed by Wannemacher Design Build, this better than new home in Buckners Crossing includes all the quality amenities you are looking for - plus more! Offering over 2500 sq ft this split bedroom floor plan home includes 3 Bedrooms, 2 Full Baths PLUS an upstairs Bonus Room which can make a great home office, den or possible movie viewing room! You will notice the natural light this home offers the minute you enter the foyer and step into the Living Room/Great Room with Fireplace and custom built ins. The large Kitchen includes Quartz counters, tile backsplash, under cabinet lighting and a custom walk in pantry. The roomy Dining area offers great space for entertaining. Designed with convenience and enjoyment of the outdoor views in mind, patio doors from the Living Room and Dining Room open into the 18x13 cathedral ceilinged screened porch. This will quickly become a favorite space to relax overlooking the custom landscaped treelined yard and Buckners Park. Primary Bedroom suite includes double sink vanity, custom tiled shower, linen closet and walk in closet. Built in mudroom storage just inside the door from the garage and separate laundry room with great storage and natural light. The 3 car garage includes an extra deep 3rd bay providing the perfect workbench area and it includes a utility sink. Buckners Crossing offers amazing convenience - just a short drive to parks and shopping - and an equally quick drive to Downtown Fort Wayne. Also nearby you will find Sweetwater Sound as well as easy access to I-69. Truly one of the most convenient newer home locations you will find in the Fort Wayne area....
Contact an agent
Home facts
- Year built:2020
- Subdivision & Development:Buckners Crossing
- Listing ID #:202636585
- Updated:September 04, 2026 at 05:47 PM
Rooms and interior
- Bedrooms:3
- Total bathrooms:2
- Full bathrooms:2
- Rooms Total:7
- Dining Description:Main Level
- Kitchen Description:Cooktop-Gas, Dishwasher, Kitchen Island, Microwave, On Main Level, Oven-Built-In, Oven-Electric, Refrigerator
- Basement Description:Slab
- Living area:2,545 sq. ft.
Heating and cooling
- Cooling:Central Air
- Heating:Forced Air, Gas
Structure and exterior
- Year built:2020
- Building area:2,545 sq. ft.
- Lot area:0.3 Acres
- Lot Features:Level
- Architectural Style:Ranch, Two Story
- Construction Materials:Stone, Vinyl
- Exterior Features:Near Walking Trail, Patio Open, Porch Open, Porch Screened
- Levels:2 Stories
Schools
- High school:Northrop
- Middle school:Northwood
- Elementary school:Price
Utilities
- Water:City
- Sewer:City
Finances and disclosures
- Price:$522,500
- Price per sq. ft.:$205.3
- Tax amount:$4,333
Features and amenities
- Laundry features:Dryer Hook Up Electric, Main Floor Laundry
- Amenities:Attic-Walk-up, Built-In Bookcase, Ceiling Fan(s), Crown Molding, Garage Door Opener, Garage Utilities, Generator Ready
Parking
- Parking description:Attached, Off Street Parking
- Garage spaces:3
New listings near 5983 Liam Lane
- Coming Soon
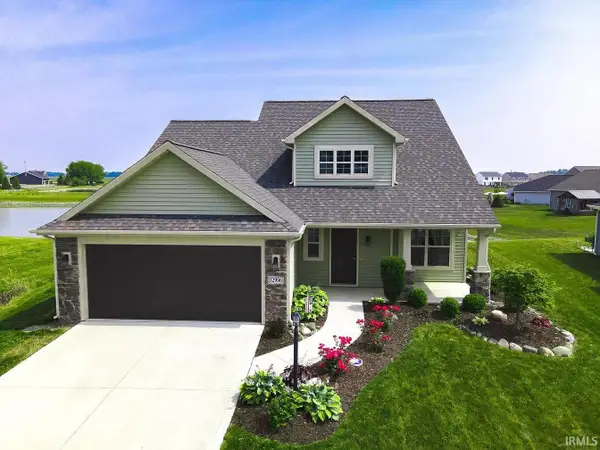
 $339,900Coming Soon3 beds 3 baths1,818 sq. ft.
12996 Slash Pass, Fort Wayne, IN 46818
MLS# 202636593Listed by: CENTURY 21 BRADLEY REALTY, INC - Coming Soon
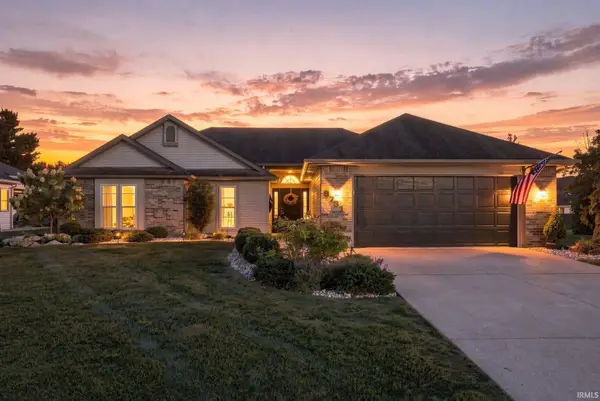 $270,000Coming Soon3 beds 2 baths1,604 sq. ft.
8731 Ash Bourne Drive, Fort Wayne, IN 46804
MLS# 202636603Listed by: COLDWELL BANKER REAL ESTATE GR - Coming Soon
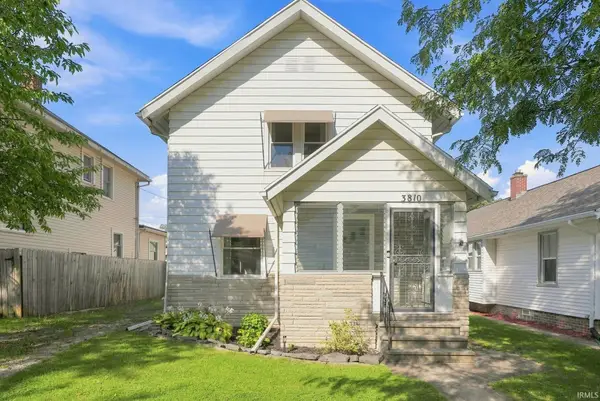 $224,900Coming Soon3 beds 2 baths1,562 sq. ft.
3810 Arlington Avenue, Fort Wayne, IN 46807
MLS# 202636615Listed by: ANTHONY REALTORS - Coming Soon
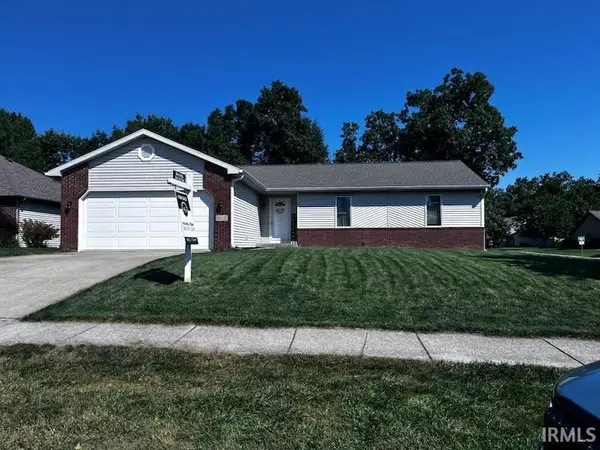 $289,900Coming Soon3 beds 3 baths2,430 sq. ft.
8802 Spring Forest Drive, Fort Wayne, IN 46804
MLS# 202636652Listed by: NOLL TEAM REAL ESTATE - Coming Soon
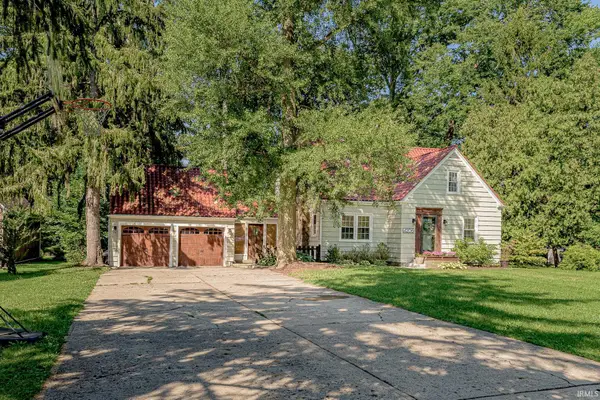 $299,900Coming Soon4 beds 2 baths1,924 sq. ft.
4206 Hazelhurst Drive, Fort Wayne, IN 46804
MLS# 202636544Listed by: ORIZON REAL ESTATE, INC. - Coming Soon
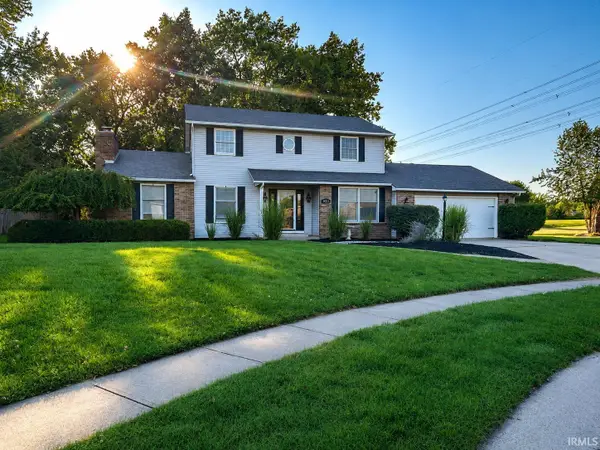 $379,900Coming Soon4 beds 2 baths3,315 sq. ft.
9313 Wallen Court, Fort Wayne, IN 46714
MLS# 202636511Listed by: PINNACLE GROUP REAL ESTATE SERVICES - Coming Soon
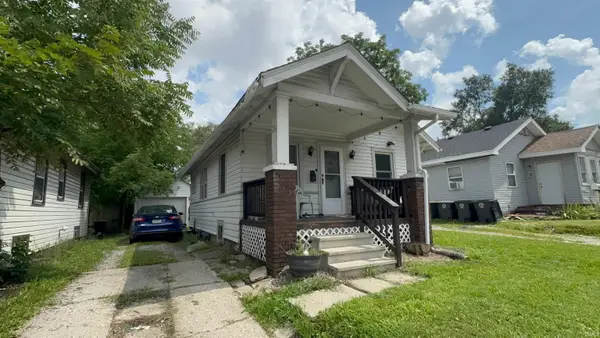 $79,900Coming Soon2 beds 1 baths768 sq. ft.
3935 S Clinton Street, Fort Wayne, IN 46806
MLS# 202636436Listed by: EXP REALTY, LLC - Coming Soon
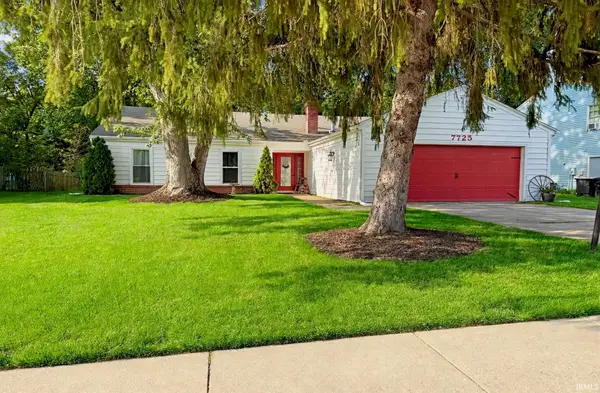 $245,000Coming Soon3 beds 2 baths1,632 sq. ft.
7725 Glenoak Parkway, Fort Wayne, IN 46815
MLS# 202636363Listed by: FATHOM REALTY - Coming Soon
 $289,900Coming Soon3 beds 2 baths1,469 sq. ft.
608 River Rock Pass, Fort Wayne, IN 46814
MLS# 202635977Listed by: MIKE THOMAS ASSOC., INC


Protect your home and budget from life's surprises with an Assurant Home Warranty, backed by a partner that supports you through every step of homeownership. Explore Plans.
©2026 Century 21 Real Estate LLC. All rights reserved. CENTURY 21®, the CENTURY 21 Logo and C21® are service marks owned by Century 21 Real Estate LLC. Century 21 Real Estate LLC fully supports the principles of the Fair Housing Act and the Equal Opportunity Act. Each office is independently owned and operated. Listing information is deemed reliable but not guaranteed accurate.