6201 Manchester Drive, Fort Wayne, IN 46835
Local realty services provided by:CENTURY 21 Affiliated
Listed by: timothy mcculloch, timothy mcculloch
Office: scheerer mcculloch real estate
MLS#:202644551
Source:Indiana Regional MLS
Price summary
- Price:$225,000
- Price per sq. ft.:$72.02
About this home
PUBLIC AUCTION: WEDNESDAY, NOVEMBER 18TH, 6:00 PM EASTERN | OPEN HOUSES: MONDAY, NOVEMBER 2ND & MONDAY, NOVEMBER 16TH, 5:30 - 6:30 PM EASTERN | The price stated on this property is a guideline value | This property may sell for more or less than the guideline value, depending on the outcome of the auction bidding. | Winning bidder shall owe $7,500.00 night of the auction | For all terms, please visit our website.
Contact an agent
Home facts
- Year built:1973
- Subdivision & Development:Bohde Grove
- Listing ID #:202644551
- Added:1 day(s) ago
- Updated:October 29, 2026 at 01:47 AM
Rooms and interior
- Bedrooms:3
- Total bathrooms:3
- Full bathrooms:2
- Rooms Total:5
- Flooring:Carpet, Ceramic Tile, Laminate, Vinyl
- Dining Description:Main Level
- Kitchen Description:Dishwasher, On Main Level, Range-Gas, Range/Oven Hookup, Refrigerator
- Basement Description:Partial Basement, Slab
- Living area:3,124 sq. ft.
Heating and cooling
- Cooling:Central Air
- Heating:Forced Air, Gas
Structure and exterior
- Roof:Asphalt, Shingle
- Year built:1973
- Building area:3,124 sq. ft.
- Lot area:0.39 Acres
- Lot Features:Cul-De-Sac, Level
- Architectural Style:Traditional, Tri-Level
- Construction Materials:Brick, Masonite
Schools
- High school:Northrop
- Middle school:Jefferson
- Elementary school:St. Joseph Central
Utilities
- Water:City
- Sewer:City
Finances and disclosures
- Price:$225,000
- Price per sq. ft.:$72.02
- Tax amount:$2,976
Features and amenities
- Laundry features:Main Floor Laundry, Washer Hook-Up
- Amenities:Antenna, Attic Pull Down Stairs, Built-In Desk, Generator-Whole House
Parking
- Parking description:Attached
- Garage spaces:2
New listings near 6201 Manchester Drive
- Coming Soon
 $315,000Coming Soon4 beds 3 baths3,345 sq. ft.
2821 Stardale Drive, Fort Wayne, IN 46816
MLS# 202644564Listed by: DOLLENS APPRAISAL SERVICES, LLC - Coming Soon
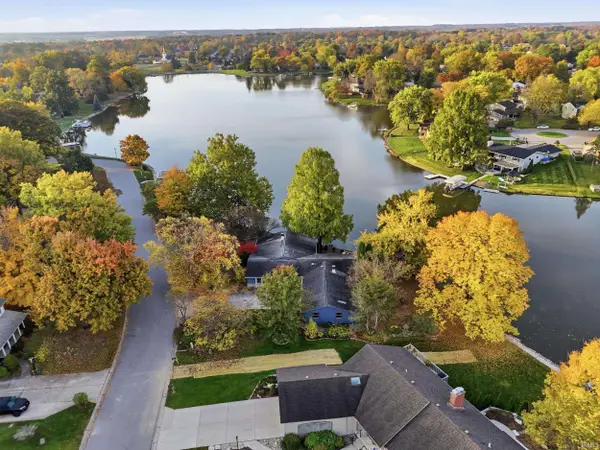 $529,000Coming Soon4 beds 3 baths2,313 sq. ft.
5316 Arrowhead Pass, Fort Wayne, IN 46804
MLS# 202644496Listed by: MIKE THOMAS ASSOC., INC - Coming Soon
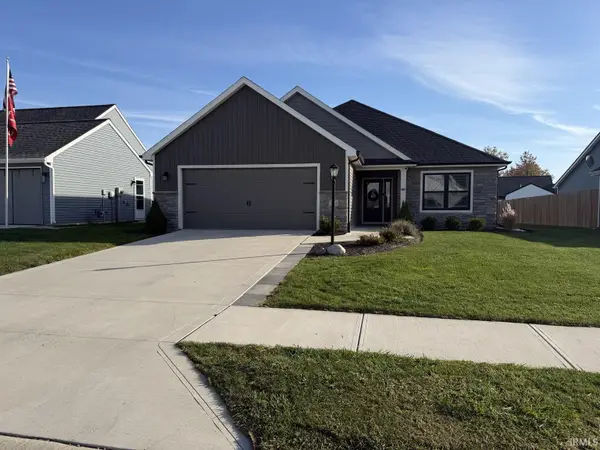
 $335,000Coming Soon3 beds 22 baths1,506 sq. ft.
7754 Luna Way, Fort Wayne, IN 46835
MLS# 202644545Listed by: CENTURY 21 BRADLEY REALTY, INC - Coming Soon
 $274,500Coming Soon2 beds 2 baths1,420 sq. ft.
827 Dove Nest Cove, Fort Wayne, IN 46825
MLS# 202644472Listed by: ASHBERRY REAL ESTATE - Coming Soon
 $360,000Coming Soon4 beds 3 baths2,644 sq. ft.
10807 Smokey Ridge Place, Fort Wayne, IN 46818
MLS# 202644276Listed by: CENTURY 21 BRADLEY REALTY, INC - Coming Soon
 $284,900Coming Soon3 beds 3 baths2,532 sq. ft.
8508 Ramshire Lane, Fort Wayne, IN 46835
MLS# 202643363Listed by: ENCORE SOTHEBY'S INTERNATIONAL REALTY - Coming Soon
 $357,500Coming Soon3 beds 3 baths2,427 sq. ft.
6312 W Hills Road, Fort Wayne, IN 46804
MLS# 202642030Listed by: COLDWELL BANKER REAL ESTATE GR - New
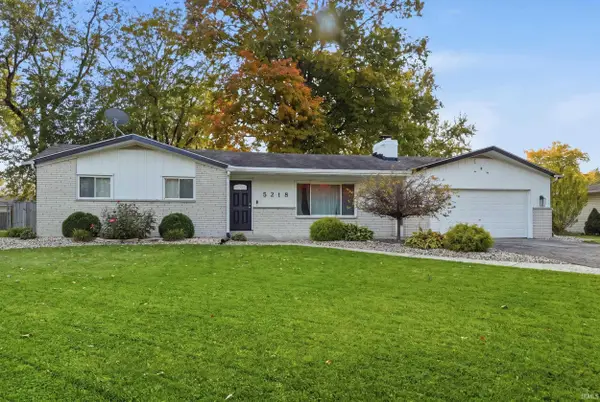 $239,900Active3 beds 2 baths1,578 sq. ft.
5218 Rosebury Drive, Fort Wayne, IN 46835
MLS# 202644569Listed by: MIKE THOMAS ASSOC., INC - New
 $240,000Active3 beds 2 baths2,018 sq. ft.
10405 Radbourne Drive, Fort Wayne, IN 46845
MLS# 202644558Listed by: MCKINNIES REALTY, LLC ELKHART - New
 $225,000Active3 beds 2 baths1,744 sq. ft.
3209 Westlawn Drive, Fort Wayne, IN 46804
MLS# 202644560Listed by: NORTH EASTERN GROUP REALTY


Protect your home and budget from life's surprises with an Assurant Home Warranty, backed by a partner that supports you through every step of homeownership. Explore Plans.
©2026 Century 21 Real Estate LLC. All rights reserved. CENTURY 21®, the CENTURY 21 Logo and C21® are service marks owned by Century 21 Real Estate LLC. Century 21 Real Estate LLC fully supports the principles of the Fair Housing Act and the Equal Opportunity Act. Each office is independently owned and operated. Listing information is deemed reliable but not guaranteed accurate.