6625 Cherry Hill Parkway, Fort Wayne, IN 46835
Local realty services provided by:CENTURY 21 Bradley Realty, Inc.
6625 Cherry Hill Parkway,Fort Wayne, IN 46835
$569,900
- 5 Beds
- 5 Baths
- 3,395 sq. ft.
- Single family
- Active
Listed by:
 Tyler Jackson(260) 705 - 0150CENTURY 21 Bradley Realty, Inc.
Office: century 21 bradley realty, inc
MLS#:202632303
Source:Indiana Regional MLS
Price summary
- Price:$569,900
- Price per sq. ft.:$142.08
About this home
Located in Cherry Hill, this custom-built Star Homes property offers an impressive combination of space, privacy, and upscale features throughout. Set on a beautifully wooded lot backing up to neighboring green space and park area, the home provides a peaceful setting with mature trees and a private backyard retreat. Inside, the dramatic two-story entry opens to soaring windows, hardwood floors, and a spacious open layout filled with natural light. The main-level primary suite has been extensively updated and features a beautifully finished bath with a custom tiled walk-in shower, upgraded cabinetry, quality fixtures, and stylish finishes. The kitchen is designed for both everyday living and entertaining with granite countertops, a breakfast bar, built-in oven, gas range, built-in desk area, and plenty of storage. Upstairs, you’ll find three additional bedrooms and two full bathrooms, providing plenty of room for family or guests. The finished basement adds even more living space with an additional bedroom and walk-in closet, full bathroom, spacious family room with built-ins, theater room, gym, and pool table area. Outside, the backyard is designed for entertaining and relaxation. Enjoy the stamped concrete patio surrounded by mature trees, a pond with waterfall feature, built-in stainless steel grill, granite-topped outdoor bar, basketball court, and hot tub that will remain with the property. Additional features include a whole-house generator, DogWatch invisible fence, full-yard irrigation system, high-efficiency HVAC, abundant storage, and a spacious 3-car garage. This home offers exceptional indoor and outdoor living in one of Cherry Hill’s most established settings....
Contact an agent
Home facts
- Year built:1997
- Subdivision & Development:Cherry Hill(s)
- Listing ID #:202632303
- Added:1 day(s) ago
- Updated:August 09, 2026 at 02:45 AM
Rooms and interior
- Bedrooms:5
- Total bathrooms:5
- Full bathrooms:4
- Rooms Total:10
- Dining Description:Main Level
- Kitchen Description:Breakfast Bar, Built-In Gas Grill, Dishwasher, Microwave, On Main Level, Oven-Gas, Refrigerator
- Basement Description:Daylight, Finished
- Living area:3,395 sq. ft.
Heating and cooling
- Cooling:Central Air
- Heating:Forced Air, Gas
Structure and exterior
- Year built:1997
- Building area:3,395 sq. ft.
- Lot area:0.34 Acres
- Lot Features:Level, Partially Wooded
- Architectural Style:Two Story
- Construction Materials:Brick, Cedar
- Levels:2 Stories
Schools
- High school:Northrop
- Middle school:Jefferson
- Elementary school:Arlington
Utilities
- Water:City
- Sewer:City
Finances and disclosures
- Price:$569,900
- Price per sq. ft.:$142.08
- Tax amount:$5,378
Features and amenities
- Amenities:Alarm System-Security, Attic Pull Down Stairs, Built-In Desk, Cable Available, Ceiling Fan(s), Ceiling-9+, Ceiling-Cathedral, Closet(s) Walk-in, Countertops-Stone, Court-Basketball
Parking
- Parking description:Attached
- Garage spaces:3
New listings near 6625 Cherry Hill Parkway
- New
 $137,900Active3 beds 2 baths1,408 sq. ft.
1238 Home Avenue, Fort Wayne, IN 46807
MLS# 202632321Listed by: MIKE THOMAS ASSOC., INC - New
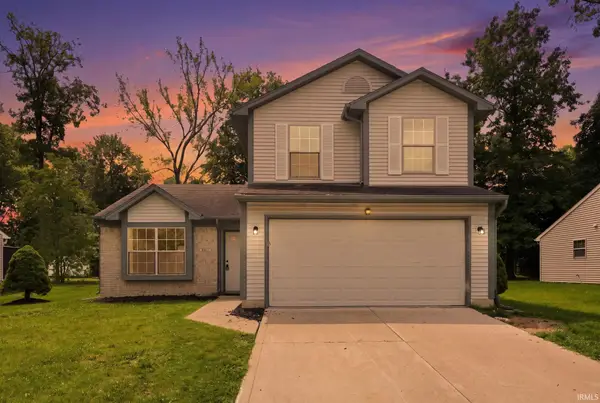
 $274,900Active3 beds 3 baths1,540 sq. ft.
8931 Whispering Woods Drive, Fort Wayne, IN 46804
MLS# 202632302Listed by: CENTURY 21 BRADLEY REALTY, INC - New
 $135,500Active2 beds 1 baths1,044 sq. ft.
2322 S Harrison Street, Fort Wayne, IN 46807
MLS# 202632306Listed by: METRO REALTY - New
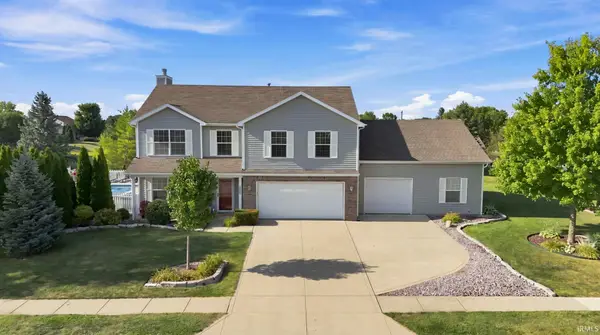 $449,900Active3 beds 3 baths2,292 sq. ft.
3520 Shadow Creek Drive, Fort Wayne, IN 46818
MLS# 202632292Listed by: CENTURY 21 BRADLEY REALTY, INC - Open Sun, 1 to 3pmNew
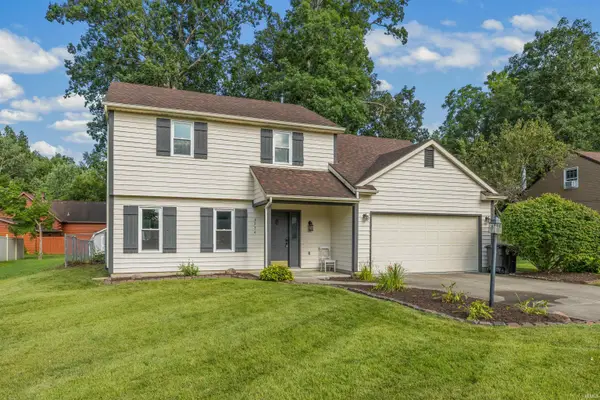 $274,900Active4 beds 3 baths1,900 sq. ft.
6334 Kiwanis Drive, Fort Wayne, IN 46835
MLS# 202632293Listed by: CENTURY 21 BRADLEY REALTY, INC - Open Sun, 12 to 2pmNew
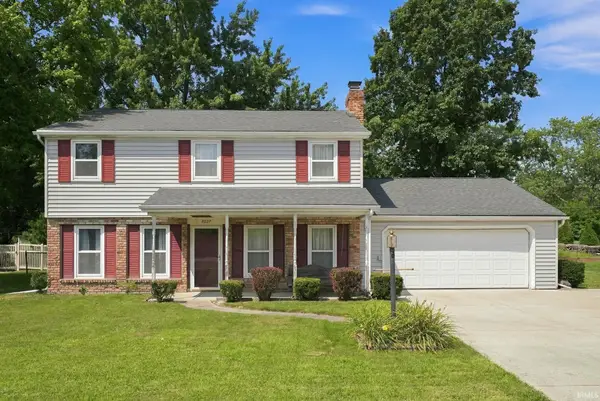 $245,000Active4 beds 3 baths1,696 sq. ft.
5227 Trier Road, Fort Wayne, IN 46815
MLS# 202632297Listed by: UPTOWN REALTY GROUP - New
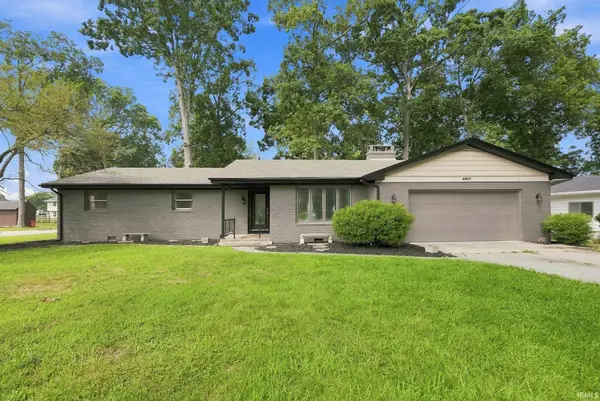 $264,900Active3 beds 2 baths1,736 sq. ft.
4917 Reed Road, Fort Wayne, IN 46835
MLS# 202632298Listed by: CENTURY 21 BRADLEY REALTY, INC - Open Sun, 3 to 5pmNew
 $195,000Active2 beds 1 baths1,147 sq. ft.
1607 Cherokee Road, Fort Wayne, IN 46808
MLS# 202632276Listed by: COLDWELL BANKER REAL ESTATE GR - Open Sun, 1 to 3pmNew
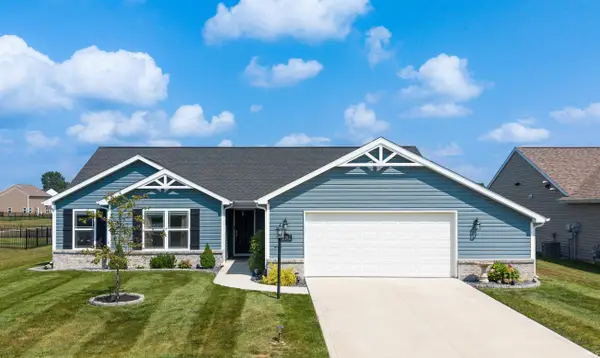 $330,000Active3 beds 2 baths1,622 sq. ft.
12192 Bozzio Road, Fort Wayne, IN 46818
MLS# 202632277Listed by: NORTH EASTERN GROUP REALTY


Protect your home and budget from life's surprises with an Assurant Home Warranty, backed by a partner that supports you through every step of homeownership. Explore Plans.
©2026 Century 21 Real Estate LLC. All rights reserved. CENTURY 21®, the CENTURY 21 Logo and C21® are service marks owned by Century 21 Real Estate LLC. Century 21 Real Estate LLC fully supports the principles of the Fair Housing Act and the Equal Opportunity Act. Each office is independently owned and operated. Listing information is deemed reliable but not guaranteed accurate.