3520 Shadow Creek Drive, Fort Wayne, IN 46818
Local realty services provided by:CENTURY 21 Bradley Realty, Inc.
3520 Shadow Creek Drive,Fort Wayne, IN 46818
$449,900
- 3 Beds
- 3 Baths
- 2,292 sq. ft.
- Single family
- Active
Listed by:
 Greg Brown(260) 602 - 5297CENTURY 21 Bradley Realty, Inc.
 Indiana Home Experts(260) 602 - 5297
Office: century 21 bradley realty, inc
MLS#:202632292
Source:Indiana Regional MLS
Price summary
- Price:$449,900
- Price per sq. ft.:$196.29
- Monthly HOA dues:$26.08
About this home
*OPEN HOUSE this Sunday, August 9th from 2-4pm!! *What an amazing opportunity to have both a 16' x 32' INGROUND POOL and an attached 1,120 sq. ft., two-story heated WORKSHOP with a beautiful pond view in Carroll Creek!! *Inside, the beautiful two-story home offers 3 spacious Bedrooms plus a Den and 2 1/2 bathrooms with an open-concept main level designed for comfortable living and entertaining. *The custom Kitchen is a chef's dream, showcasing a butcher block island, premium stainless steel appliances, two pantries and plenty of workspace. *The expansive Great Room features a cozy fireplace, newer wood laminate flooring and large windows that provide beautiful views of the backyard oasis. *A dedicated main-level office offers the perfect space for working from home. *The private primary suite is a true retreat, fully remodeled with a custom walk-in shower, soaker tub, dual vanities and an oversized walk-in closet. *Convenient Laundry Room upstairs with extra cabinets overhead and a folding counter. *Step outside to your own backyard paradise complete with a pergola-covered Trex deck, a convenient outdoor kitchen, fenced-in backyard and of course the pool with a diving board too! *Tons of extra bonus features with this home, too many to mention here. *Located in the desirable Carroll Creek neighborhood, you'll enjoy the convenience of walking to all three schools while still having the incredible bonus of a heated workshop without sacrificing the convenience of town living. *Properties like this rarely come along—schedule your private showing today!...
Contact an agent
Home facts
- Year built:2003
- Subdivision & Development:Carroll Creek
- Listing ID #:202632292
- Added:1 day(s) ago
- Updated:August 09, 2026 at 02:45 AM
Rooms and interior
- Bedrooms:3
- Total bathrooms:3
- Full bathrooms:2
- Rooms Total:8
- Flooring:Carpet, Ceramic Tile, Laminate, Vinyl
- Dining Description:Main Level
- Kitchen Description:Dishwasher, Eat-In Kitchen, Kitchen Exhaust Hood, Kitchen Island, Microwave, On Main Level, Range/Oven Hookup, Refrigerator
- Basement Description:Slab
- Living area:2,292 sq. ft.
Heating and cooling
- Cooling:Central Air
- Heating:Forced Air, Gas
Structure and exterior
- Roof:Asphalt
- Year built:2003
- Building area:2,292 sq. ft.
- Lot area:0.38 Acres
- Lot Features:Corner, Level
- Architectural Style:Traditional, Two Story
- Construction Materials:Brick, Vinyl
- Exterior Features:Deck Open, Landscaped, Near Walking Trail, Patio Covered, Porch Covered
- Levels:2 Stories
Schools
- High school:Carroll
- Middle school:Carroll
- Elementary school:Eel River
Utilities
- Water:City
- Sewer:City
Finances and disclosures
- Price:$449,900
- Price per sq. ft.:$196.29
- Tax amount:$2,777
Features and amenities
- Laundry features:Dryer Hook Up Electric, On Upper Level
- Amenities:Built-In Bookcase, Built-In Entertainment, Closet(s) Walk-in, Countertops-Solid Surf, Custom Cabinetry, Detector-Smoke, Garage Door Opener, Garage Utilities, Garage-Heated, Great Room, Irrigation System, Sidewalks, Six Panel Doors, Workshop
- Pool features:Below Ground
Parking
- Parking description:Attached, Concrete Driveway, Off Street Parking
- Garage spaces:4
New listings near 3520 Shadow Creek Drive
- New
 $137,900Active3 beds 2 baths1,408 sq. ft.
1238 Home Avenue, Fort Wayne, IN 46807
MLS# 202632321Listed by: MIKE THOMAS ASSOC., INC - New
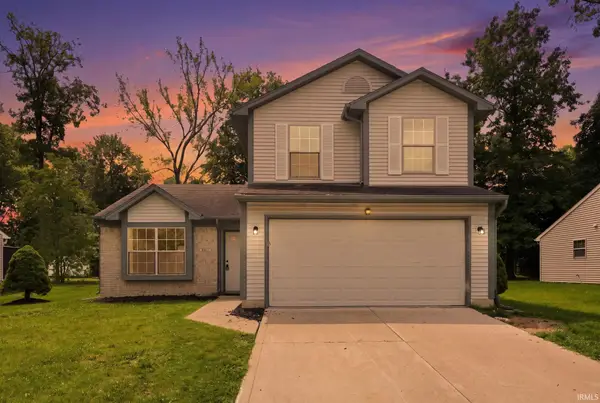
 $274,900Active3 beds 3 baths1,540 sq. ft.
8931 Whispering Woods Drive, Fort Wayne, IN 46804
MLS# 202632302Listed by: CENTURY 21 BRADLEY REALTY, INC - New
 $569,900Active5 beds 5 baths3,395 sq. ft.
6625 Cherry Hill Parkway, Fort Wayne, IN 46835
MLS# 202632303Listed by: CENTURY 21 BRADLEY REALTY, INC - New
 $135,500Active2 beds 1 baths1,044 sq. ft.
2322 S Harrison Street, Fort Wayne, IN 46807
MLS# 202632306Listed by: METRO REALTY - New
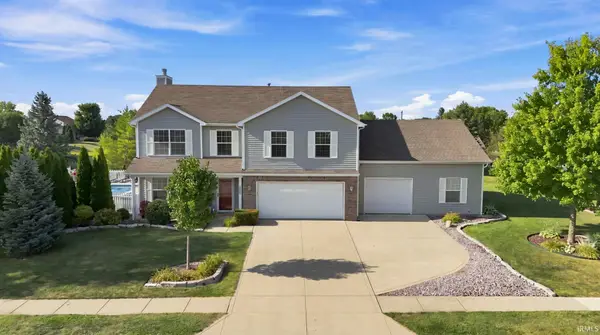 $449,900Active3 beds 3 baths2,292 sq. ft.
3520 Shadow Creek Drive, Fort Wayne, IN 46818
MLS# 202632292Listed by: CENTURY 21 BRADLEY REALTY, INC - Open Sun, 1 to 3pmNew
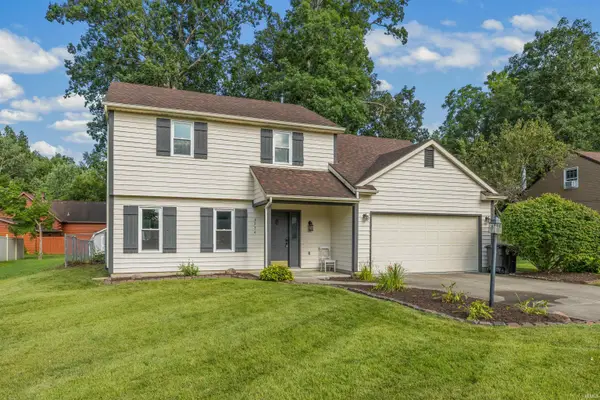 $274,900Active4 beds 3 baths1,900 sq. ft.
6334 Kiwanis Drive, Fort Wayne, IN 46835
MLS# 202632293Listed by: CENTURY 21 BRADLEY REALTY, INC - Open Sun, 12 to 2pmNew
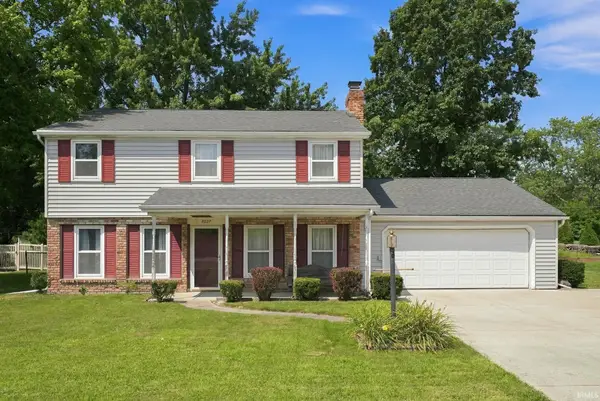 $245,000Active4 beds 3 baths1,696 sq. ft.
5227 Trier Road, Fort Wayne, IN 46815
MLS# 202632297Listed by: UPTOWN REALTY GROUP - New
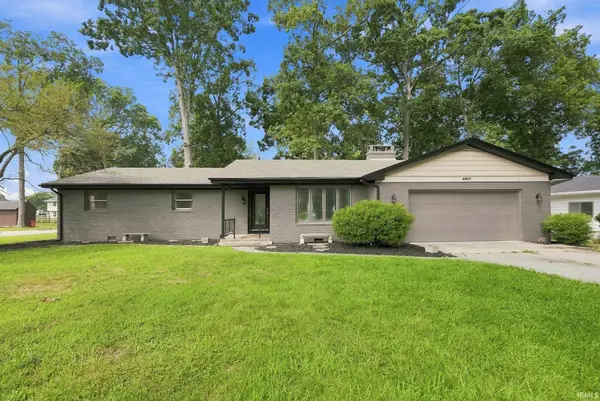 $264,900Active3 beds 2 baths1,736 sq. ft.
4917 Reed Road, Fort Wayne, IN 46835
MLS# 202632298Listed by: CENTURY 21 BRADLEY REALTY, INC - Open Sun, 3 to 5pmNew
 $195,000Active2 beds 1 baths1,147 sq. ft.
1607 Cherokee Road, Fort Wayne, IN 46808
MLS# 202632276Listed by: COLDWELL BANKER REAL ESTATE GR - Open Sun, 1 to 3pmNew
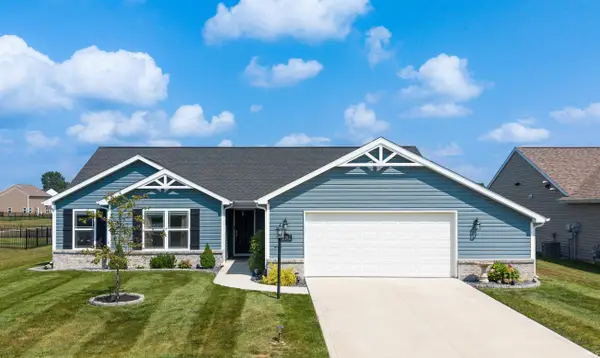 $330,000Active3 beds 2 baths1,622 sq. ft.
12192 Bozzio Road, Fort Wayne, IN 46818
MLS# 202632277Listed by: NORTH EASTERN GROUP REALTY


Protect your home and budget from life's surprises with an Assurant Home Warranty, backed by a partner that supports you through every step of homeownership. Explore Plans.
©2026 Century 21 Real Estate LLC. All rights reserved. CENTURY 21®, the CENTURY 21 Logo and C21® are service marks owned by Century 21 Real Estate LLC. Century 21 Real Estate LLC fully supports the principles of the Fair Housing Act and the Equal Opportunity Act. Each office is independently owned and operated. Listing information is deemed reliable but not guaranteed accurate.