6820 Covington Creek Trail, Fort Wayne, IN 46804
Local realty services provided by:CENTURY 21 Affiliated
6820 Covington Creek Trail,Fort Wayne, IN 46804
$364,999
- 2 Beds
- 3 Baths
- 3,148 sq. ft.
- Condominium
- Active
Listed by: bette sue rowe, bette sue roweCell: 260-750-2242
Office: coldwell banker real estate gr
MLS#:202644862
Source:Indiana Regional MLS
Price summary
- Price:$364,999
- Price per sq. ft.:$112.38
- Monthly HOA dues:$495
About this home
Beautifully renovated Condo offering modern updates, flexible living spaces, and exceptional amenities! The main-level guest bedroom features a Murphy bed that easily converts the space into a home office or sitting area. The open floor plan showcases scenic views of lush landscaping and the pool, while the kitchen, updated in 2018, features custom cabinetry and appliances. Thoughtful upgrades include custom window shades throughout, a battery-operated shade for the vaulted ceiling in the upper-level primary bedroom, and two gas fireplaces. The lower level offers a custom wet bar, perfect for entertaining. Ample closets, additional storage in the mechanical room, and washer/dryer connections add convenience. Enjoy a private courtyard with built-in gas grill, enclosed garage, and resort-style amenities including four pools, tennis and racquetball courts, a clubhouse, and scenic walking trails. Move-in ready with the perfect blend of comfort, style, and low-maintenance living!
Contact an agent
Home facts
- Year built:1976
- Subdivision & Development:Covington Creek Condos
- Listing ID #:202644862
- Added:1 day(s) ago
- Updated:October 30, 2026 at 09:50 PM
Rooms and interior
- Bedrooms:2
- Total bathrooms:3
- Full bathrooms:2
- Rooms Total:6
- Flooring:Carpet, Tile
- Dining Description:Main Level
- Kitchen Description:Breakfast Bar, Built-In Gas Grill, Dishwasher, Kitchen Exhaust Hood, Kitchen Island, Microwave, On Main Level, Oven-Built-In
- Basement Description:Finished, Full Basement
- Living area:3,148 sq. ft.
Heating and cooling
- Cooling:Central Air
- Heating:Gas
Structure and exterior
- Year built:1976
- Building area:3,148 sq. ft.
- Lot Features:Partially Wooded
- Architectural Style:Contemporary, Two Story
- Construction Materials:Cedar
- Exterior Features:Landscaped, Near Walking Trail
- Levels:2 Stories
Schools
- High school:Homestead
- Middle school:Woodside
- Elementary school:Haverhill
Utilities
- Water:City
- Sewer:City
Finances and disclosures
- Price:$364,999
- Price per sq. ft.:$112.38
- Tax amount:$2,445
Features and amenities
- Laundry features:Dryer Hook Up Gas/Electric, Main Floor Laundry
- Amenities:Built-In Bookcase, Cable Available, Cable Ready, Ceiling Fan(s), Ceiling-Cathedral, Clubhouse, Countertops-Stone, Detector-Smoke, Double Pane Windows, Garage Door Opener, Great Room, Insulated Doors, Playground, Sidewalks, Skylight(s), Swing Set, Tennis Courts, Wet Bar
- Pool features:Association
Parking
- Parking description:Asphalt Driveway, Attached, Off Street Parking
- Garage spaces:2
New listings near 6820 Covington Creek Trail
- Coming Soon
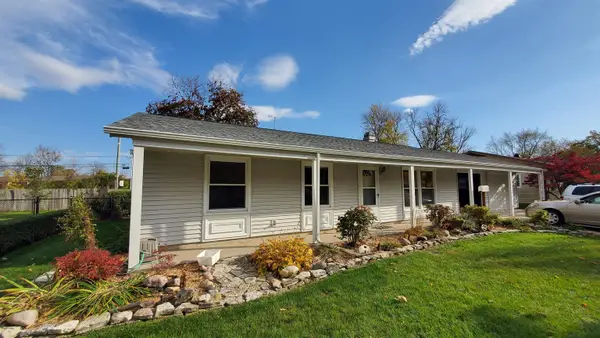 $252,900Coming Soon3 beds 1 baths1,621 sq. ft.
7603 Knightswood Drive, Fort Wayne, IN 46819
MLS# 202644929Listed by: COLDWELL BANKER REAL ESTATE GR - Coming Soon

 $299,900Coming Soon4 beds 2 baths2,240 sq. ft.
3424 Rosewood Drive, Fort Wayne, IN 46804
MLS# 202644745Listed by: CENTURY 21 BRADLEY REALTY, INC - Coming Soon
 $315,000Coming Soon4 beds 3 baths3,345 sq. ft.
2821 Stardale Drive, Fort Wayne, IN 46816
MLS# 202644564Listed by: DOLLENS APPRAISAL SERVICES, LLC - Coming Soon
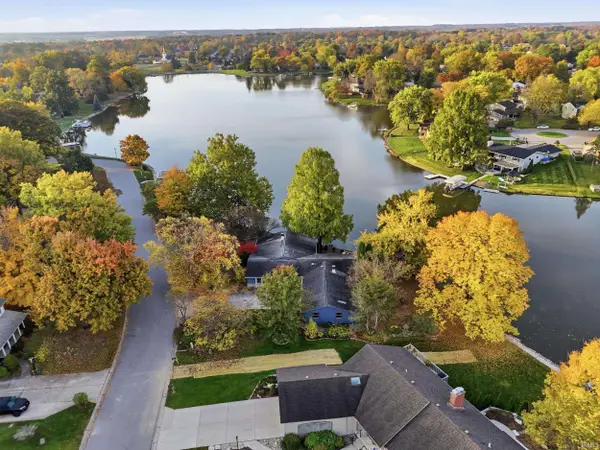 $529,000Coming Soon4 beds 3 baths2,313 sq. ft.
5316 Arrowhead Pass, Fort Wayne, IN 46804
MLS# 202644496Listed by: MIKE THOMAS ASSOC., INC - Coming Soon
 $274,500Coming Soon2 beds 2 baths1,420 sq. ft.
827 Dove Nest Cove, Fort Wayne, IN 46825
MLS# 202644472Listed by: ASHBERRY REAL ESTATE - New
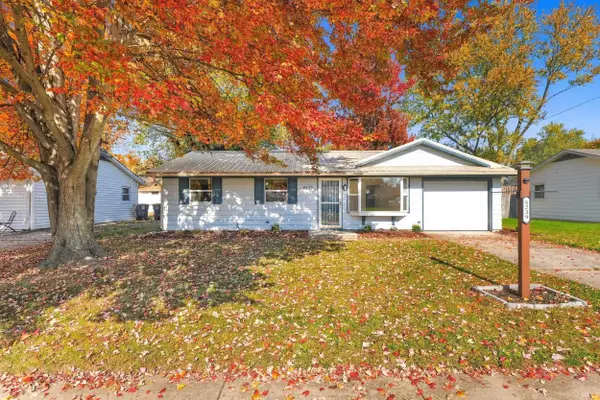 $204,900Active3 beds 1 baths1,008 sq. ft.
8239 Oklahoma Trail, Fort Wayne, IN 46815
MLS# 202644914Listed by: MIKE THOMAS ASSOC., INC - New
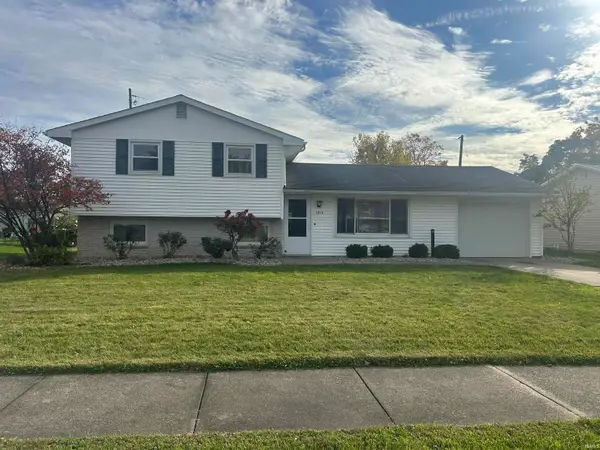 $226,900Active4 beds 2 baths1,548 sq. ft.
5016 Eastwick Drive, Fort Wayne, IN 46815
MLS# 202644930Listed by: KEYSTONE REAL ESTATE SALES, LLC - New
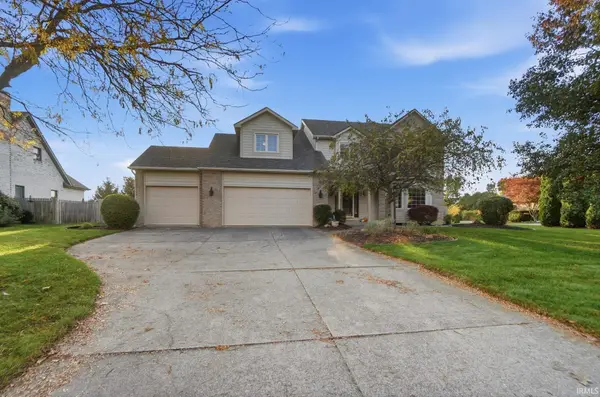 $424,900Active4 beds 3 baths3,391 sq. ft.
2618 Buckhurst Run, Fort Wayne, IN 46815
MLS# 202644931Listed by: RE/MAX RESULTS - New
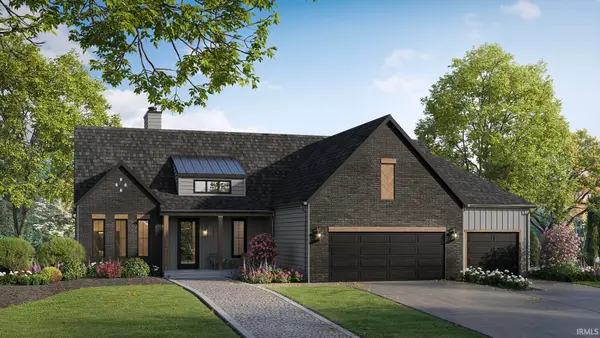 $769,900Active4 beds 4 baths3,843 sq. ft.
12504 Blue Jay Trail, Fort Wayne, IN 46814
MLS# 202644901Listed by: MIKE THOMAS ASSOC., INC - New
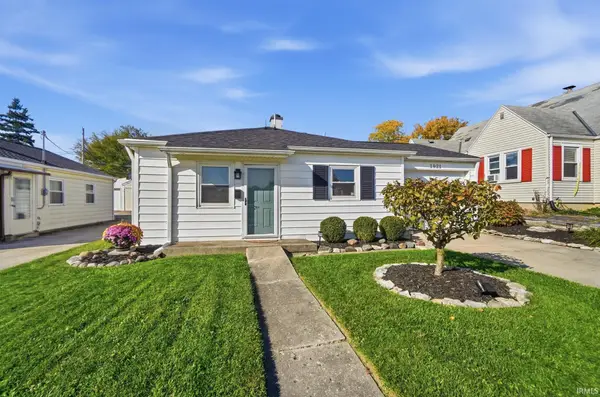 $155,000Active3 beds 1 baths864 sq. ft.
1921 Jessie Avenue, Fort Wayne, IN 46808
MLS# 202644887Listed by: EXP REALTY, LLC


Protect your home and budget from life's surprises with an Assurant Home Warranty, backed by a partner that supports you through every step of homeownership. Explore Plans.
©2026 Century 21 Real Estate LLC. All rights reserved. CENTURY 21®, the CENTURY 21 Logo and C21® are service marks owned by Century 21 Real Estate LLC. Century 21 Real Estate LLC fully supports the principles of the Fair Housing Act and the Equal Opportunity Act. Each office is independently owned and operated. Listing information is deemed reliable but not guaranteed accurate.