6929 Plumtree Court, Fort Wayne, IN 46825
Local realty services provided by:CENTURY 21 Bradley Realty, Inc.
Listed by:
 Eddie Jemison(260) 515 - 3438CENTURY 21 Bradley Realty, Inc.
Office: century 21 bradley realty, inc
MLS#:202631470
Source:Indiana Regional MLS
Price summary
- Price:$199,900
- Price per sq. ft.:$148.74
About this home
Welcome back to 6929 Plumtree Court‹”newly relaunched following the installation of an approximately $12,000 roof on July 30, 2026. This substantial seller-funded improvement gives the next owner the confidence and convenience of a newly installed roof without the time or expense of managing the project themselves. Tucked along a cul-de-sac in the established Springwood neighborhood, this 1,344-square-foot home offers three bedrooms, one-and-a-half baths, and two distinct living spaces‹”creating flexibility for entertaining, working from home, hobbies, or comfortable everyday living. The refreshed kitchen pairs updated cabinetry and newer countertops with a custom backsplash, select newer appliances, a professional-style gas range, new sink and faucet, and updated lighting. Additional improvements include plush carpet installed in 2026 and a refreshed full bathroom featuring new paint, mirrors, front landscaping and light fixtures. The furnace and central-air systems have received extensive component updates and were also recently serviced. Outside, the fully fenced backyard opens to a neighboring soccer field, providing added breathing room with no home immediately behind the property. A 10-by-10-foot storage shed, oversized patio, extended covered front porch, and driveway parking for up to three vehicles add both function and versatility. Conveniently positioned near Coldwater Road and I-69, the home offers easy access to hospitals, grocery stores, restaurants, Glenbrook Square, Northrop High School , Lincoln Middle School and nearby entertainment. With its newly installed roof, flexible interior, and private-feeling backyard setting, 6929 Plumtree Court is ready to welcome its next owner...
Contact an agent
Home facts
- Year built:1967
- Subdivision & Development:Springwood
- Listing ID #:202631470
- Added:1 day(s) ago
- Updated:August 04, 2026 at 03:45 AM
Rooms and interior
- Bedrooms:3
- Total bathrooms:2
- Full bathrooms:1
- Rooms Total:7
- Flooring:Carpet, Vinyl
- Dining Description:Main Level
- Kitchen Description:Microwave, On Main Level, Range-Gas, Refrigerator
- Basement Description:Slab
- Living area:1,344 sq. ft.
Heating and cooling
- Cooling:Central Air
- Heating:Forced Air, Gas
Structure and exterior
- Roof:Asphalt, Shingle
- Year built:1967
- Building area:1,344 sq. ft.
- Lot area:0.23 Acres
- Lot Features:Cul-De-Sac, Irregular
- Architectural Style:One Story, Ranch
- Construction Materials:Brick, Vinyl
- Exterior Features:Landscaped, Patio Open, Porch Covered
- Levels:1 Story
Schools
- High school:Northrop
- Middle school:Shawnee
- Elementary school:Lincoln
Utilities
- Water:City
- Sewer:City
Finances and disclosures
- Price:$199,900
- Price per sq. ft.:$148.74
- Tax amount:$1,672
Features and amenities
- Laundry features:Dryer Hook Up Electric, Main Floor Laundry, Washer Hook-Up
- Amenities:Cable Available, Countertops-Laminate, Detector-Smoke, Great Room, Sidewalks
Parking
- Parking description:Concrete Driveway
New listings near 6929 Plumtree Court
- New
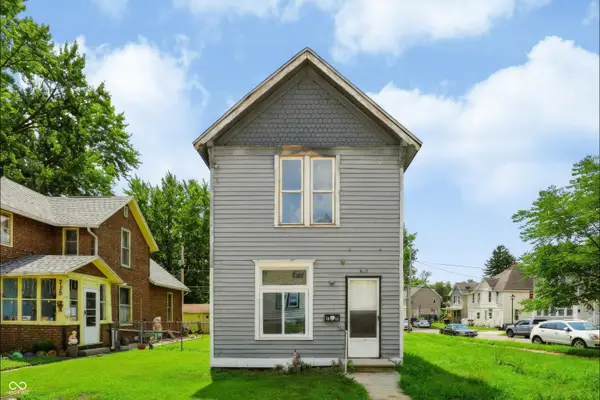 $85,000Active3 beds 1 baths1,211 sq. ft.
739 Poplar, Fort Wayne, IN 46802
MLS# 22118079Listed by: KELLER WILLIAMS INDY METRO PARTNERS - New
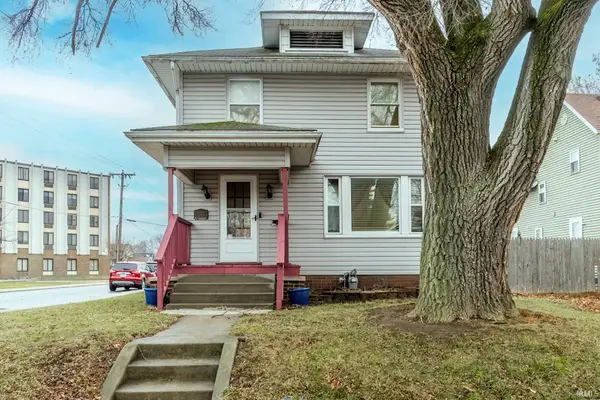 $199,900Active3 beds 2 baths1,876 sq. ft.
2022 Saint Mary's Avenue, Fort Wayne, IN 46808
MLS# 202631491Listed by: F.C. TUCKER FORT WAYNE - New

 $199,900Active3 beds 2 baths1,344 sq. ft.
6929 Plumtree Court, Fort Wayne, IN 46825
MLS# 202631470Listed by: CENTURY 21 BRADLEY REALTY, INC - New
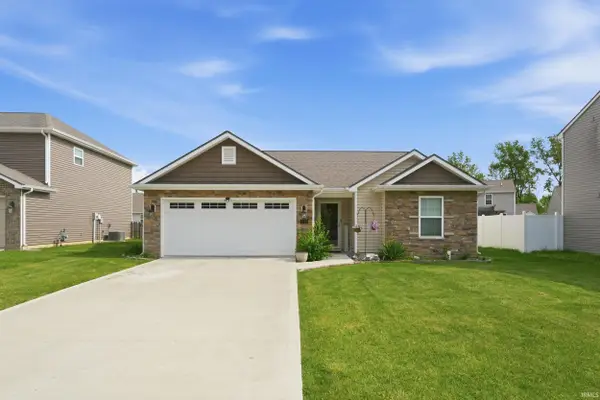 $289,900Active3 beds 2 baths1,392 sq. ft.
1582 Cuprum Pass, Fort Wayne, IN 46845
MLS# 202631428Listed by: MIKE THOMAS ASSOC., INC - New
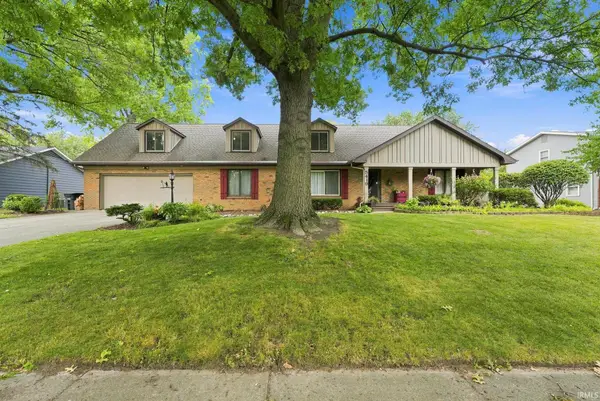 $389,900Active4 beds 5 baths5,031 sq. ft.
5419 Damask Drive, Fort Wayne, IN 46815
MLS# 202631435Listed by: F.C. TUCKER FORT WAYNE - New
 $320,000Active3 beds 2 baths1,605 sq. ft.
12914 Charenton Court, Fort Wayne, IN 46845
MLS# 202631384Listed by: MIKE THOMAS ASSOC., INC - New
 $186,900Active2 beds 1 baths1,416 sq. ft.
1014 Shore Drive, Fort Wayne, IN 46805
MLS# 202631417Listed by: MIKE THOMAS ASSOC., INC - New
 $379,900Active3 beds 2 baths1,746 sq. ft.
1283 Olympiada Knoll, Fort Wayne, IN 46845
MLS# 202631369Listed by: NORTH EASTERN GROUP REALTY - New
 $359,900Active3 beds 3 baths2,194 sq. ft.
7233 Summerlyn Drive, Fort Wayne, IN 46835
MLS# 202631338Listed by: ANTHONY REALTORS - New
 $679,900Active2 beds 4 baths3,593 sq. ft.
7420 Inverness Commons, Fort Wayne, IN 46804
MLS# 202631339Listed by: RE/MAX RESULTS


Protect your home and budget from life's surprises with an Assurant Home Warranty, backed by a partner that supports you through every step of homeownership. Explore Plans.
©2026 Century 21 Real Estate LLC. All rights reserved. CENTURY 21®, the CENTURY 21 Logo and C21® are service marks owned by Century 21 Real Estate LLC. Century 21 Real Estate LLC fully supports the principles of the Fair Housing Act and the Equal Opportunity Act. Each office is independently owned and operated. Listing information is deemed reliable but not guaranteed accurate.