7017 Woodhue Lane, Fort Wayne, IN 46804
Local realty services provided by:CENTURY 21 Bradley Realty, Inc.
Listed by: celeste cross, celeste crossCell: 260-615-8259
Office: adt realty
MLS#:202630642
Source:Indiana Regional MLS
Price summary
- Price:$320,000
- Price per sq. ft.:$133.56
- Monthly HOA dues:$6.25
About this home
Open House - August 1 from 12pm - 2pm. Welcome home to this beautifully maintained 3-bedroom, 2.5-bath property situated on a spacious half-acre lot in the award-winning Southwest Allen County School System. Offering the perfect blend of comfort and convenience, this home features generous living spaces, a functional layout, and plenty of room to relax both inside and out. Enjoy the privacy of the large yard, ideal for entertaining, gardening, or simply unwinding. Located just minutes from shopping, dining, parks, and everyday amenities, this property offers the peaceful feel of rural living with easy access to everything you need. Don't miss your opportunity to make this exceptional home your own!
Contact an agent
Home facts
- Year built:1958
- Subdivision & Development:Brierwood Hills
- Listing ID #:202630642
- Added:3 day(s) ago
- Updated:August 02, 2026 at 04:46 AM
Rooms and interior
- Bedrooms:3
- Total bathrooms:3
- Full bathrooms:2
- Rooms Total:10
- Flooring:Carpet, Hardwood Floors, Laminate
- Dining Description:Main Level
- Kitchen Description:Dishwasher, Eat-In Kitchen, Microwave, On Main Level, Oven-Electric, Range-Electric, Refrigerator
- Basement Description:Crawl
- Living area:2,396 sq. ft.
Heating and cooling
- Cooling:Central Air
- Heating:Forced Air, Gas
Structure and exterior
- Roof:Shingle
- Year built:1958
- Building area:2,396 sq. ft.
- Lot area:0.51 Acres
- Lot Features:Corner, Level
- Architectural Style:One Story
- Construction Materials:Brick, Vinyl
- Exterior Features:Deck Covered, Landscaped
- Levels:1 Story
Schools
- High school:Homestead
- Middle school:Summit
- Elementary school:Lafayette Meadow
Utilities
- Water:City
- Sewer:City
Finances and disclosures
- Price:$320,000
- Price per sq. ft.:$133.56
- Tax amount:$1,189
Features and amenities
- Laundry features:Main Floor Laundry, Washer Hook-Up
- Amenities:Built-In Bookcase, Ceiling Fan(s), Closet(s) Walk-in, Garage Door Opener, Great Room, Skylight(s), Workshop
Parking
- Parking description:Attached
- Garage spaces:2
New listings near 7017 Woodhue Lane
- New
 $319,000Active4 beds 3 baths2,016 sq. ft.
5114 W Arlington Park Boulevard, Fort Wayne, IN 46835
MLS# 202631267Listed by: SUMMIT REALTY, INC. - New
 $100,000Active4 beds 2 baths1,967 sq. ft.
2424 Manford Street, Fort Wayne, IN 46806
MLS# 202631244Listed by: HORNBILL REALTY GROUP - New
 $90,000Active3 beds 1 baths875 sq. ft.
4414 Holton Avenue, Fort Wayne, IN 46806
MLS# 202631247Listed by: PERFECT PAD REALTY, LLC - New
 $349,900Active3 beds 2 baths1,806 sq. ft.
4010 S Harrison Street, Fort Wayne, IN 46807
MLS# 202631206Listed by: CASH FOR KEYS, LLC - Open Sun, 12 to 2pmNew
 $534,999Active4 beds 4 baths3,466 sq. ft.
1814 Vanderbilt Drive, Fort Wayne, IN 46845
MLS# 202631207Listed by: NORTH EASTERN GROUP REALTY - New
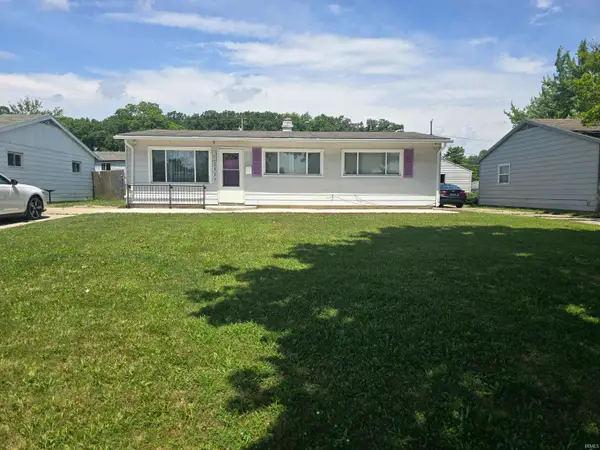 $134,900Active3 beds 1 baths1,025 sq. ft.
2823 Trentman Avenue, Fort Wayne, IN 46806
MLS# 202631216Listed by: CASH FOR KEYS, LLC - New
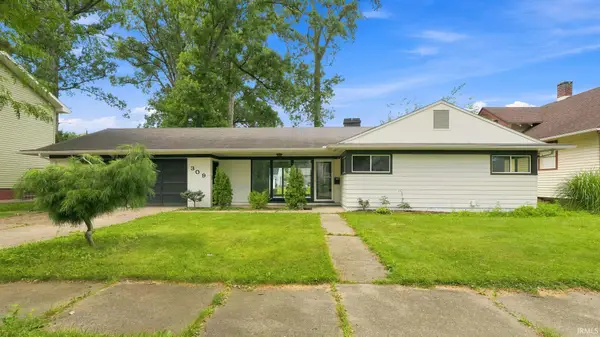 $196,900Active3 beds 1 baths1,196 sq. ft.
309 E Maple Grove Avenue, Fort Wayne, IN 46806
MLS# 202631219Listed by: UPTOWN REALTY GROUP - New

 $319,900Active3 beds 2 baths1,748 sq. ft.
10911 Mill Lake Cove, Fort Wayne, IN 46845
MLS# 202631222Listed by: CENTURY 21 BRADLEY REALTY, INC - New
 $189,900Active3 beds 2 baths1,308 sq. ft.
4025 S Calhoun Street, Fort Wayne, IN 46807
MLS# 202631229Listed by: NORTH EASTERN GROUP REALTY - New
 $619,900Active5 beds 3 baths3,750 sq. ft.
6808 Canvasback Trail, Fort Wayne, IN 46845
MLS# 202631232Listed by: COLDWELL BANKER REAL ESTATE GR


Protect your home and budget from life's surprises with an Assurant Home Warranty, backed by a partner that supports you through every step of homeownership. Explore Plans.
©2026 Century 21 Real Estate LLC. All rights reserved. CENTURY 21®, the CENTURY 21 Logo and C21® are service marks owned by Century 21 Real Estate LLC. Century 21 Real Estate LLC fully supports the principles of the Fair Housing Act and the Equal Opportunity Act. Each office is independently owned and operated. Listing information is deemed reliable but not guaranteed accurate.