7024 Thamesford Drive, Fort Wayne, IN 46835
Local realty services provided by:CENTURY 21 Affiliated
Listed by: michelle wyatt, michelle wyatt
Office: wyatt group realtors
MLS#:202629039
Source:Indiana Regional MLS
Price summary
- Price:$195,000
- Price per sq. ft.:$150.23
- Monthly HOA dues:$203.33
About this home
Welcome home to easy, low-maintenance living in the desirable Chadwick community on Fort Wayne’s northeast side! Tucked away at the very back of the addition, this beautifully updated condo offers a peaceful setting, private patio/deck, and an inviting interior filled with style and comfort. The spacious floor plan features soaring cathedral ceilings, a cozy fireplace, skylight, and a large loft offering flexible space for a home office, guest area, or second living room. Updates include fresh flooring and carpet throughout, updated paint, modern light fixtures, newer toilets, garage door, A/C, and water heater—both installed in 2023. The updated tile bathroom is an impressive retreat with a Bluetooth-enabled exhaust fan and an oversized color-changing mirror. All appliances remain, including the refrigerator, dishwasher, microwave, and range/oven. Enjoy a truly convenient lifestyle with the condo association handling lawn care, snow removal, sidewalks, windows, and exterior maintenance. Residents also enjoy access to the association tennis court. Conveniently located near shopping, grocery stores, the YMCA, hospitals, schools, and I-69/I-469 access, this move-in-ready condo is one you won’t want to miss!...
Contact an agent
Home facts
- Year built:1989
- Subdivision & Development:Chadwick
- Listing ID #:202629039
- Added:54 day(s) ago
- Updated:September 12, 2026 at 03:45 PM
Rooms and interior
- Bedrooms:2
- Total bathrooms:2
- Full bathrooms:1
- Rooms Total:5
- Kitchen Description:Dishwasher, Eat-In Kitchen, Microwave, On Main Level, Range-Electric, Refrigerator
- Basement Description:Slab
- Living area:1,298 sq. ft.
Heating and cooling
- Cooling:Central Air
- Heating:Forced Air, Gas
Structure and exterior
- Year built:1989
- Building area:1,298 sq. ft.
- Lot Features:Level
- Architectural Style:Traditional, Two Story
- Construction Materials:Wood
- Exterior Features:Deck Open, Near Walking Trail, Patio Open
- Levels:2 Stories
Schools
- High school:Northrop
- Middle school:Jefferson
- Elementary school:St. Joseph Central
Utilities
- Water:City
- Sewer:City
Finances and disclosures
- Price:$195,000
- Price per sq. ft.:$150.23
- Tax amount:$1,886
Features and amenities
- Laundry features:Main Floor Laundry
- Amenities:Cable Ready, Ceiling-Cathedral, Court-Tennis, Skylight(s), Tennis Courts
Parking
- Parking description:Attached, Off Street Parking
- Garage spaces:1
New listings near 7024 Thamesford Drive
- Coming Soon
 $159,000Coming Soon3 beds 1 baths768 sq. ft.
2517 Vance Avenue, Fort Wayne, IN 46805
MLS# 202637737Listed by: RE/MAX RESULTS - Coming Soon
 $594,900Coming Soon5 beds 5 baths4,624 sq. ft.
11405 Bittersweet Creek Run, Fort Wayne, IN 46814
MLS# 202637744Listed by: RE/MAX RESULTS - Coming Soon
 $449,800Coming Soon4 beds 3 baths3,168 sq. ft.
1209 Obsidian Lane, Fort Wayne, IN 46845
MLS# 202637707Listed by: ADT REALTY - Coming Soon
 $246,000Coming Soon3 beds 2 baths1,454 sq. ft.
4001 Indiana Avenue, Fort Wayne, IN 46807
MLS# 202637529Listed by: COLDWELL BANKER REAL ESTATE GR - Coming Soon
 $324,900Coming Soon3 beds 2 baths1,921 sq. ft.
6216 W Hills Road, Fort Wayne, IN 46804
MLS# 202637497Listed by: COLDWELL BANKER REAL ESTATE GR - Coming Soon

 $374,900Coming Soon3 beds 3 baths3,101 sq. ft.
3845 Buesching Drive, Fort Wayne, IN 46835
MLS# 202637306Listed by: CENTURY 21 BRADLEY REALTY, INC - Coming Soon
 $350,000Coming Soon4 beds 3 baths2,741 sq. ft.
2932 Mariposa Place, Fort Wayne, IN 46818
MLS# 202636749Listed by: COLDWELL BANKER REAL ESTATE GR - Coming Soon
 $185,000Coming Soon3 beds 1 baths1,100 sq. ft.
2726 Parnell Avenue, Fort Wayne, IN 46805
MLS# 202635739Listed by: RE/MAX RESULTS - Open Sun, 2 to 4pmNew
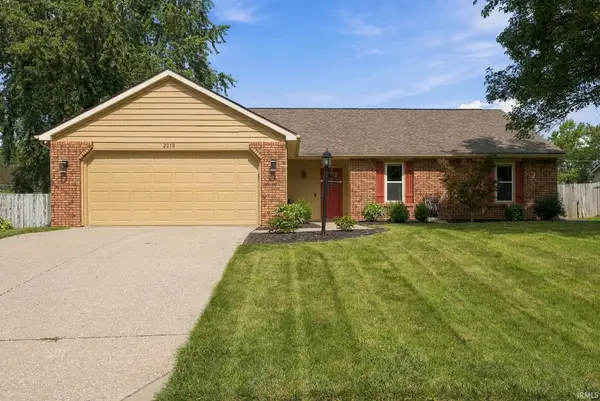 $275,000Active4 beds 2 baths1,906 sq. ft.
2218 Foxboro Drive, Fort Wayne, IN 46818
MLS# 202637753Listed by: CENTURY 21 BRADLEY REALTY, INC - New
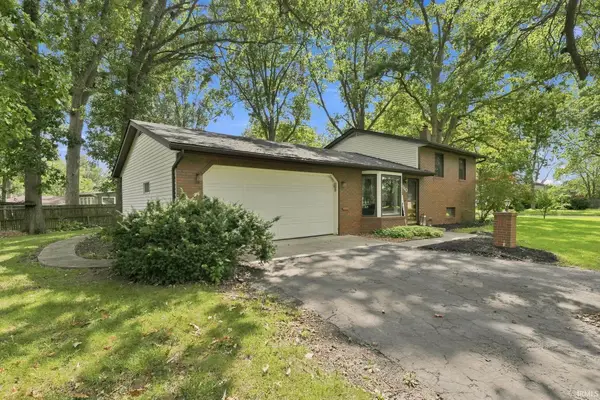 $249,900Active3 beds 2 baths1,706 sq. ft.
4110 Woodstock Drive, Fort Wayne, IN 46815
MLS# 202637710Listed by: RE/MAX RESULTS


Protect your home and budget from life's surprises with an Assurant Home Warranty, backed by a partner that supports you through every step of homeownership. Explore Plans.
©2026 Century 21 Real Estate LLC. All rights reserved. CENTURY 21®, the CENTURY 21 Logo and C21® are service marks owned by Century 21 Real Estate LLC. Century 21 Real Estate LLC fully supports the principles of the Fair Housing Act and the Equal Opportunity Act. Each office is independently owned and operated. Listing information is deemed reliable but not guaranteed accurate.