711 Lillian Avenue, Fort Wayne, IN 46808
Local realty services provided by:CENTURY 21 Affiliated
Listed by: rebekah arango, rebekah arangoCell: 260-249-7675
Office: uptown realty group
MLS#:202628162
Source:Indiana Regional MLS
Price summary
- Price:$165,000
- Price per sq. ft.:$114.9
About this home
Tucked behind its classic white exterior and welcoming front entry, 711 Lillian Avenue has the kind of easy charm that makes a house feel like home. This 2-bedroom, 1.5-bath one-story home opens into a bright living room with wood floors, soft neutral walls, and multiple windows that fill the space with natural light. The living area flows into a stylish, newly updated kitchen featuring rich green cabinetry, white countertops, patterned flooring, a window over the sink, and stainless steel finishes for a clean, modern feel. Both bedrooms offer comfortable layouts with carpeted flooring and closet space. The full bath includes a tub/shower combination, white tile surround, and a wall-mounted sink. The lower level provides additional open storage space, laundry area, and a convenient half bath. Outside, enjoy a white fenced backyard with a concrete patio area, covered outdoor space, pergola-style covering, green yard space, and a detached garage. A sweet home with plenty of charm inside and out, ready for its next owner to enjoy. Schedule your showing today!...
Contact an agent
Home facts
- Year built:1946
- Listing ID #:202628162
- Added:1 day(s) ago
- Updated:July 15, 2026 at 04:56 AM
Rooms and interior
- Bedrooms:2
- Total bathrooms:2
- Full bathrooms:1
- Rooms Total:4
- Dining Description:Main Level
- Kitchen Description:Dishwasher, Microwave, On Main Level, Range-Gas, Refrigerator
- Basement Description:Crawl, Partial Basement
- Living area:860 sq. ft.
Heating and cooling
- Cooling:Central Air
- Heating:Forced Air
Structure and exterior
- Year built:1946
- Building area:860 sq. ft.
- Lot area:0.15 Acres
- Lot Features:Level
- Architectural Style:One Story
- Construction Materials:Vinyl
- Levels:1 Story
Schools
- High school:North Side
- Middle school:Northwood
- Elementary school:Franke Park
Utilities
- Water:City
- Sewer:City
Finances and disclosures
- Price:$165,000
- Price per sq. ft.:$114.9
- Tax amount:$1,171
Features and amenities
- Laundry features:In Basement
Parking
- Parking description:Detached
- Garage spaces:1
New listings near 711 Lillian Avenue
- New
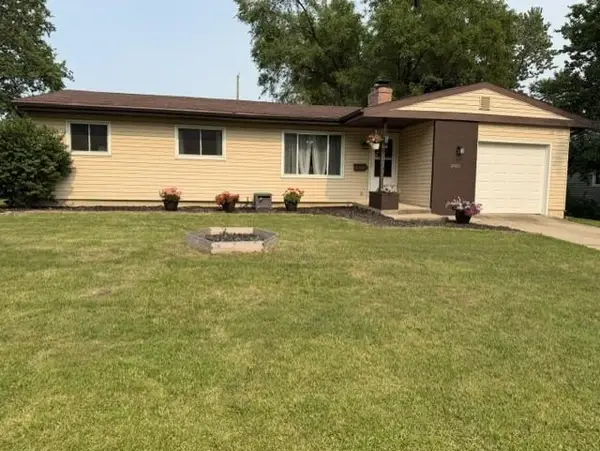 $230,000Active3 beds 2 baths2,001 sq. ft.
2816 Belfast Drive, Fort Wayne, IN 46805
MLS# 202628236Listed by: COLDWELL BANKER REAL ESTATE GROUP - Open Sat, 2 to 4pmNew
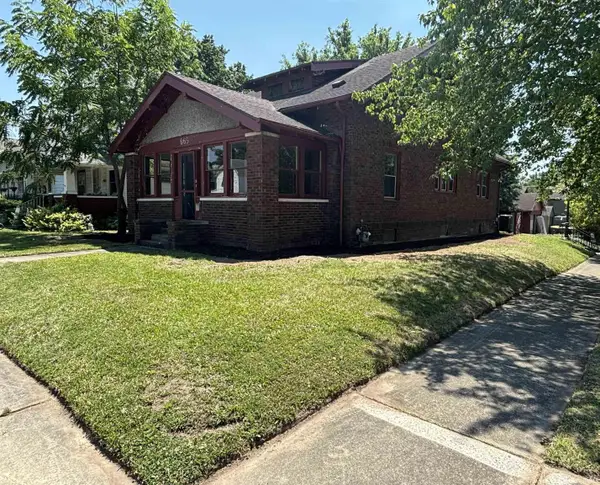 $149,900Active4 beds 1 baths1,766 sq. ft.
665 Greenlawn Avenue, Fort Wayne, IN 46808
MLS# 202628228Listed by: BOOK REAL ESTATE SERVICES, LLC - New
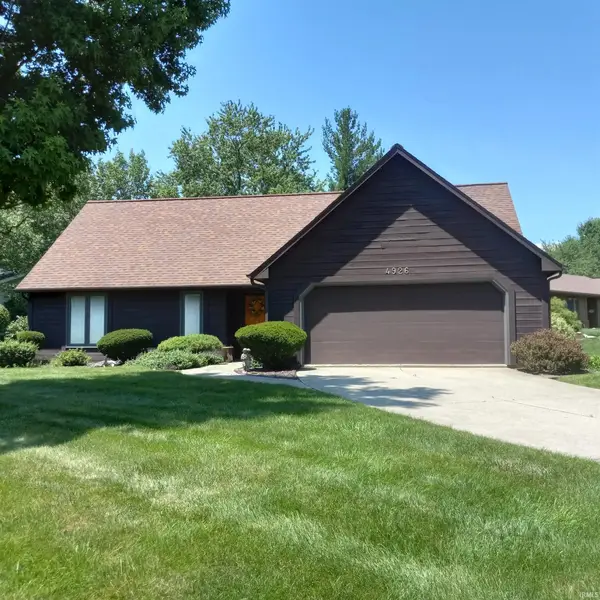
 $289,900Active3 beds 2 baths1,874 sq. ft.
4926 Pasture Gate Place, Fort Wayne, IN 46804
MLS# 202628229Listed by: CENTURY 21 BRADLEY REALTY, INC - New
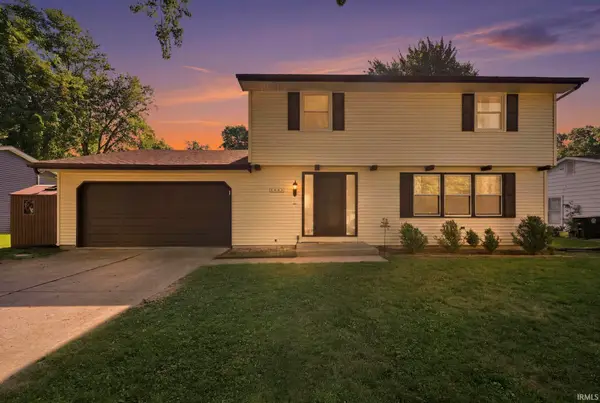 $284,900Active4 beds 3 baths2,176 sq. ft.
2002 Dominion Drive, Fort Wayne, IN 46815
MLS# 202628170Listed by: ALLURE REALTY LLC - New
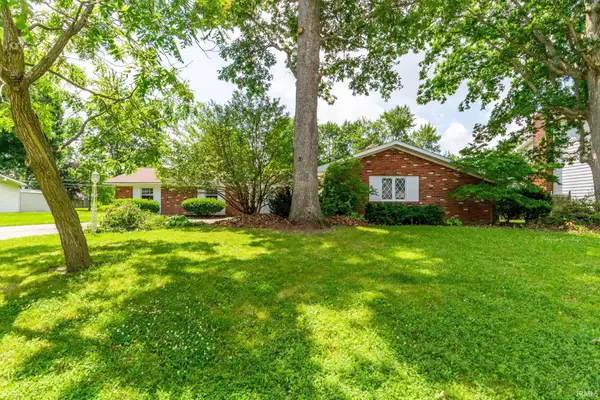 $265,000Active4 beds 3 baths1,972 sq. ft.
7210 Blackhawk Lane, Fort Wayne, IN 46815
MLS# 202628172Listed by: F.C. TUCKER FORT WAYNE 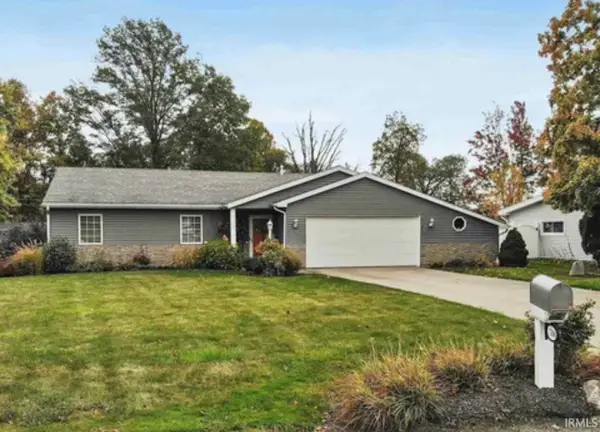 $290,000Pending3 beds 2 baths1,952 sq. ft.
5106 Golfview Drive, Fort Wayne, IN 46818
MLS# 202628163Listed by: CENTURY 21 BRADLEY REALTY, INC- New
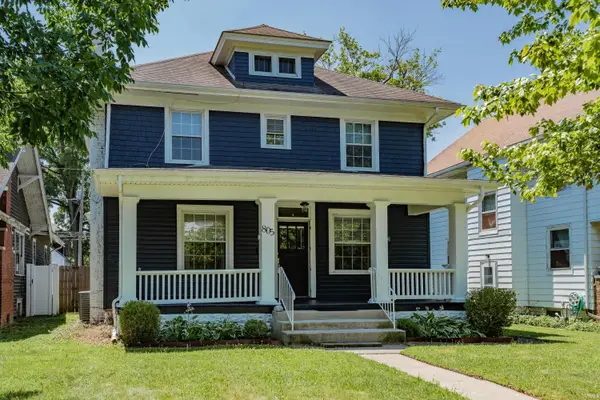 $225,000Active4 beds 2 baths2,293 sq. ft.
805 Kinnaird Avenue, Fort Wayne, IN 46807
MLS# 202628153Listed by: NORTH EASTERN GROUP REALTY - New
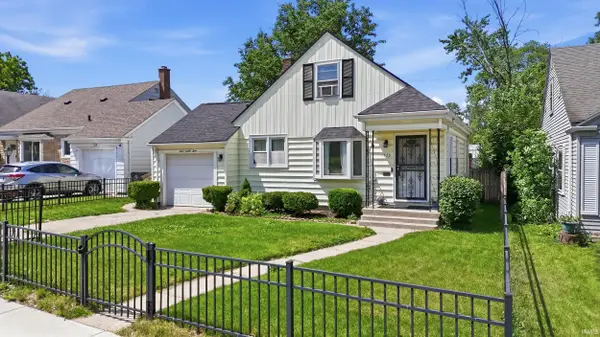 $199,900Active3 beds 1 baths1,200 sq. ft.
323 Field Street, Fort Wayne, IN 46805
MLS# 202628136Listed by: MIKE THOMAS ASSOC., INC - New
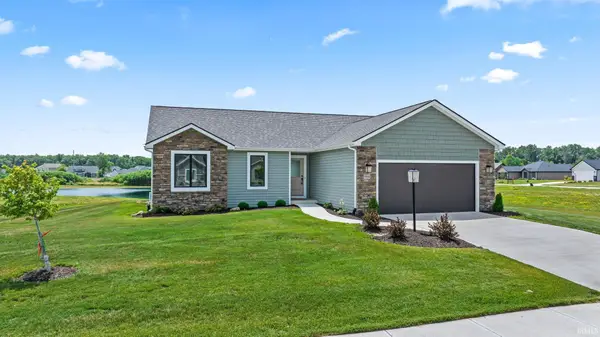 $379,900Active3 beds 2 baths1,364 sq. ft.
984 Zenos Boulevard, Fort Wayne, IN 46818
MLS# 202628090Listed by: CENTURY 21 BRADLEY REALTY, INC


Protect your home and budget from life's surprises with an Assurant Home Warranty, backed by a partner that supports you through every step of homeownership. Explore Plans.
©2026 Century 21 Real Estate LLC. All rights reserved. CENTURY 21®, the CENTURY 21 Logo and C21® are service marks owned by Century 21 Real Estate LLC. Century 21 Real Estate LLC fully supports the principles of the Fair Housing Act and the Equal Opportunity Act. Each office is independently owned and operated. Listing information is deemed reliable but not guaranteed accurate.