805 Kinnaird Avenue, Fort Wayne, IN 46807
Local realty services provided by:CENTURY 21 Affiliated
805 Kinnaird Avenue,Fort Wayne, IN 46807
$225,000
- 4 Beds
- 2 Baths
- 2,293 sq. ft.
- Single family
- Active
Listed by: alan scherer, alan schererCell: 260-580-9543
Office: north eastern group realty
MLS#:202628153
Source:Indiana Regional MLS
Price summary
- Price:$225,000
- Price per sq. ft.:$68.72
About this home
Welcome to the heart of the ’07, where timeless character, tree-lined streets, and some of Fort Wayne’s most beloved neighborhoods come together. Nestled just minutes from Oakdale, Southwood Park, and only a few blocks from Foster Park, this classic four-bedroom home offers nearly 2,300 finished square feet, a basement, and the charm that makes these historic homes so special. Step inside and you’ll immediately appreciate the warmth of the original woodwork and the generous living spaces designed for both everyday life and entertaining. The main floor features a spacious living room, formal dining area, kitchen, and a convenient primary suite with a full bath—an increasingly rare find in homes of this era. Upstairs, you’ll discover three additional bedrooms, a dedicated laundry room, and a walk-up attic that has previously served as a fifth bedroom, home office, or creative space. Downstairs, the basement provides abundant storage and endless possibilities, while the detached garage adds even more convenience. With its classic character, flexible floor plan, and unbeatable location near parks, trails, and local favorites, this is a rare opportunity to become part of one of Fort Wayne’s most sought-after neighborhoods. Welcome home to the ’07....
Contact an agent
Home facts
- Year built:1920
- Listing ID #:202628153
- Added:1 day(s) ago
- Updated:July 15, 2026 at 04:56 AM
Rooms and interior
- Bedrooms:4
- Total bathrooms:2
- Full bathrooms:2
- Rooms Total:12
- Flooring:Hardwood Floors, Laminate
- Dining Description:Main Level
- Kitchen Description:Range-Electric, Range/Oven Hookup, Refrigerator
- Basement Description:Unfinished
- Living area:2,293 sq. ft.
Heating and cooling
- Cooling:Central Air
- Heating:Forced Air
Structure and exterior
- Roof:Shingle
- Year built:1920
- Building area:2,293 sq. ft.
- Lot area:0.12 Acres
- Lot Features:Level
- Architectural Style:Traditional, Two Story
- Construction Materials:Vinyl, Wood
- Levels:2 Stories
Schools
- High school:South Side
- Middle school:Portage
- Elementary school:South Wayne
Utilities
- Water:City
- Sewer:City
Finances and disclosures
- Price:$225,000
- Price per sq. ft.:$68.72
- Tax amount:$1,710
Features and amenities
- Laundry features:Dryer Hook Up Electric, On Upper Level
- Amenities:Attic-Walk-up, Built-In Bookcase, Ceiling-9+, Detector-Smoke
Parking
- Parking description:Detached
- Garage spaces:1
New listings near 805 Kinnaird Avenue
- New
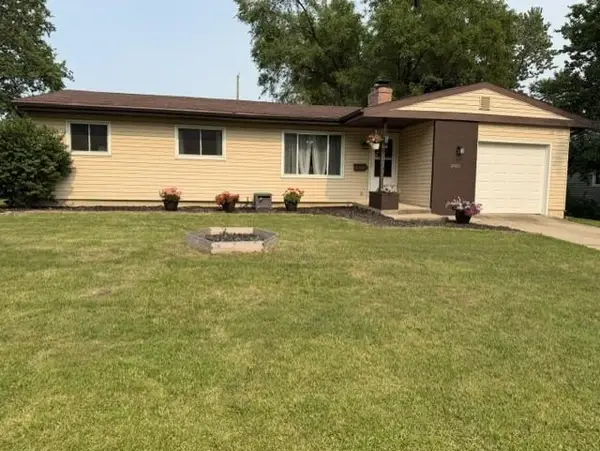 $230,000Active3 beds 2 baths2,001 sq. ft.
2816 Belfast Drive, Fort Wayne, IN 46805
MLS# 202628236Listed by: COLDWELL BANKER REAL ESTATE GROUP - Open Sat, 2 to 4pmNew
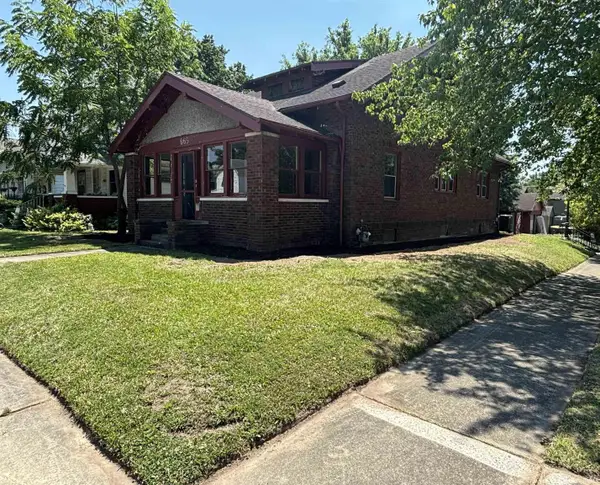 $149,900Active4 beds 1 baths1,766 sq. ft.
665 Greenlawn Avenue, Fort Wayne, IN 46808
MLS# 202628228Listed by: BOOK REAL ESTATE SERVICES, LLC - New
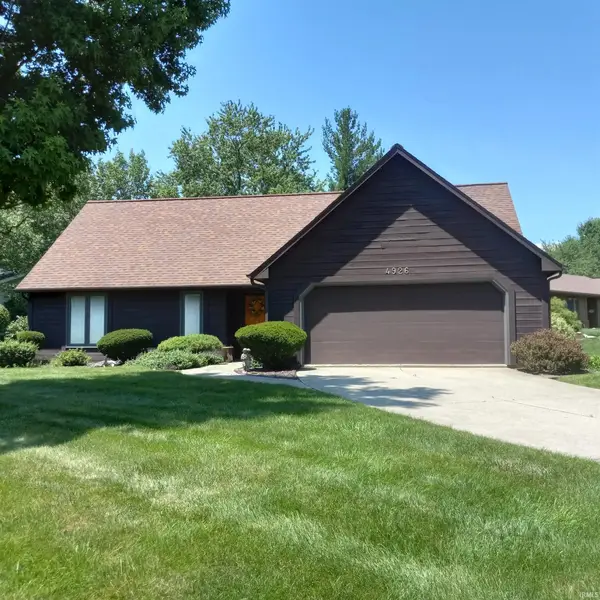
 $289,900Active3 beds 2 baths1,874 sq. ft.
4926 Pasture Gate Place, Fort Wayne, IN 46804
MLS# 202628229Listed by: CENTURY 21 BRADLEY REALTY, INC - New
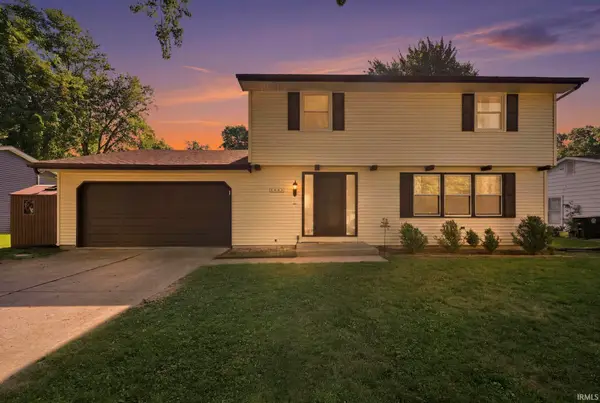 $284,900Active4 beds 3 baths2,176 sq. ft.
2002 Dominion Drive, Fort Wayne, IN 46815
MLS# 202628170Listed by: ALLURE REALTY LLC - New
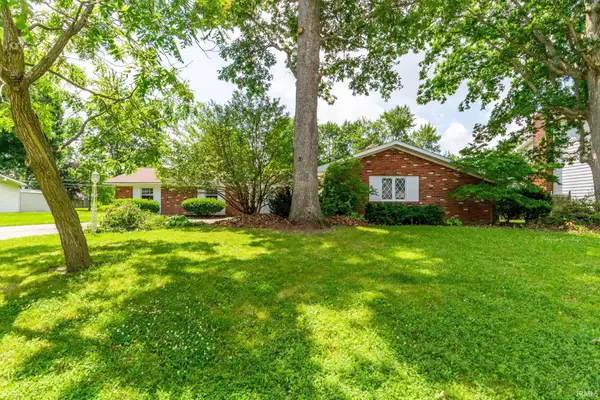 $265,000Active4 beds 3 baths1,972 sq. ft.
7210 Blackhawk Lane, Fort Wayne, IN 46815
MLS# 202628172Listed by: F.C. TUCKER FORT WAYNE 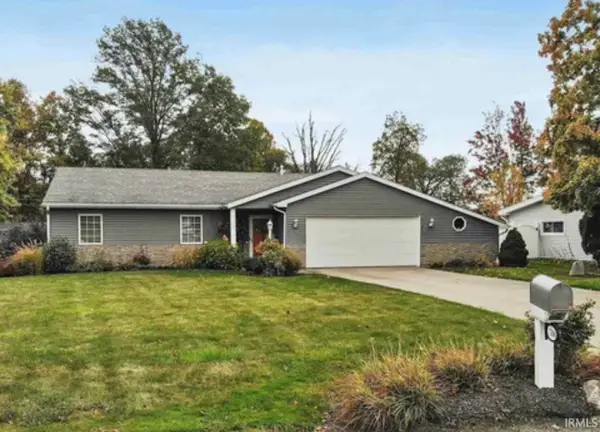 $290,000Pending3 beds 2 baths1,952 sq. ft.
5106 Golfview Drive, Fort Wayne, IN 46818
MLS# 202628163Listed by: CENTURY 21 BRADLEY REALTY, INC- New
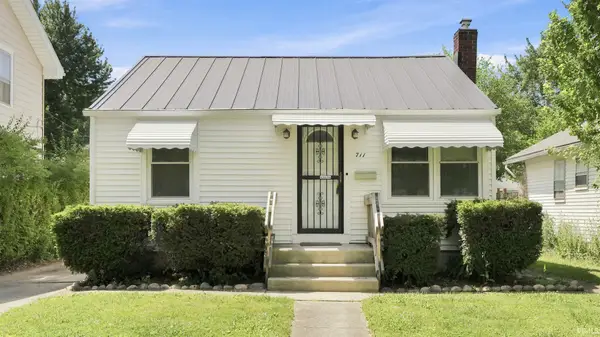 $165,000Active2 beds 2 baths860 sq. ft.
711 Lillian Avenue, Fort Wayne, IN 46808
MLS# 202628162Listed by: UPTOWN REALTY GROUP - New
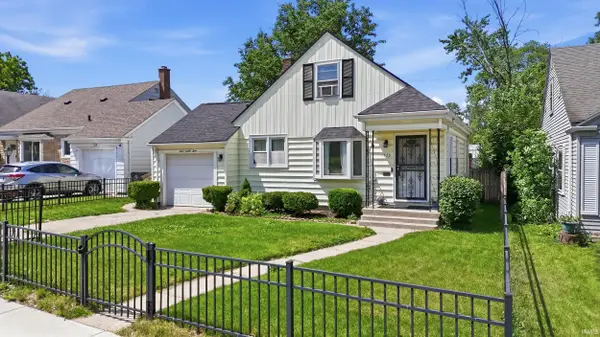 $199,900Active3 beds 1 baths1,200 sq. ft.
323 Field Street, Fort Wayne, IN 46805
MLS# 202628136Listed by: MIKE THOMAS ASSOC., INC - New
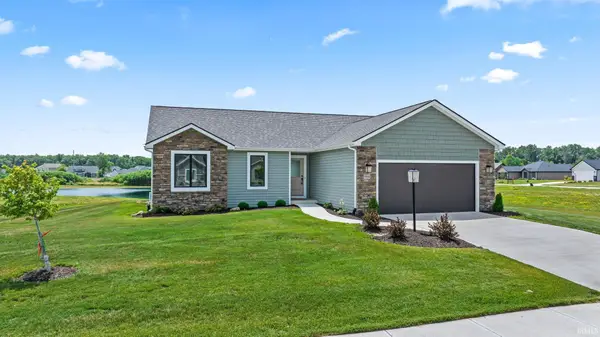 $379,900Active3 beds 2 baths1,364 sq. ft.
984 Zenos Boulevard, Fort Wayne, IN 46818
MLS# 202628090Listed by: CENTURY 21 BRADLEY REALTY, INC


Protect your home and budget from life's surprises with an Assurant Home Warranty, backed by a partner that supports you through every step of homeownership. Explore Plans.
©2026 Century 21 Real Estate LLC. All rights reserved. CENTURY 21®, the CENTURY 21 Logo and C21® are service marks owned by Century 21 Real Estate LLC. Century 21 Real Estate LLC fully supports the principles of the Fair Housing Act and the Equal Opportunity Act. Each office is independently owned and operated. Listing information is deemed reliable but not guaranteed accurate.