
7332 Foxfield Drive, Fort Wayne, IN 46835
Local realty services provided by:CENTURY 21 Bradley Realty, Inc.
Listed by: tyson handshoe, tyson handshoe
Office: mike thomas associates, inc.
MLS#:202619969
Source:Indiana Regional MLS
Price summary
- Price:$309,900
- Price per sq. ft.:$219.79
- Monthly HOA dues:$150
About this home
Beautiful villa ready to move in. Walk into this open concept home with vaulted ceiling, great room with gas fireplace. Kitchen perfect for entertaining all appliances included with a gas stove and clean white cabinets to compliment any color decor. Just off the kitchen is a enclosed sun room to extend the living space. This areas opens to a concrete patio including a grill with built in gas line. The split bedroom floor plan with master suite, walk in closet and master bath. Other side of home features a den/office and second bedroom great for guests.
Contact an agent
Home facts
- Year built:2015
- Listing ID #:202619969
- Added:1 day(s) ago
- Updated:May 26, 2026 at 09:52 PM
Rooms and interior
- Bedrooms:2
- Total bathrooms:2
- Full bathrooms:2
- Rooms Total:6
- Flooring:Carpet, Vinyl
- Dining Description:Main Level
- Kitchen Description:Cooktop-Gas, Dishwasher, Microwave, On Main Level, Oven-Gas, Refrigerator
- Basement Description:Slab
- Living area:1,410 sq. ft.
Heating and cooling
- Cooling:Central Air
- Heating:Forced Air, Gas
Structure and exterior
- Roof:Shingle
- Year built:2015
- Building area:1,410 sq. ft.
- Lot Features:Level
- Architectural Style:One Story, Ranch
- Construction Materials:Stone, Vinyl
- Levels:1 Story
Schools
- High school:Northrop
- Middle school:Jefferson
- Elementary school:Shambaugh
Utilities
- Water:City
- Sewer:City
Finances and disclosures
- Price:$309,900
- Price per sq. ft.:$219.79
- Tax amount:$1,859
Features and amenities
- Laundry features:Dryer Hook Up Gas/Electric, Main Floor Laundry
- Amenities:Attic Pull Down Stairs, Attic Storage, Closet(s) Walk-in, Countertops-Laminate
Parking
- Parking description:Attached, Concrete Driveway
- Garage spaces:2
New listings near 7332 Foxfield Drive
- New
 $284,900Active3 beds 2 baths1,544 sq. ft.
3711 Lindbergh Boulevard, Fort Wayne, IN 46806
MLS# 202619972Listed by: DIRECT REALTY - New
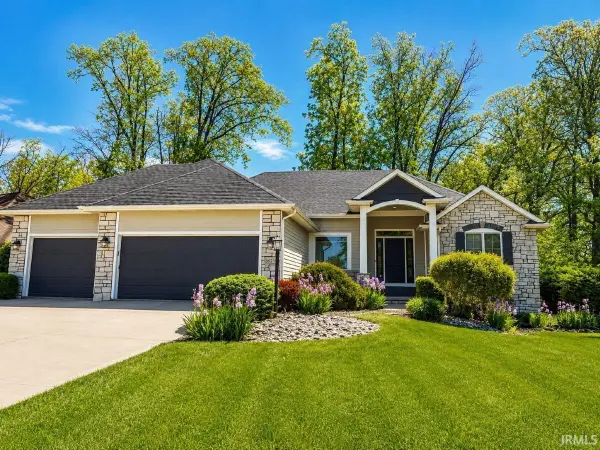 $524,900Active5 beds 3 baths3,684 sq. ft.
6624 Drakes Bay Run, Fort Wayne, IN 46835
MLS# 202619974Listed by: PARADIGM REALTY SOLUTIONS - New
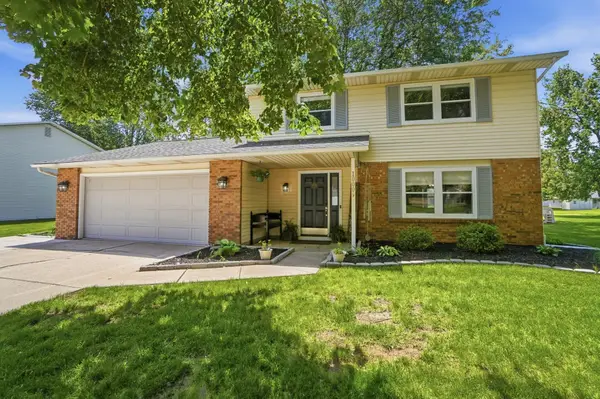 $275,000Active4 beds 3 baths1,754 sq. ft.
10009 Quachita Court, Fort Wayne, IN 46804
MLS# 202619956Listed by: COLDWELL BANKER REAL ESTATE GR - New
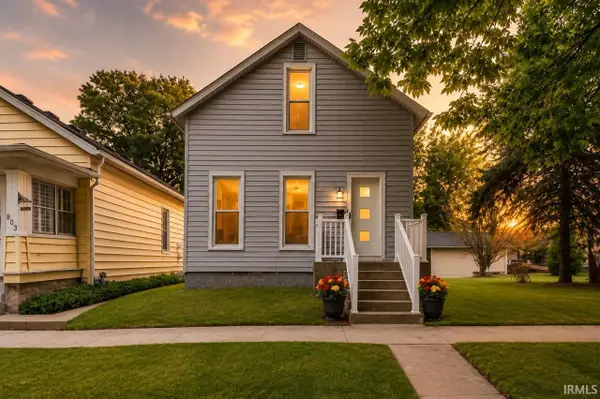 $159,000Active2 beds 2 baths960 sq. ft.
807 Wagner Street, Fort Wayne, IN 46805
MLS# 202619961Listed by: NORTH EASTERN GROUP REALTY - New
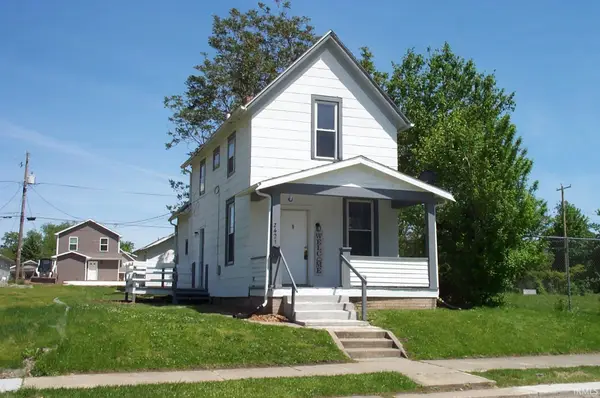 $85,000Active3 beds 2 baths924 sq. ft.
2421 Winter Street, Fort Wayne, IN 46803
MLS# 202619947Listed by: SHEARER REALTORS, LLC 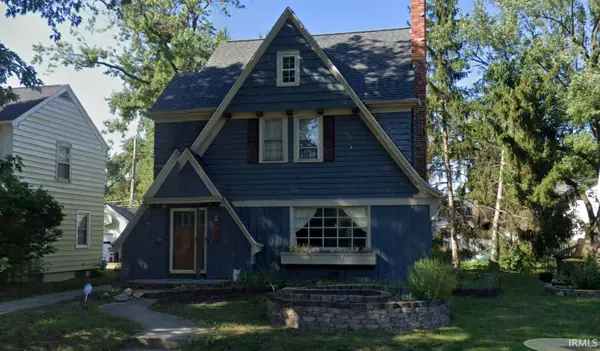 $200,000Pending3 beds 2 baths2,157 sq. ft.
2406 Opechee Way, Fort Wayne, IN 46809
MLS# 202619929Listed by: UPTOWN REALTY GROUP- New
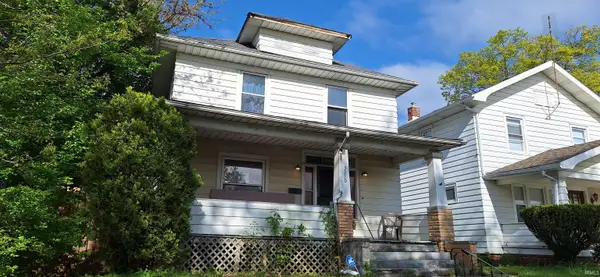 $109,900Active3 beds 1 baths1,248 sq. ft.
3310 Harrison Street, Fort Wayne, IN 46802
MLS# 202619919Listed by: KELLER WILLIAMS REALTY GROUP - New
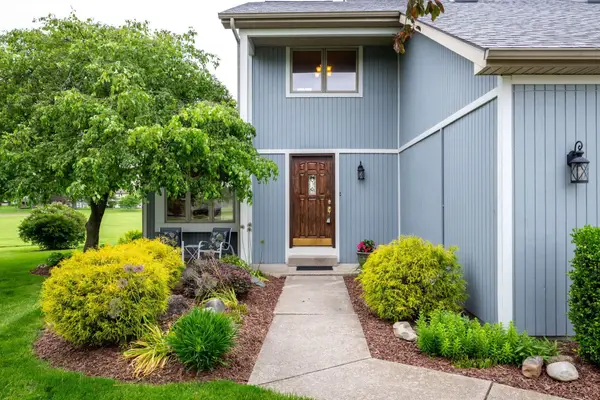 $369,900Active3 beds 4 baths2,739 sq. ft.
9905 Teton Court, Fort Wayne, IN 46804
MLS# 202619900Listed by: COLDWELL BANKER REAL ESTATE GR 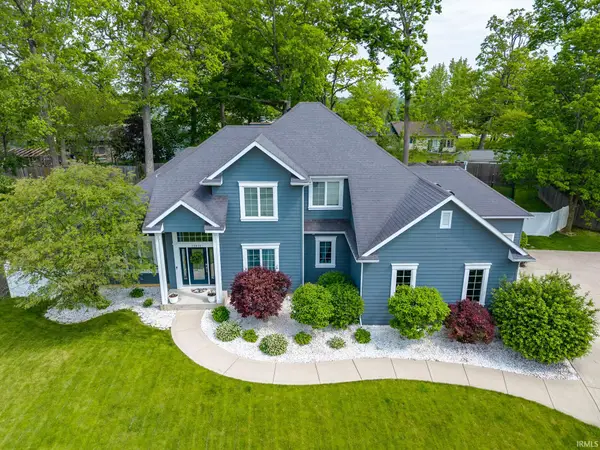 $649,900Pending4 beds 4 baths4,836 sq. ft.
12512 Chapelwood Place, Fort Wayne, IN 46845
MLS# 202619892Listed by: COLDWELL BANKER REAL ESTATE GR


Protect your home and budget from life's surprises with an Assurant Home Warranty, backed by a partner that supports you through every step of homeownership. Explore Plans.
©2026 Century 21 Real Estate LLC. All rights reserved. CENTURY 21®, the CENTURY 21 Logo and C21® are service marks owned by Century 21 Real Estate LLC. Century 21 Real Estate LLC fully supports the principles of the Fair Housing Act and the Equal Opportunity Act. Each office is independently owned and operated. Listing information is deemed reliable but not guaranteed accurate.