7619 Kingsway Drive, Fort Wayne, IN 46819
Local realty services provided by:CENTURY 21 Bradley Realty, Inc.
Listed by: dan trenary, dan trenaryOff: 260-267-6014
Office: realty one group envision
MLS#:202634674
Source:Indiana Regional MLS
Price summary
- Price:$204,999
- Price per sq. ft.:$121.3
About this home
Nearly 1,700 Sq. foot Ranch on a slab foundation in Avalon Place- Waynedale. Enjoy Living room, dining room and also a Family room. Master BR has full bath. Hall bath is also a full bath. The Family room leads to 2 rear patios. Laundry room has cabinets for storage and ceramic tile. Enjoy the covered front porch and rear patio. Home is being sold AS IS. Updates include Kitchen in 2008, new windows and bedrooms in 2007. Roof 2000. Furnace 2025. Central air 2013. Fenced rear yard and 9x8 shed. The street and portion of sidewalks replaced in Summer 2026. Attached garage with pull down attic access. Immediate possession. Close to parks, schools and easy access to downtown and the airport.
Contact an agent
Home facts
- Year built:1965
- Subdivision & Development:Avalon Place
- Listing ID #:202634674
- Added:1 day(s) ago
- Updated:August 25, 2026 at 12:44 AM
Rooms and interior
- Bedrooms:3
- Total bathrooms:2
- Full bathrooms:2
- Rooms Total:7
- Dining Description:Main Level
- Kitchen Description:On Main Level, Oven-Gas, Range-Gas, Refrigerator
- Basement Description:Slab
- Living area:1,690 sq. ft.
Heating and cooling
- Cooling:Central Air
- Heating:Gas
Structure and exterior
- Year built:1965
- Building area:1,690 sq. ft.
- Lot area:0.26 Acres
- Lot Features:Level
- Architectural Style:One Story, Ranch
- Construction Materials:Vinyl
- Exterior Features:Patio Open, Porch Open
- Levels:1 Story
Schools
- High school:Wayne
- Middle school:Miami
- Elementary school:Maplewood
Utilities
- Water:City
- Sewer:City
Finances and disclosures
- Price:$204,999
- Price per sq. ft.:$121.3
- Tax amount:$1,074
Parking
- Parking description:Attached, Off Street Parking
- Garage spaces:1
New listings near 7619 Kingsway Drive
- Coming Soon
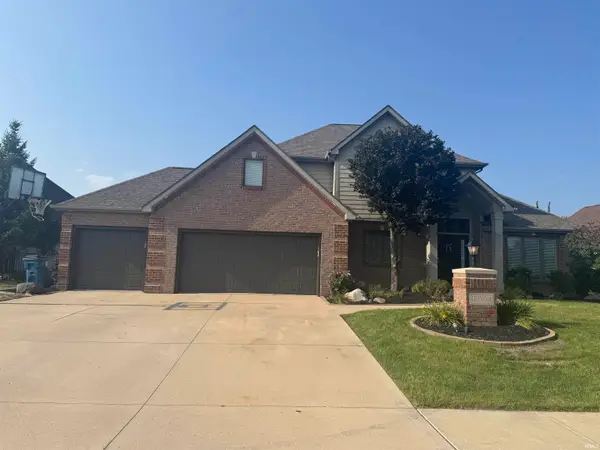
 $589,900Coming Soon4 beds 4 baths3,356 sq. ft.
12004 Fairway Winds Court, Fort Wayne, IN 46814
MLS# 202634541Listed by: CENTURY 21 BRADLEY REALTY, INC - Coming Soon
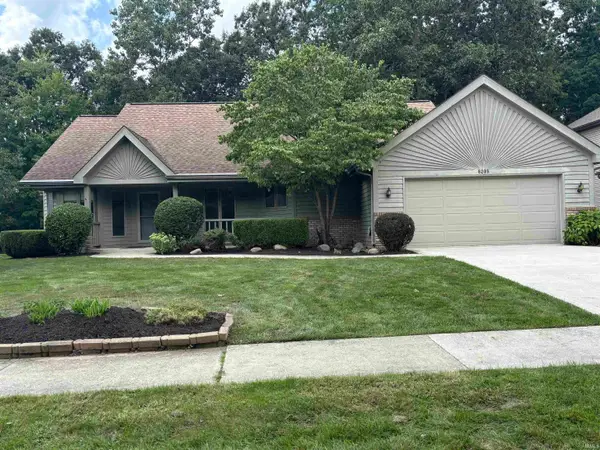 $339,900Coming Soon3 beds 3 baths3,335 sq. ft.
8209 Summerset Place, Fort Wayne, IN 46825
MLS# 202634466Listed by: #1 ADVANTAGE, REALTORS - Coming Soon
 $275,000Coming Soon3 beds 2 baths1,970 sq. ft.
704 W Oakdale Drive, Fort Wayne, IN 46807
MLS# 202634178Listed by: CENTURY 21 BRADLEY REALTY, INC - Coming Soon
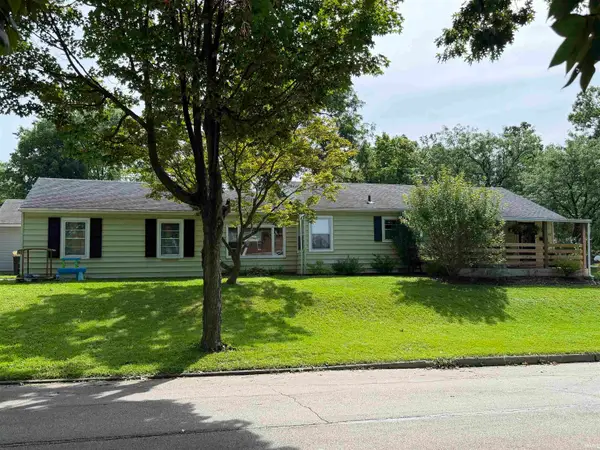 $194,900Coming Soon3 beds 1 baths1,152 sq. ft.
2702 Leroy Avenue, Fort Wayne, IN 46805
MLS# 202633709Listed by: NORTH EASTERN GROUP REALTY - Coming Soon
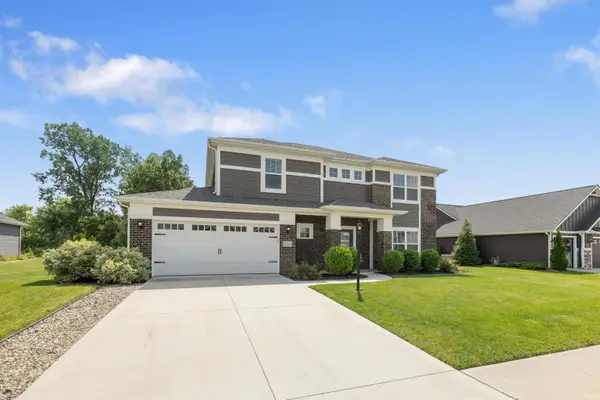 $440,000Coming Soon4 beds 3 baths2,728 sq. ft.
12563 Speranza Drive, Fort Wayne, IN 46818
MLS# 202633429Listed by: CENTURY 21 BRADLEY REALTY, INC 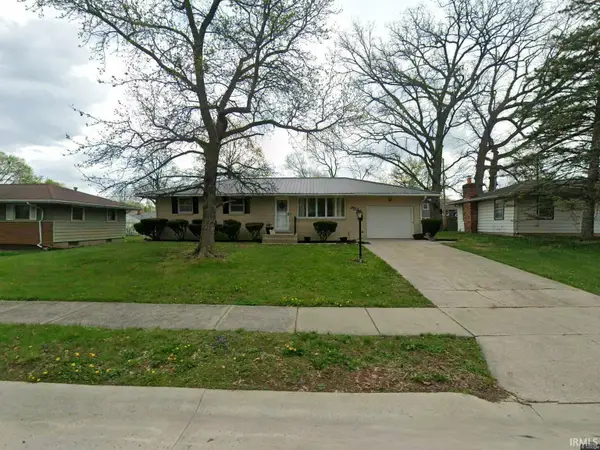 $220,000Pending3 beds 1 baths1,204 sq. ft.
2524 Princeton Avenue, Fort Wayne, IN 46808
MLS# 202634666Listed by: MIKE THOMAS ASSOC., INC- New
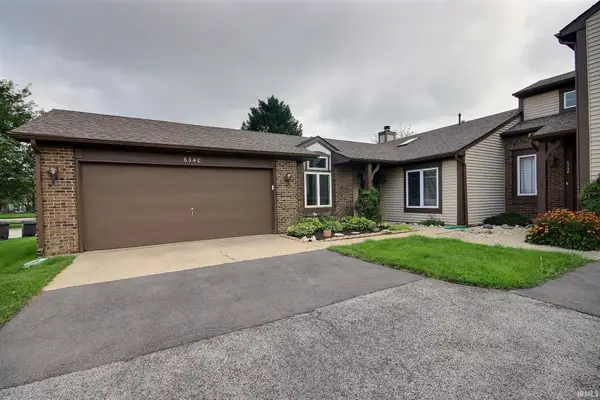 $178,100Active2 beds 2 baths1,312 sq. ft.
6340 Langwood Boulevard, Fort Wayne, IN 46835
MLS# 202634667Listed by: NESS BROS. REALTORS & AUCTIONE - New
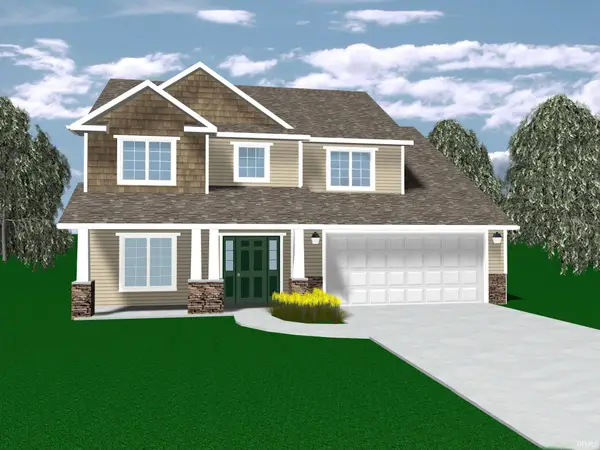 $499,500Active4 beds 3 baths2,145 sq. ft.
156 Catania Drive, Fort Wayne, IN 46814
MLS# 202634645Listed by: COLDWELL BANKER REAL ESTATE GR - New
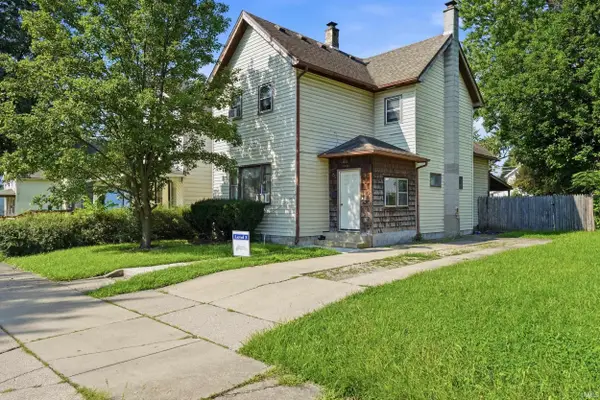 $109,000Active4 beds 2 baths2,076 sq. ft.
1414 Lillie Street, Fort Wayne, IN 46803
MLS# 202634634Listed by: THE LT GROUP REAL ESTATE - New
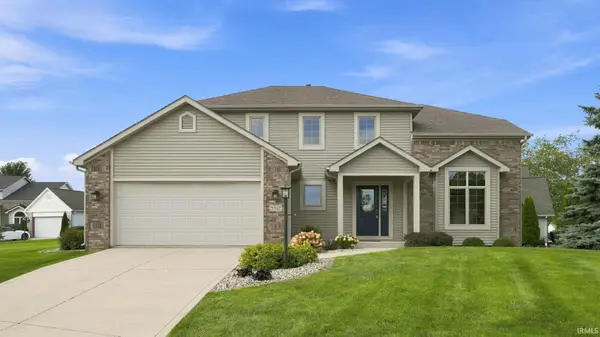 $419,900Active4 beds 4 baths2,954 sq. ft.
9327 Sugar Mill Drive, Fort Wayne, IN 46835
MLS# 202634583Listed by: PRODIGY REALTORS, INC.


Protect your home and budget from life's surprises with an Assurant Home Warranty, backed by a partner that supports you through every step of homeownership. Explore Plans.
©2026 Century 21 Real Estate LLC. All rights reserved. CENTURY 21®, the CENTURY 21 Logo and C21® are service marks owned by Century 21 Real Estate LLC. Century 21 Real Estate LLC fully supports the principles of the Fair Housing Act and the Equal Opportunity Act. Each office is independently owned and operated. Listing information is deemed reliable but not guaranteed accurate.