7705 Auburn Road, Fort Wayne, IN 46825
Local realty services provided by:CENTURY 21 Scheetz
Listed by: diane palermo blake, diane palermo blakeCell: 260-385-8858
Office: blake realty
MLS#:202642203
Source:Indiana Regional MLS
Price summary
- Price:$899,900
- Price per sq. ft.:$169.86
About this home
One of a kind executive estate, 4.62 private acres w/ 2 ponds, 33x37 pool enclosure featuring a 14x28 inground pool, 4 car garage, 4 bdrms, 3.5 baths, finished daylight basement. Spacious gourmet kitchen, 28x17 foyer w/ 27 ft ceilings. Grand views of the pool enclosure room from the Great room, primary bdrm and kitchen. Split bdrm floorplan. The finished lower level boasts daylight windows, 4th bdrm, full bath, bar area, 2nd gas FP in the 42x25 Family room (plumbed for a bar and 2nd kitchen), billiard room w/ pool table and 3 sets of stairs ( one directly goes to the garage). Landscaping is perfection. Geothermal. Great location.
Contact an agent
Home facts
- Year built:2007
- Subdivision & Development:None
- Listing ID #:202642203
- Added:1 day(s) ago
- Updated:October 11, 2026 at 11:55 PM
Rooms and interior
- Bedrooms:4
- Total bathrooms:4
- Full bathrooms:3
- Rooms Total:12
- Flooring:Carpet, Hardwood Floors, Tile
- Dining Description:Main Level
- Kitchen Description:Cooktop-Gas, Dishwasher, Kitchen Exhaust Hood, Kitchen Island, Microwave, On Main Level, Oven-Double, Refrigerator
- Basement Description:Daylight, Finished, Full Basement
- Living area:5,298 sq. ft.
Heating and cooling
- Cooling:Central Air, Geothermal
- Heating:Geothermal
Structure and exterior
- Roof:Dimensional Shingles
- Year built:2007
- Building area:5,298 sq. ft.
- Lot area:4.62 Acres
- Lot Features:Level, Partially Wooded
- Architectural Style:One Story
- Construction Materials:Stucco, Vinyl
- Exterior Features:Landscaped, Patio Covered
- Levels:1 Story
Schools
- High school:Northrop
- Middle school:Shawnee
- Elementary school:Lincoln
Utilities
- Water:Well
- Sewer:City
Finances and disclosures
- Price:$899,900
- Price per sq. ft.:$169.86
- Tax amount:$11,023
Features and amenities
- Laundry features:Main Floor Laundry
- Amenities:Alarm System-Security Cameras, Built-In Speaker System, Ceiling Fan(s), Ceiling-9+, Closet(s) Walk-in, Countertops-Stone, Custom Cabinetry, Detector-Smoke, Garage Door Opener
- Pool features:Indoor
Parking
- Parking description:Attached
- Garage spaces:4
New listings near 7705 Auburn Road
- Coming Soon
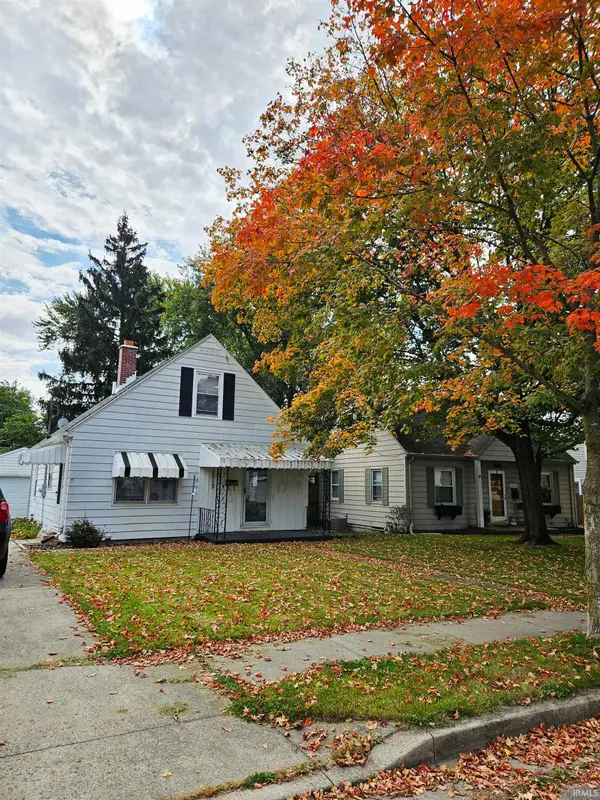 $205,000Coming Soon3 beds 2 baths1,150 sq. ft.
1513 Melrose Avenue, Fort Wayne, IN 46808
MLS# 202642187Listed by: RE/MAX RESULTS - Coming Soon
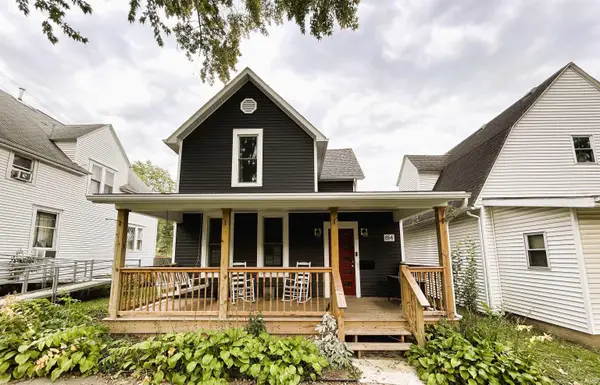 $224,900Coming Soon4 beds 2 baths1,776 sq. ft.
814 Runnion Avenue, Fort Wayne, IN 46808
MLS# 202642148Listed by: NORTH EASTERN GROUP REALTY - Coming Soon
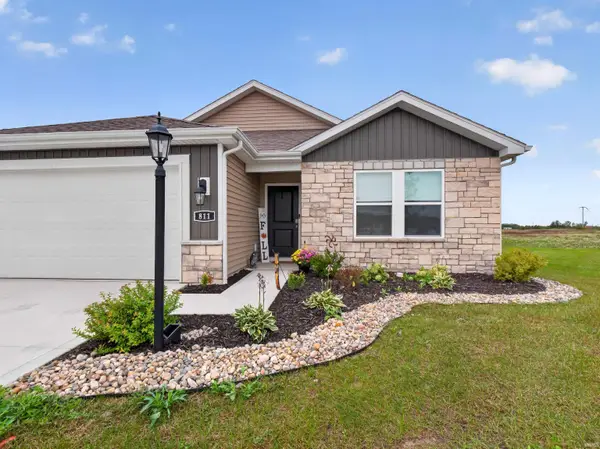 $289,999Coming Soon3 beds 2 baths1,498 sq. ft.
811 Pleasant Hill Place, Fort Wayne, IN 46818
MLS# 202642127Listed by: EXP REALTY, LLC - Coming Soon
 $357,500Coming Soon3 beds 3 baths2,427 sq. ft.
6312 W Hills Road, Fort Wayne, IN 46804
MLS# 202642030Listed by: COLDWELL BANKER REAL ESTATE GR - Coming Soon
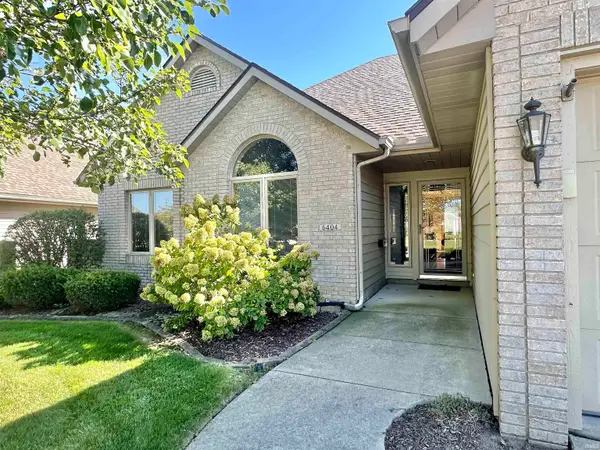 $325,000Coming Soon3 beds 3 baths1,877 sq. ft.
6404 Talbot Court, Fort Wayne, IN 46815
MLS# 202641929Listed by: RE/MAX RESULTS - Coming Soon
 $140,000Coming Soon3 beds 1 baths1,300 sq. ft.
820 Buckingham Drive, Fort Wayne, IN 46825
MLS# 202641668Listed by: COLDWELL BANKER REAL ESTATE GROUP - Coming Soon
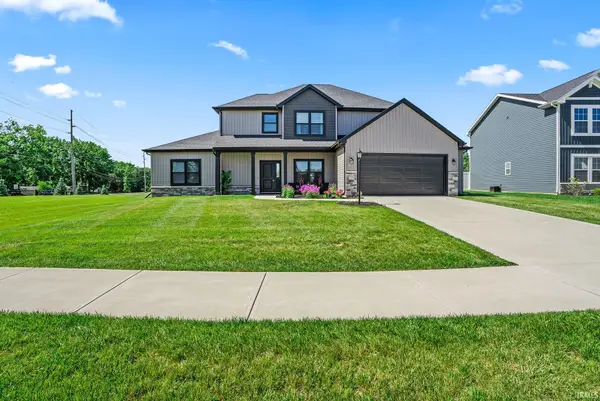
 $399,000Coming Soon4 beds 3 baths2,738 sq. ft.
7229 Haven Boulevard, Fort Wayne, IN 46804
MLS# 202641588Listed by: CENTURY 21 BRADLEY REALTY, INC - Coming Soon
 $360,000Coming Soon3 beds 2 baths1,900 sq. ft.
5321 San Georgio Cove, Fort Wayne, IN 46845
MLS# 202639211Listed by: CENTURY 21 BRADLEY REALTY, INC - New
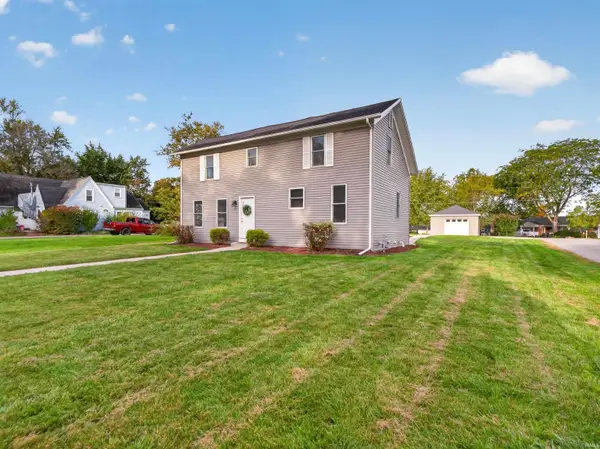 $239,900Active3 beds 2 baths1,680 sq. ft.
5604 South Bend Drive, Fort Wayne, IN 46804
MLS# 202642207Listed by: ESTATE ADVISORS LLC


Protect your home and budget from life's surprises with an Assurant Home Warranty, backed by a partner that supports you through every step of homeownership. Explore Plans.
©2026 Century 21 Real Estate LLC. All rights reserved. CENTURY 21®, the CENTURY 21 Logo and C21® are service marks owned by Century 21 Real Estate LLC. Century 21 Real Estate LLC fully supports the principles of the Fair Housing Act and the Equal Opportunity Act. Each office is independently owned and operated. Listing information is deemed reliable but not guaranteed accurate.