7725 Glenoak Parkway, Fort Wayne, IN 46815
Local realty services provided by:CENTURY 21 Circle
7725 Glenoak Parkway,Fort Wayne, IN 46815
$242,900
- 3 Beds
- 2 Baths
- - sq. ft.
- Single family
- Sold
Listed by: wesley haffenden, kenneth smith, wesley haffenden
Office: fathom realty
MLS#:202636363
Source:Indiana Regional MLS
Sorry, we are unable to map this address
Price summary
- Price:$242,900
- Monthly HOA dues:$4.17
About this home
Beautifully cared for and thoughtfully updated, this 3-bedroom, 2-bath home offers a floor plan that just works. Two separate living spaces provide room to relax, entertain, or spread out, while the updated kitchen features stainless steel appliances. The spacious primary bedroom offers plenty of room for a home office or sitting area, along with its own en suite bathroom.Step outside to the covered back porch overlooking a spacious, tree-lined yard, a peaceful spot to enjoy your morning coffee, entertain, or simply unwind.Recent updates include LVP and tile flooring (2022), bathroom renovations (2022), HVAC (2022), refrigerator (2022), gas range (2023), windows (2025), dishwasher (2025), microwave (2026), and roof (2019).Pre-inspected for added peace of mind, this well-cared-for home is ready for its next owner.
Contact an agent
Home facts
- Year built:1975
- Subdivision & Development:Country Side Estates / Countrysi
- Listing ID #:202636363
- Added:50 day(s) ago
- Updated:October 24, 2026 at 07:19 AM
Rooms and interior
- Bedrooms:3
- Total bathrooms:2
- Full bathrooms:2
- Rooms Total:8
- Dining Description:Main Level
- Basement Description:Slab
Heating and cooling
- Cooling:Central Air
- Heating:Forced Air
Structure and exterior
- Roof:Shingle
- Year built:1975
- Lot Features:Level, Partially Wooded
- Architectural Style:One Story
- Construction Materials:Aluminum, Brick
- Levels:1 Story
Schools
- High school:Snider
- Middle school:Blackhawk
- Elementary school:Glenwood Park
Utilities
- Water:City
- Sewer:City
Finances and disclosures
- Price:$242,900
- Tax amount:$2,407
Parking
- Parking description:Attached, Off Street Parking
- Garage spaces:2
New listings near 7725 Glenoak Parkway
- Coming Soon
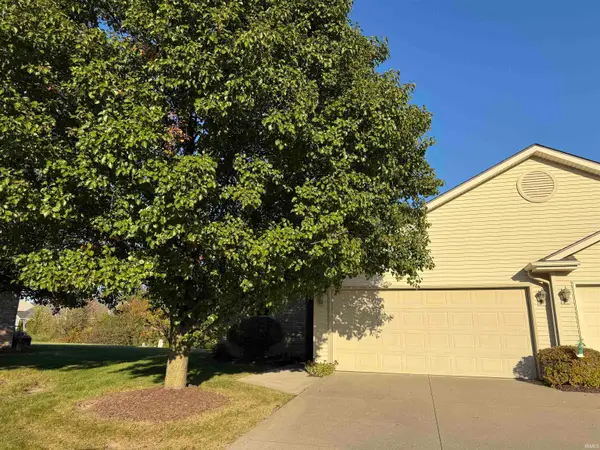
 $199,900Coming Soon2 beds 2 baths1,084 sq. ft.
2022 Blue Sage Cove, Fort Wayne, IN 46808
MLS# 202643736Listed by: CENTURY 21 BRADLEY REALTY, INC - Coming Soon
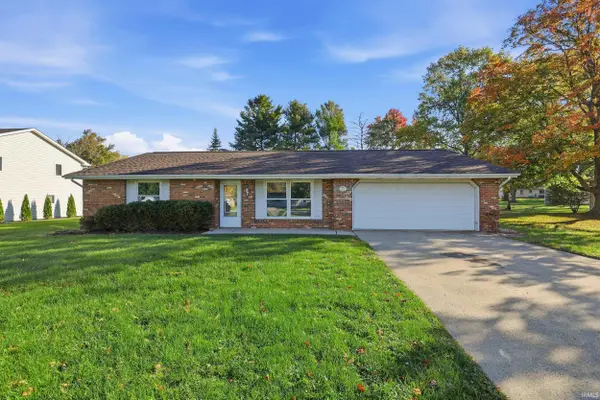 $259,000Coming Soon4 beds 3 baths1,700 sq. ft.
715 Blake Drive, Fort Wayne, IN 46804
MLS# 202643667Listed by: CENTURY 21 BRADLEY REALTY, INC - Coming Soon
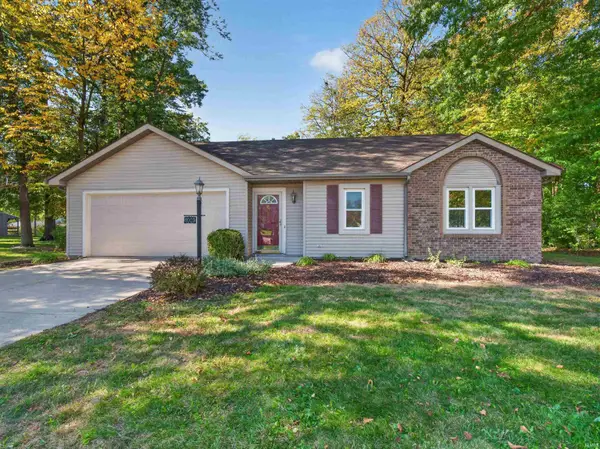 $235,000Coming Soon3 beds 2 baths1,232 sq. ft.
8003 Pepperwood Court, Fort Wayne, IN 46818
MLS# 202643512Listed by: CENTURY 21 BRADLEY REALTY, INC - Coming Soon
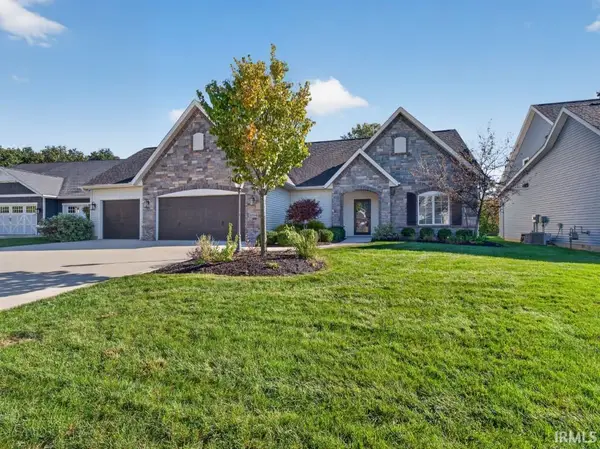 $515,000Coming Soon3 beds 2 baths2,138 sq. ft.
10364 Cottage Park Cove, Fort Wayne, IN 46835
MLS# 202643500Listed by: NORTH EASTERN GROUP REALTY - Coming Soon
 $284,900Coming Soon3 beds 3 baths2,532 sq. ft.
8508 Ramshire Lane, Fort Wayne, IN 46835
MLS# 202643363Listed by: ENCORE SOTHEBY'S INTERNATIONAL REALTY - Coming Soon
 $185,000Coming Soon3 beds 1 baths1,104 sq. ft.
2822 Glenwood Avenue, Fort Wayne, IN 46805
MLS# 202642253Listed by: COLDWELL BANKER REAL ESTATE GR - Coming Soon
 $357,500Coming Soon3 beds 3 baths2,427 sq. ft.
6312 W Hills Road, Fort Wayne, IN 46804
MLS# 202642030Listed by: COLDWELL BANKER REAL ESTATE GR - New
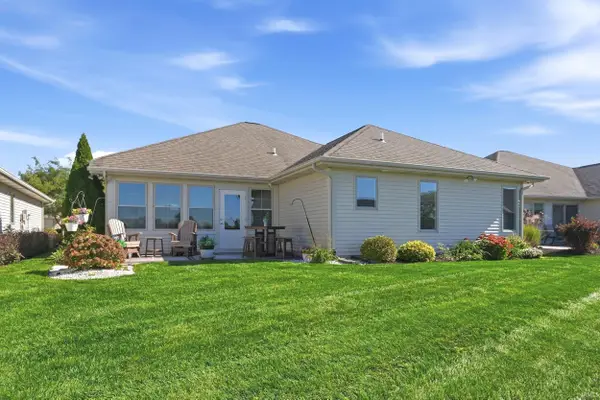 $364,900Active3 beds 2 baths1,726 sq. ft.
9513 Courtyard Cove, Fort Wayne, IN 46825
MLS# 202644070Listed by: MIKE THOMAS ASSOC., INC - New
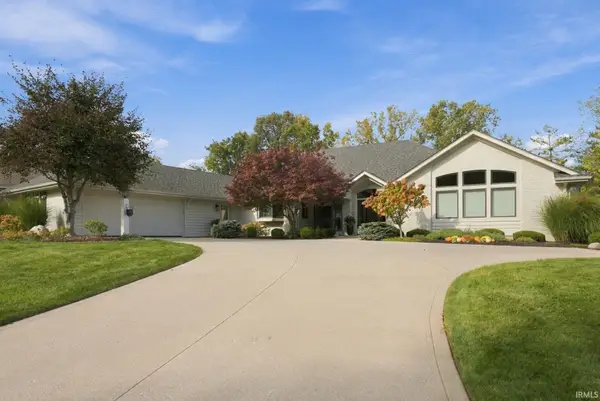 $679,900Active3 beds 4 baths3,688 sq. ft.
7330 Inverness Commons, Fort Wayne, IN 46804
MLS# 202644071Listed by: COLDWELL BANKER REAL ESTATE GR - New
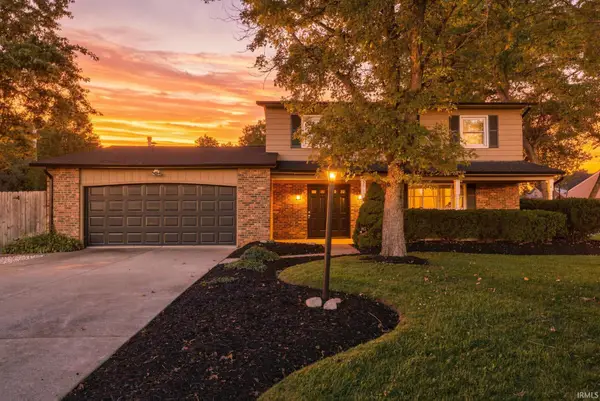 $285,000Active4 beds 3 baths1,922 sq. ft.
5013 Canterbury Drive, Fort Wayne, IN 46835
MLS# 202644069Listed by: MIKE THOMAS ASSOC., INC


Protect your home and budget from life's surprises with an Assurant Home Warranty, backed by a partner that supports you through every step of homeownership. Explore Plans.
©2026 Century 21 Real Estate LLC. All rights reserved. CENTURY 21®, the CENTURY 21 Logo and C21® are service marks owned by Century 21 Real Estate LLC. Century 21 Real Estate LLC fully supports the principles of the Fair Housing Act and the Equal Opportunity Act. Each office is independently owned and operated. Listing information is deemed reliable but not guaranteed accurate.