7920 Waterscape Drive, Fort Wayne, IN 46804
Local realty services provided by:CENTURY 21 Bradley Realty, Inc.
Listed by:
 Kerri Morningstar(260) 410 - 8294CENTURY 21 Bradley Realty, Inc.

Office: century 21 bradley realty, inc
MLS#:202646878
Source:Indiana Regional MLS
Price summary
- Price:$424,900
- Price per sq. ft.:$201.57
- Monthly HOA dues:$33.33
About this home
Beautiful split-bedroom ranch in the award-winning Southwest Allen County School District! As you enter, you're greeted by a spacious, open floor plan with a large living room, soaring ceilings, and a beautiful fireplace. The home is filled with natural light and features a wonderful all-season sunroom. The gourmet kitchen offers abundant cabinetry and countertops, with beautiful flooring throughout. A versatile second living area, complete with its own fireplace, can also serve as a formal dining room. The spacious primary suite features an impressive en-suite bath and a nicely sized walk-in closet. Additional highlights include two more bedrooms, a large separate laundry area, and an oversized three-car garage. Outside, enjoy the beautifully landscaped yard, elegantly enclosed by a wrought-iron fence. A wonderful combination of comfort, style, and versatility!
Contact an agent
Home facts
- Year built:2007
- Subdivision & Development:Fountains at Covington
- Listing ID #:202646878
- Added:1 day(s) ago
- Updated:November 15, 2026 at 05:48 AM
Rooms and interior
- Bedrooms:3
- Total bathrooms:2
- Full bathrooms:2
- Rooms Total:7
- Flooring:Carpet, Ceramic Tile, Hardwood Floors, Vinyl
- Kitchen Description:Breakfast Bar, Cooktop-Electric, Dishwasher, Kitchen Island, On Main Level, Oven-Electric, Range-Electric, Range/Oven Hookup, Range/Oven-Dual Fuel
- Basement Description:Slab
- Living area:2,108 sq. ft.
Heating and cooling
- Cooling:Central Air
- Heating:Forced Air, Gas
Structure and exterior
- Roof:Shingle
- Year built:2007
- Building area:2,108 sq. ft.
- Lot area:0.35 Acres
- Lot Features:Level
- Architectural Style:One Story, Ranch
- Construction Materials:Brick, Vinyl
- Exterior Features:Landscaped, Patio Open
- Levels:1 Story
Schools
- High school:Homestead
- Middle school:Woodside
- Elementary school:Deer Ridge
Utilities
- Water:Public
- Sewer:Public
Finances and disclosures
- Price:$424,900
- Price per sq. ft.:$201.57
- Tax amount:$3,656
Features and amenities
- Laundry features:Main Floor Laundry
- Amenities:Attic Pull Down Stairs, Attic Storage, Ceiling Fan(s), Ceiling-9+, Ceiling-Tray, Garage Door Opener, Garden Tub, Great Room, Six Panel Doors
Parking
- Parking description:Attached, Off Street Parking
- Garage spaces:3
New listings near 7920 Waterscape Drive
- Coming Soon
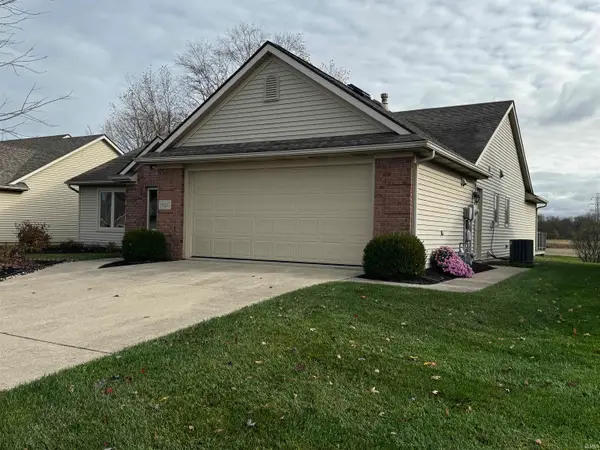 $300,000Coming Soon3 beds 2 baths1,722 sq. ft.
1920 Trotter Court, Fort Wayne, IN 46815
MLS# 202646830Listed by: AMERICAN DREAM TEAM REAL ESTATE BROKERS - Coming Soon
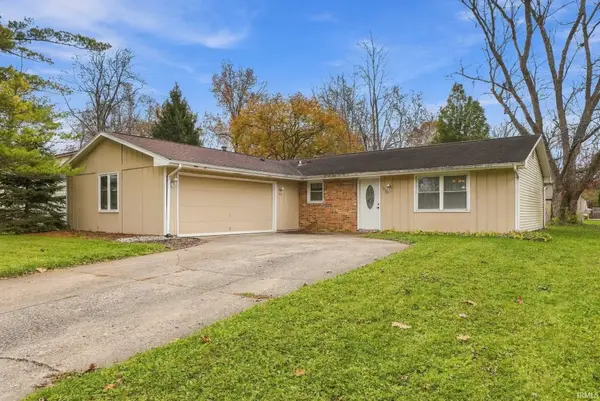 $195,900Coming Soon3 beds 2 baths1,414 sq. ft.
7630 Valley Meadows Drive, Fort Wayne, IN 46815
MLS# 202646642Listed by: MIKE THOMAS ASSOC., INC - Coming Soon
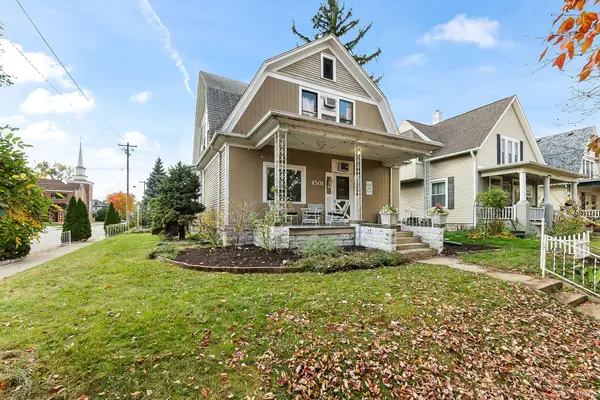
 $236,000Coming Soon3 beds 2 baths1,602 sq. ft.
1501 California Avenue, Fort Wayne, IN 46805
MLS# 202646339Listed by: CENTURY 21 BRADLEY REALTY, INC - Coming Soon
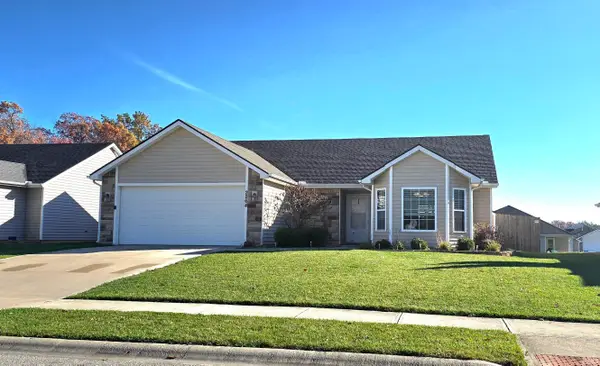 $274,900Coming Soon3 beds 2 baths1,300 sq. ft.
2264 Henry V Crossing, Fort Wayne, IN 46818
MLS# 202646209Listed by: THE DOUGLASS HOME TEAM, LLC - New
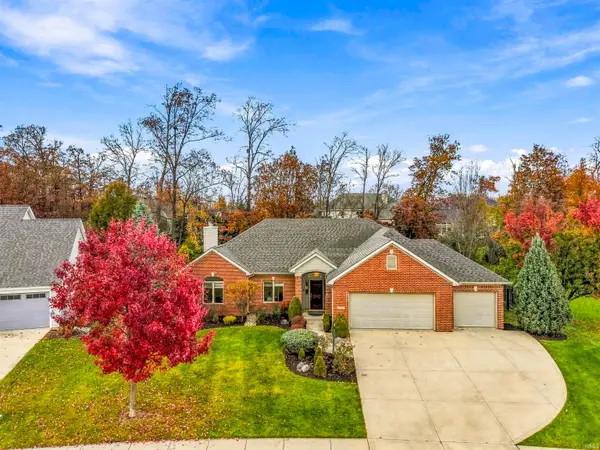 $424,900Active3 beds 2 baths2,108 sq. ft.
7920 Waterscape Drive, Fort Wayne, IN 46804
MLS# 202646878Listed by: CENTURY 21 BRADLEY REALTY, INC - New
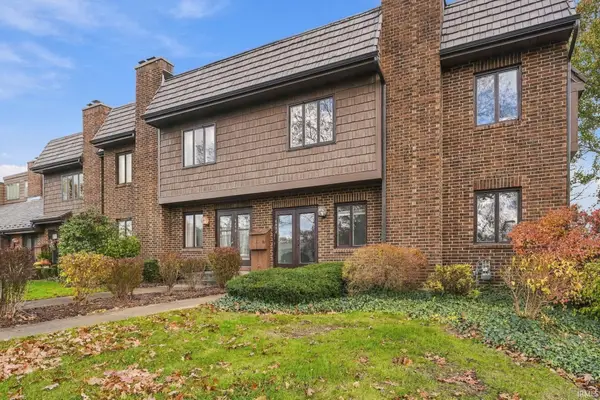 $365,000Active4 beds 4 baths3,900 sq. ft.
6852 Covington Creek Trail, Fort Wayne, IN 46804
MLS# 202646880Listed by: CENTURY 21 BRADLEY REALTY, INC - New
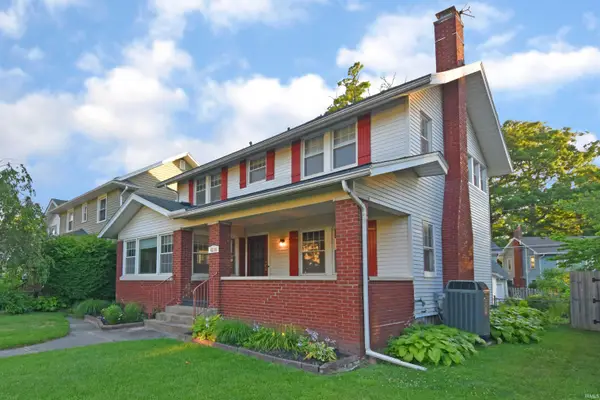 $265,900Active4 beds 2 baths2,002 sq. ft.
4218 Tacoma Avenue, Fort Wayne, IN 46807
MLS# 202646867Listed by: DUANE MILLER REAL ESTATE - New
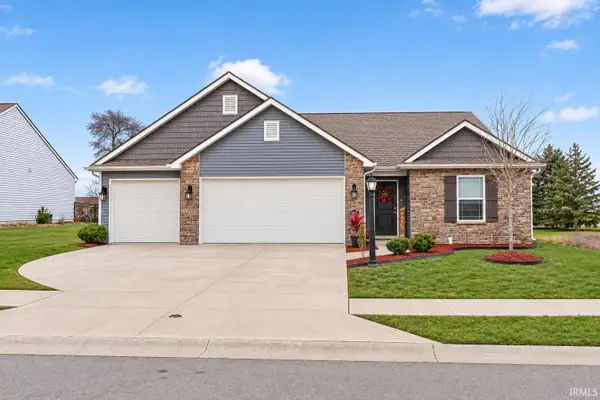 $369,900Active4 beds 3 baths2,120 sq. ft.
5083 Portney Place, Fort Wayne, IN 46818
MLS# 202646857Listed by: NORTH EASTERN GROUP REALTY - New
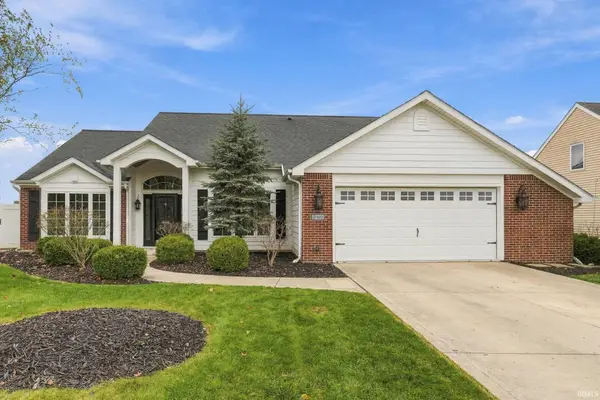 $324,900Active3 beds 2 baths1,746 sq. ft.
10409 Cherry Creek Road, Fort Wayne, IN 46818
MLS# 202646858Listed by: CENTURY 21 BRADLEY REALTY, INC - New
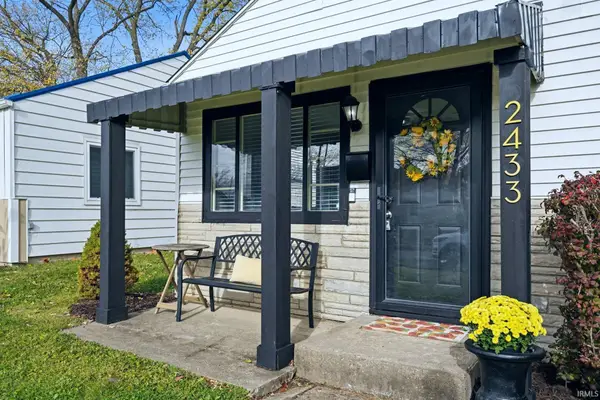 $170,000Active3 beds 1 baths875 sq. ft.
2433 Kenwood Avenue, Fort Wayne, IN 46805
MLS# 202646855Listed by: CENTURY 21 BRADLEY REALTY, INC


Protect your home and budget from life's surprises with an Assurant Home Warranty, backed by a partner that supports you through every step of homeownership. Explore Plans.
©2026 Century 21 Real Estate LLC. All rights reserved. CENTURY 21®, the CENTURY 21 Logo and C21® are service marks owned by Century 21 Real Estate LLC. Century 21 Real Estate LLC fully supports the principles of the Fair Housing Act and the Equal Opportunity Act. Each office is independently owned and operated. Listing information is deemed reliable but not guaranteed accurate.