8010 Wethersfield Cove, Fort Wayne, IN 46835
Local realty services provided by:CENTURY 21 Bradley Realty, Inc.
Listed by: tim haber, tim haberCell: 260-403-1940
Office: re/max results
MLS#:202632884
Source:Indiana Regional MLS
Price summary
- Price:$269,900
- Price per sq. ft.:$207.94
- Monthly HOA dues:$19.08
About this home
Clean, comfortable, and perfectly situated, this charming 3-bedroom, 2-bath home offers nearly 1,300 sq. ft. of inviting living space on a peaceful pond lot tucked away on a quiet cul-de-sac street. The kitchen features a convenient pass-through to the Great Room, creating a semi-open layout that offers great flow without making the kitchen feel like the center of the entire living area. The Great Room showcases a beautiful tray ceiling and opens to a covered patio overlooking the pond, providing the perfect setting for relaxing evenings or enjoying your morning coffee. The spacious kitchen features LVP flooring, a large window over the dinette that fills the space with natural light, and all appliances, including the washer and dryer, are included in the sale. The Primary Bedroom offers a generous walk-in closet and private bath, while the two additional bedrooms provide plenty of space for family, guests, or a home office. Average monthly utilities are approximately $126 for electric, $76 for gas, and $120 for water/sewer. Conveniently located near shopping, restaurants, and everyday amenities, this well-maintained home offers comfort, privacy, and a peaceful pond-side setting. Don't miss your opportunity to make this gem your own!...
Contact an agent
Home facts
- Year built:2012
- Subdivision & Development:Fiddlers Creek
- Listing ID #:202632884
- Added:1 day(s) ago
- Updated:August 14, 2026 at 12:48 AM
Rooms and interior
- Bedrooms:3
- Total bathrooms:2
- Full bathrooms:2
- Rooms Total:6
- Flooring:Carpet, Vinyl
- Kitchen Description:Dishwasher, Microwave, On Main Level, Range-Gas, Range/Oven Hookup, Refrigerator
- Basement Description:Slab
- Living area:1,298 sq. ft.
Heating and cooling
- Cooling:Central Air
- Heating:Forced Air, Gas
Structure and exterior
- Roof:Shingle
- Year built:2012
- Building area:1,298 sq. ft.
- Lot area:0.19 Acres
- Architectural Style:One Story, Ranch
- Construction Materials:Brick, Vinyl
- Exterior Features:Landscaped, Patio Open, Porch Covered
- Levels:1 Story
Schools
- High school:Northrop
- Middle school:Jefferson
- Elementary school:Arlington
Utilities
- Water:Public
- Sewer:Public
Finances and disclosures
- Price:$269,900
- Price per sq. ft.:$207.94
- Tax amount:$1,658
Features and amenities
- Laundry features:Dryer Hook Up Electric, Main Floor Laundry, Washer Hook-Up
- Amenities:Cable Ready, Ceiling Fan(s), Ceiling-Cathedral, Closet(s) Walk-in, Countertops-Laminate, Custom Cabinetry, Detector-Smoke, Garage Door Opener, Great Room, Sidewalks, Six Panel Doors
Parking
- Parking description:Attached, Concrete Driveway
- Garage spaces:2
New listings near 8010 Wethersfield Cove
- New
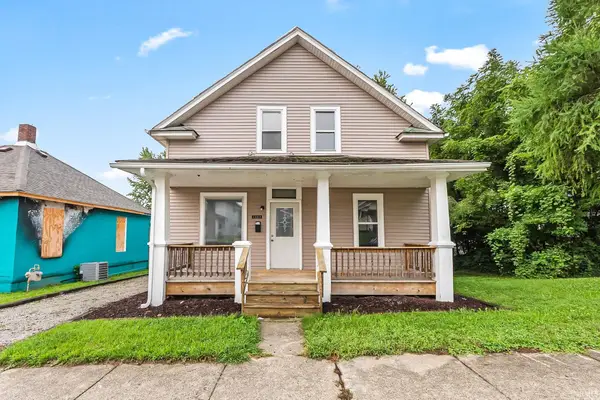 $164,900Active4 beds 2 baths1,364 sq. ft.
1309 3rd Street, Fort Wayne, IN 46808
MLS# 202633081Listed by: AG RENTALS & MANAGEMENT LLC - New
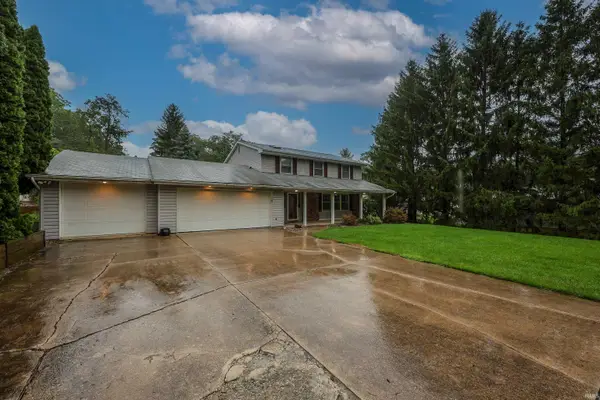 $259,900Active4 beds 3 baths1,840 sq. ft.
7426 Kruge Drive, Fort Wayne, IN 46809
MLS# 202633079Listed by: NORTH EASTERN GROUP REALTY - New
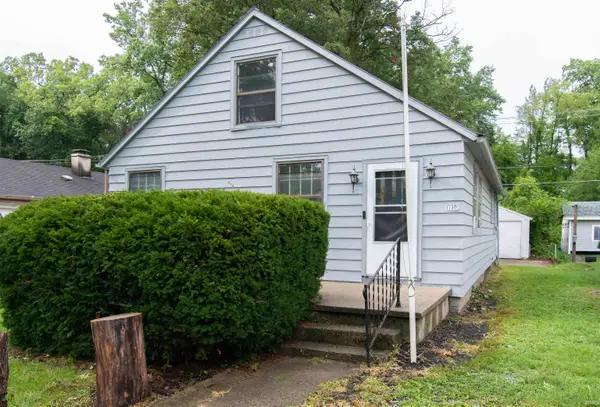 $109,000Active3 beds 1 baths1,458 sq. ft.
1730 Kinsmoor Avenue, Fort Wayne, IN 46809
MLS# 202633071Listed by: HOSLER REALTY INC - New
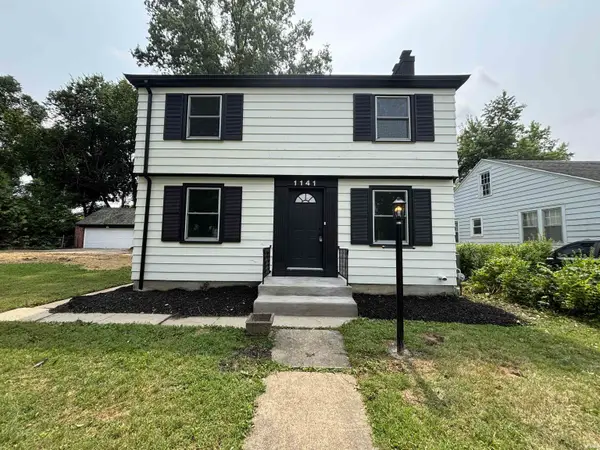 $319,900Active3 beds 2 baths2,277 sq. ft.
1141 Lexington Avenue, Fort Wayne, IN 46807
MLS# 202633039Listed by: SCHEERER MCCULLOCH REAL ESTATE - New
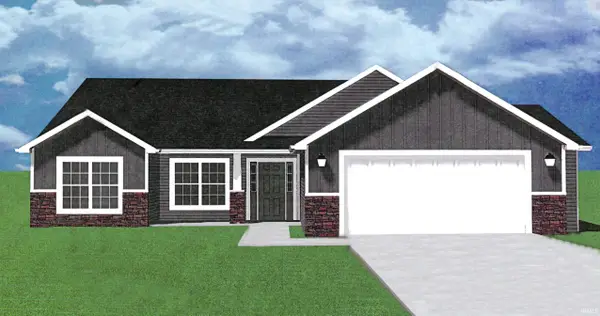
 $359,900Active3 beds 2 baths1,578 sq. ft.
12798 Towcester Court, Fort Wayne, IN 46818
MLS# 202633044Listed by: CENTURY 21 BRADLEY REALTY, INC - New
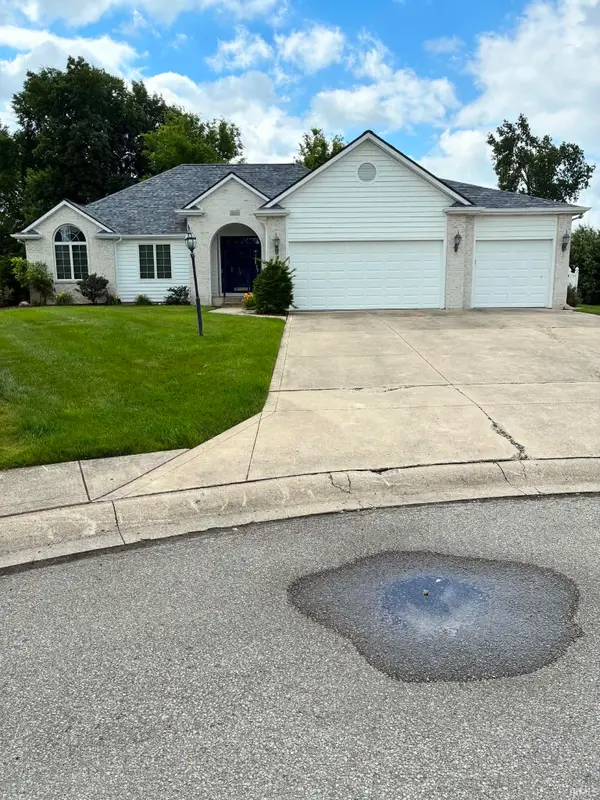 $370,000Active4 beds 4 baths2,878 sq. ft.
1031 Deer Cliff Court, Fort Wayne, IN 46804
MLS# 202633050Listed by: WIEGMANN AUCTIONEERS - Open Sun, 1 to 3pmNew
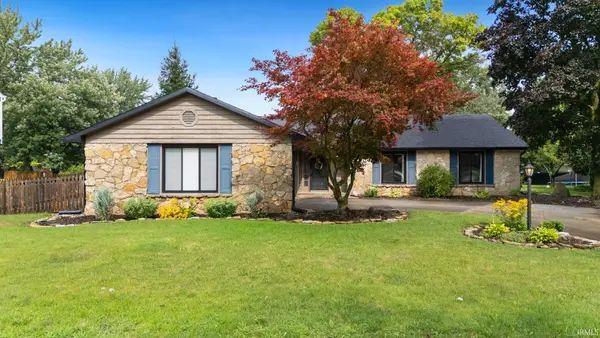 $279,500Active3 beds 2 baths1,847 sq. ft.
3906 Windswept Drive, Fort Wayne, IN 46815
MLS# 202633011Listed by: ANTHONY REALTORS - New
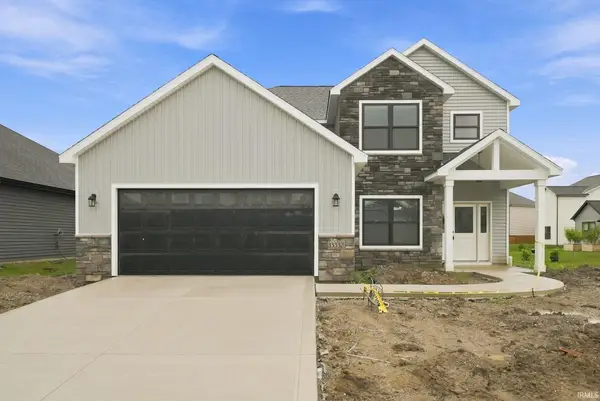 $377,900Active4 beds 3 baths2,242 sq. ft.
13332 Halen Hill Court, Fort Wayne, IN 46818
MLS# 202633030Listed by: HELLER & SONS, INC. 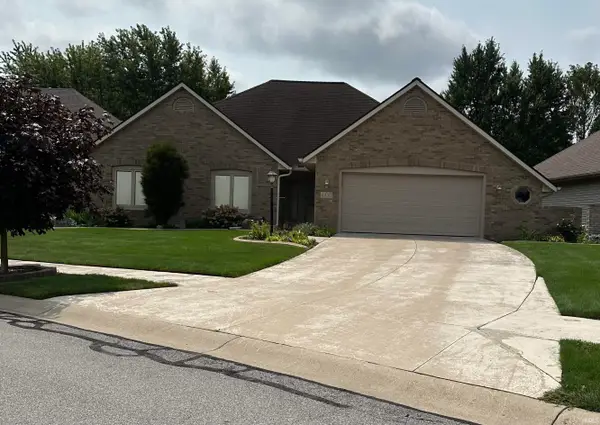 $329,900Pending3 beds 3 baths1,834 sq. ft.
6430 Langley Pass, Fort Wayne, IN 46815
MLS# 202632997Listed by: ALLURE REALTY LLC- New
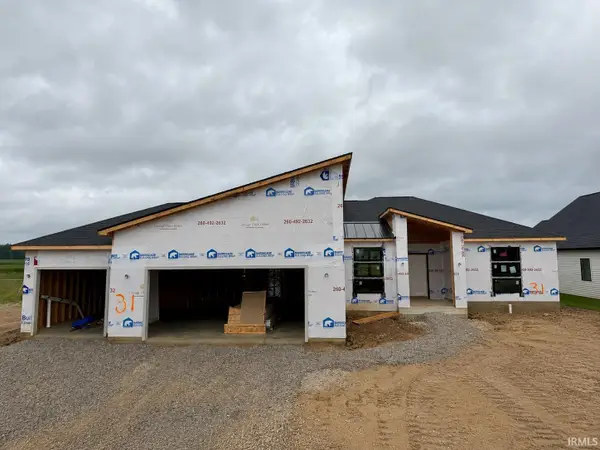 $569,900Active3 beds 3 baths2,890 sq. ft.
13358 Watling Path, Fort Wayne, IN 46818
MLS# 202632965Listed by: MIKE THOMAS ASSOC., INC


Protect your home and budget from life's surprises with an Assurant Home Warranty, backed by a partner that supports you through every step of homeownership. Explore Plans.
©2026 Century 21 Real Estate LLC. All rights reserved. CENTURY 21®, the CENTURY 21 Logo and C21® are service marks owned by Century 21 Real Estate LLC. Century 21 Real Estate LLC fully supports the principles of the Fair Housing Act and the Equal Opportunity Act. Each office is independently owned and operated. Listing information is deemed reliable but not guaranteed accurate.