
8119 Inverness Lakes Trail, Fort Wayne, IN 46804
Local realty services provided by:CENTURY 21 Bradley Realty, Inc.
Listed by: brittany meza, brittany mezabrittany@mezaandco.com
Office: keller williams realty group
MLS#:202622314
Source:Indiana Regional MLS
Price summary
- Price:$530,000
- Price per sq. ft.:$112.19
- Monthly HOA dues:$33.33
About this home
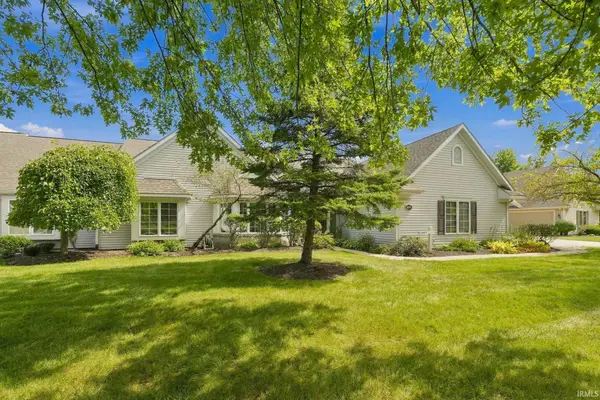
Back on the market due to buyer's not being able to lift their contingency, no fault of the seller! Welcome to Inverness Lakes, where space, functionality, and a highly desirable Southwest Allen County location come together! This impressive ranch on a finished daylight basement offers nearly 4,000 square feet of living space, 4 bedrooms, 3.5 baths, and an incredibly versatile layout on a .48-acre cul-de-sac corner lot. Designed with both everyday living and entertaining in mind, the main level features a desirable split-bedroom floor plan, formal dining room, spacious eat-in kitchen with bar seating, sunroom, and a private office/den that could easily serve as a 5th bedroom. The primary suite offers tray ceilings, dual vanities, a soaking tub, and separate shower. Hardwood floors, built-ins, abundant storage, and whole-home speaker wiring add even more appeal. Downstairs, the finished daylight basement provides an entire second level of living and entertaining space with a wet bar, theater setup, full bath, daylight windows, and plenty of room for gatherings, recreation, or guests. Outside, enjoy the spacious yard, irrigation system, deck off the sunroom, and the privacy of a nearly half-acre lot. A large pull-down attic provides additional storage rarely found in homes with this much finished living space. Now offered at a newly improved price! Located in sought-after Southwest Allen County Schools, this home delivers exceptional space, a flexible floor plan, and an established Inverness Lakes setting. Schedule your showing and see everything this home has to offer!...
Contact an agent
Home facts
- Year built:2003
- Subdivision & Development:Inverness Lakes
- Listing ID #:202622314
- Added:99 day(s) ago
- Updated:September 16, 2026 at 02:38 PM
Rooms and interior
- Bedrooms:4
- Total bathrooms:4
- Full bathrooms:3
- Rooms Total:7
- Flooring:Carpet, Hardwood Floors
- Dining Description:Main Level
- Kitchen Description:Cooktop-Gas, Dishwasher, Eat-In Kitchen, Kitchen Island, Kitchenette, On Main Level, Oven-Electric, Refrigerator
- Basement Description:Daylight, Finished, Full Basement
- Living area:3,972 sq. ft.
Heating and cooling
- Cooling:Central Air
- Heating:Forced Air, Gas
Structure and exterior
- Roof:Asphalt, Shingle
- Year built:2003
- Building area:3,972 sq. ft.
- Lot area:0.47 Acres
- Lot Features:Corner, Cul-De-Sac
- Architectural Style:One Story, Ranch
- Construction Materials:Brick
- Exterior Features:Deck Open, Porch Screened
- Levels:1 Story
Schools
- High school:Homestead
- Middle school:Woodside
- Elementary school:Deer Ridge
Utilities
- Water:City
- Sewer:City
Finances and disclosures
- Price:$530,000
- Price per sq. ft.:$112.19
- Tax amount:$11,346
Features and amenities
- Laundry features:Dryer Hook Up Gas/Electric, Main Floor Laundry, Washer Hook-Up
- Amenities:Alarm System-Security, Attic Pull Down Stairs, Attic Storage, Built-In Bookcase, Built-In Desk, Built-In Home Theatre, Built-In Speaker System, Ceiling Fan(s), Ceiling-Tray, Closet(s) Walk-in, Countertops-Laminate, Detector-Smoke, Garage Door Opener, Garden Tub, Generator-Whole House, Irrigation System, Wet Bar
Parking
- Parking description:Attached, Concrete Driveway
- Garage spaces:3
New listings near 8119 Inverness Lakes Trail
- Coming Soon
 $314,900Coming Soon2 beds 2 baths1,882 sq. ft.
2517 Covington Pointe Trail, Fort Wayne, IN 46804
MLS# 202638212Listed by: RE/MAX RESULTS - Coming Soon
 $259,000Coming Soon3 beds 2 baths1,185 sq. ft.
410 Rampart Drive, Fort Wayne, IN 46845
MLS# 202638199Listed by: KELLER WILLIAMS REALTY GROUP - Coming Soon
 $579,900Coming Soon4 beds 4 baths3,786 sq. ft.
6816 Canvasback Trail, Fort Wayne, IN 46845
MLS# 202638151Listed by: MIKE THOMAS ASSOC., INC - Coming Soon
 $485,000Coming Soon2 beds 3 baths1,686 sq. ft.
13326 Hardisty Road, Fort Wayne, IN 46845
MLS# 202638084Listed by: COLDWELL BANKER REAL ESTATE GR - Coming Soon
 $589,900Coming Soon4 beds 4 baths3,298 sq. ft.
10410 Lone Eagle Way, Fort Wayne, IN 46845
MLS# 202638006Listed by: UPTOWN REALTY GROUP - Coming Soon
 $150,000Coming Soon3 beds 1 baths1,138 sq. ft.
2189 Westbrook Drive, Fort Wayne, IN 46805
MLS# 202637944Listed by: RE/MAX RESULTS - Coming Soon
 $599,900Coming Soon5 beds 4 baths3,217 sq. ft.
9209 S Goldspur Drive, Fort Wayne, IN 46804
MLS# 202637773Listed by: NORTH EASTERN GROUP REALTY - Coming Soon
 $159,000Coming Soon3 beds 1 baths768 sq. ft.
2517 Vance Avenue, Fort Wayne, IN 46805
MLS# 202637737Listed by: RE/MAX RESULTS - Coming Soon
 $594,900Coming Soon5 beds 5 baths4,624 sq. ft.
11405 Bittersweet Creek Run, Fort Wayne, IN 46814
MLS# 202637744Listed by: RE/MAX RESULTS - Coming Soon
 $449,800Coming Soon4 beds 3 baths3,168 sq. ft.
1209 Obsidian Lane, Fort Wayne, IN 46845
MLS# 202637707Listed by: ADT REALTY


Protect your home and budget from life's surprises with an Assurant Home Warranty, backed by a partner that supports you through every step of homeownership. Explore Plans.
©2026 Century 21 Real Estate LLC. All rights reserved. CENTURY 21®, the CENTURY 21 Logo and C21® are service marks owned by Century 21 Real Estate LLC. Century 21 Real Estate LLC fully supports the principles of the Fair Housing Act and the Equal Opportunity Act. Each office is independently owned and operated. Listing information is deemed reliable but not guaranteed accurate.